COMPLETELY RENOVATED |FULLY PERMITTED | Get it before someone else does! The Avenues This one checks every box. Fully permitted from top to bottom, this beautifully renovated home blends today's most coveted finishes with quality craftsmanship throughout. The open floor plan floods with natural light, creating a bright, airy feel the moment you walk in. Two primary bedrooms! One on the main level and one upstairs, offer rare flexibility and privacy for any lifestyle along with multi-generational living. The lower level impresses with high ceilings, generous space for a family room allowing for a kids' play area, and two large bedrooms. Out back, a private partially covered patio is ready for relaxing or entertaining. Then there's the LOCATION. You're in the heart of The Avenues, steps from neighborhood coffee shops and restaurants, and walkable to downtown Salt Lake City. Memory Grove, City Creek Canyon, Bonneville Boulevard, and nearby parks like Lindsey Gardens offer incredible trails for jogging, hiking, and biking right outside your door. SLC International Airport is roughly a 15-minute drive, and freeway access is a breeze. Homes like this... fully renovated, permitted, and positioned in one of Salt Lake's most walkable and beloved neighborhoods don't come along often. This is the one. There is a carport for a small vehicle.
For sale
Price cut: $60.1K (6/26)
$989,900
186 N M St, Salt Lake City, UT 84103
4beds
2,907sqft
:
Get pre-qualified$5,887/mo
Single Family Residence
Built in 1906
2,178 Square Feet Lot
$982,300 Zestimate®
$341/sqft
$-- HOA
What's special
Private partially covered patio
- 86 days |
- 659 |
- 61 |
Zillow last checked:
Listing updated:
Listed by:
Kamee Shrope 801-628-1281,
Engel & Volkers Salt Lake,
Brett Wright 801-859-2438,
Omada Real Estate
Source: UtahRealEstate.com,MLS#: 2154164
Facts & features
Interior
Bedrooms & bathrooms
- Bedrooms: 4
- Bathrooms: 4
- Full bathrooms: 3
- 1/2 bathrooms: 1
- Partial bathrooms: 1
- Main level bedrooms: 1
Primary bedroom
- Level: First,Second
Heating
- Forced Air, Central
Cooling
- Central Air
Appliances
- Included: Microwave, Range Hood, Refrigerator, Disposal, Gas Oven, Gas Range, Built-In Range
- Laundry: Electric Dryer Hookup
Features
- Walk-In Closet(s), Vaulted Ceiling(s)
- Flooring: Carpet, Tile
- Windows: Double Pane Windows
- Basement: Daylight,Full
- Number of fireplaces: 1
- Fireplace features: Fireplace Insert, Insert, Gas Log
Interior area
- Total structure area: 2,907
- Total interior livable area: 2,907 sqft
- Finished area above ground: 1,676
- Finished area below ground: 1,231
Property
Parking
- Total spaces: 1
- Parking features: Covered
- Carport spaces: 1
Features
- Levels: Two
- Stories: 3
- Patio & porch: Covered, Patio, Covered Deck, Covered Patio, Open Patio
- Exterior features: Attic Fan
- Fencing: Partial
Lot
- Size: 2,178 Square Feet
- Features: Curb & Gutter, Secluded, Sprinkler: Auto-Full
- Topography: Terrain
- Residential vegetation: Fruit Trees, Landscaping: Full, Mature Trees
Details
- Parcel number: 0932334001
- Zoning: RES
- Zoning description: Single-Family
Construction
Type & style
- Home type: SingleFamily
- Property subtype: Single Family Residence
Materials
- Concrete, Frame, Stucco
- Roof: Asphalt
Condition
- Blt./Standing
- New construction: No
- Year built: 1906
- Major remodel year: 2026
Utilities & green energy
- Sewer: Public Sewer, Sewer: Public
- Water: Culinary
- Utilities for property: Natural Gas Connected, Electricity Connected, Sewer Connected, Water Connected
Community & HOA
Community
- Features: Sidewalks
- Subdivision: Avenues
HOA
- Has HOA: No
Location
- Region: Salt Lake City
Financial & listing details
- Price per square foot: $341/sqft
- Tax assessed value: $649,500
- Annual tax amount: $3,301
- Date on market: 4/29/2026
- Listing terms: Cash,Conventional,FHA
- Inclusions: Fireplace Insert, Microwave, Range, Range Hood, Refrigerator
- Acres allowed for irrigation: 0
- Electric utility on property: Yes
- Road surface type: Paved
Estimated market value
$982,300
$933,000 - $1.03M
$4,453/mo
Price history
| Date | Event | Price |
|---|---|---|
| 7/25/2026 | Listed for sale | $989,900$341/sqft |
Source:  Engel & Volkers #2154164 Report a problem Engel & Volkers #2154164 Report a problem | ||
| 7/17/2026 | Contingent | $989,900$341/sqft |
Source: Engel & Volkers #2154164 Report a problem | ||
| 6/26/2026 | Price change | $989,900-5.7%$341/sqft |
Source:  UtahRealEstate.com #2154164 Report a problem UtahRealEstate.com #2154164 Report a problem | ||
| 6/20/2026 | Price change | $1,050,000-5.8%$361/sqft |
Source: UtahRealEstate.com #2154164 Report a problem | ||
| 5/29/2026 | Price change | $1,115,000-3%$384/sqft |
Source: UtahRealEstate.com #2154164 Report a problem | ||
| 5/20/2026 | Price change | $1,149,000-1.4%$395/sqft |
Source: UtahRealEstate.com #2154164 Report a problem | ||
| 5/9/2026 | Price change | $1,165,000-2.9%$401/sqft |
Source: UtahRealEstate.com #2154164 Report a problem | ||
| 4/29/2026 | Price change | $1,199,900+71.4%$413/sqft |
Source: UtahRealEstate.com #2154164 Report a problem | ||
| 9/28/2025 | Pending sale | $699,900$241/sqft |
Source: UtahRealEstate.com #2090803 Report a problem | ||
| 9/19/2025 | Listed for sale | $699,900$241/sqft |
Source: UtahRealEstate.com #2090803 Report a problem | ||
| 9/12/2025 | Pending sale | $699,900$241/sqft |
Source: UtahRealEstate.com #2090803 Report a problem | ||
| 9/2/2025 | Price change | $699,900-7.9%$241/sqft |
Source: UtahRealEstate.com #2090803 Report a problem | ||
| 7/2/2025 | Price change | $760,000-6.2%$261/sqft |
Source: UtahRealEstate.com #2090803 Report a problem | ||
| 6/9/2025 | Listed for sale | $810,000$279/sqft |
Source: UtahRealEstate.com #2090803 Report a problem | ||
Public tax history
| Year | Property taxes | Tax assessment |
|---|---|---|
| 2025 | $3,301 +11.3% | $357,225 +14.8% |
| 2024 | $2,965 -0.1% | $311,190 +3.7% |
| 2023 | $2,968 -10.6% | $300,190 -4.7% |
| 2022 | $3,318 +14.6% | $314,930 +26.6% |
| 2021 | $2,896 +1.6% | $248,820 +6.7% |
| 2020 | $2,851 +4.1% | $233,145 +10.7% |
| 2019 | $2,738 +0.2% | $210,650 +9.8% |
| 2018 | $2,733 +6.7% | $191,840 -41.7% |
| 2017 | $2,560 -0.7% | $328,900 -4.2% |
| 2016 | $2,577 -9% | $343,200 +3.5% |
| 2015 | $2,832 -26.8% | $331,600 -3.1% |
| 2014 | $3,871 | $342,300 +0.1% |
| 2013 | -- | $342,100 +2.7% |
| 2012 | -- | $333,000 -5.7% |
| 2011 | -- | $353,200 -2.2% |
| 2010 | -- | $361,200 -1.6% |
| 2009 | -- | $366,900 -10.8% |
| 2008 | $2,608 | $411,500 +1.5% |
| 2007 | -- | $405,500 +11.9% |
| 2006 | -- | $362,400 +20% |
| 2005 | -- | $302,000 +20.5% |
| 2002 | -- | $250,600 +14.5% |
| 2001 | -- | $218,800 +4.2% |
| 2000 | -- | $209,900 |
Find assessor info on the county website
Monthly payment
Est. payment
Payment breakdown
Explore the cost of this home by adjusting the details. Changes won't be saved.Climate risks
Neighborhood: Greater Avenues
Nearby schools
GreatSchools rating
- 6/10Wasatch SchoolGrades: K-6Distance: 0.5 mi
- 6/10Salt Lake Center for Science Education BryantGrades: 7-8Distance: 0.4 mi
- 5/10West High SchoolGrades: 7-12Distance: 1.9 mi
Schools provided by the listing agent
- Elementary: Wasatch
- Middle: Bryant
- High: West
- District: Salt Lake
Source: UtahRealEstate.com. This data may not be complete. We recommend contacting the local school district to confirm school assignments for this home.
- $---- bd-- ba-- sqft180 M St, Salt Lake City, UT 84103Off Market
- $877,9004 bd2 ba2.5k sqft180 N M St, Salt Lake City, UT 84103Off Market
- $816,5003 bd2 ba2.6k sqft812 E 4th Ave, Salt Lake City, UT 84103Off Market
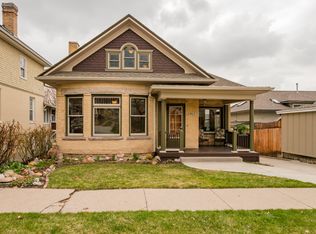
- $728,1003 bd1 ba1.1k sqft178 N M St, Salt Lake City, UT 84103Off Market
- $905,0004 bd4 ba2.2k sqft816 E 4th Ave, Salt Lake City, UT 84103Off Market
- $945,8004 bd2 ba1.4k sqft174 N M St, Salt Lake City, UT 84103Off Market
- $1,126,6004 bd3 ba1.9k sqft803 E 4th Ave, Salt Lake City, UT 84103Off Market
- $--3 bd1 ba1.2k sqft189 N M St, Salt Lake City, UT 84103Sold
A local agent can set up tours, give advice and negotiate with sellers.
Similar homes
- $940,0004 bd4 ba2.4k sqft189 N M St E, Salt Lake City, UT 84103For Sale
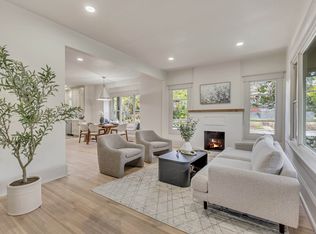
 MLS ID #2147168, Heather J Craig, Real Broker, LLC. UtahRealEstate.com
 - $975,0003 bd3 ba2.4k sqft709 E 11th Ave, Salt Lake City, UT 84103For Sale
 MLS ID #2168228, Karma Ramsey, The Group Real Estate, LLC. UtahRealEstate.com
 - $1,075,0003 bd3 ba2.3k sqft189 R St, Salt Lake City, UT 84103For Sale
 MLS ID #2149127, Spencer Wheatley, Williams Realty PC (Sandy). UtahRealEstate.com
 - $925,0003 bd2 ba2.1k sqft480 N J St, Salt Lake City, UT 84103For Sale
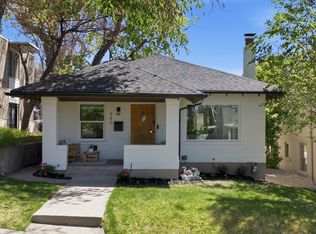 MLS ID #2155163, Gina Koziatek, Coldwell Banker Realty (Salt Lake-Sugar House). UtahRealEstate.com
 - $770,0004 bd4 ba2.4k sqft537 N Darwin St, Salt Lake City, UT 84103For SaleMLS ID #2163708, Julie Livers, Summit Sotheby's International Realty. UtahRealEstate.com
- $969,0004 bd3 ba3.1k sqft1920 S 2600 E, Salt Lake City, UT 84108For SaleMLS ID #2171333, Hannah Traub, Real Broker, LLC. UtahRealEstate.com
- $874,9004 bd3 ba1.8k sqft1631 E Roosevelt Ave S, Salt Lake City, UT 84105For SaleMLS ID #2172914, Michael Thompson, REMAX Results. UtahRealEstate.com
- $1,050,0006 bd5 ba4k sqft1978 S Windsor St E, Salt Lake City, UT 84105For SaleMLS ID #2168857, Lezlee Gorey, Utah Real Estate Today. UtahRealEstate.com
- $770,0004 bd4 ba2.4k sqft537 N Darwin St W, Salt Lake City, UT 84103For SaleMLS ID #2163710, Julie Livers, Summit Sotheby's International Realty. UtahRealEstate.com
- $1,150,0004 bd4 ba3.6k sqft830 N Grandridge Ct, Salt Lake City, UT 84103For SaleMLS ID #2153101, Troy Peterson, Equity Real Estate (Solid). UtahRealEstate.com
- $930,0005 bd3 ba2.6k sqft2473 E Blaine Ave, Salt Lake City, UT 84108For Sale
 MLS ID #12602337, Rachel Metzger, Christie's Int. RE VUE. PCBR
 - $1,010,0003 bd4 ba2.3k sqft537 S 500 E #105, Salt Lake City, UT 84102For SaleMLS ID #2153454, Kelly Waters, RE/MAX Associates. UtahRealEstate.com
- $975,0005 bd3 ba2.8k sqft3088 S 2075 E, Millcreek, UT 84109For SaleMLS ID #2160476, Julie Livers, Summit Sotheby's International Realty. UtahRealEstate.com
- $800,0004 bd2 ba2.2k sqft1933 S 500 E, Salt Lake City, UT 84105For SaleMLS ID #2161474, Rachel Green, Real Broker, LLC. UtahRealEstate.com
- $1,050,0004 bd3 ba2.7k sqft4215 S Holladay Blvd, Holladay, UT 84124For SaleMLS ID #2160199, Sydney Battersby, District Living Collective LLC. UtahRealEstate.com
- $1,100,0003 bd3 ba3k sqft1876 S 2600 E, Salt Lake City, UT 84108For SaleMLS ID #2158984, Spencer Ford, Christie's International Real Estate VUE (Christies VUE Salt Lake). UtahRealEstate.com
- $789,0004 bd2 ba1.6k sqft1808 S 1900 E, Salt Lake City, UT 84108For SaleMLS ID #2164302, Cameron Richardson, Connect Fast Realty, LLC. UtahRealEstate.com
- $775,0004 bd2 ba1.8k sqft1846 E Garfield Ave, Salt Lake City, UT 84108For SaleMLS ID #2171051, Sarah Boren, Niche Homes. UtahRealEstate.com
- $749,9003 bd2 ba1.7k sqft1924 S Lake St E, Salt Lake City, UT 84105For SaleMLS ID #2171426, Clay Rockwood, Rockwood & Company LLC. UtahRealEstate.com
- $1,395,0005 bd4 ba3k sqft3594 S Flynn Cir, Salt Lake City, UT 84109For SaleMLS ID #2174246, Dallas G. Eichers, Berkshire Hathaway HomeServices Utah Properties (Salt Lake). UtahRealEstate.com
