Extensively renovated and thoughtfully redesigned, this exceptional home blends historic character with modern comfort and functionality. Major improvements include a new HVAC system with all-new ductwork, complete interior plumbing replacement, full electrical rewire with updated panel, renovated kitchen, redesigned bathrooms, and fresh interior finishes throughout. The spacious main level offers bright, open living spaces ideal for everyday living and entertaining, while the fully renovated kitchen serves as the heart of the home with quality cabinetry, updated finishes, and a functional layout. A standout feature is the fully finished basement apartment, offering additional living flexibility for guests, multigenerational living, or potential rental income. The lower level was thoughtfully reconfigured to maximize space and usability. Outside, enjoy the welcoming front deck, mature surroundings, and outstanding curb appeal. The property also features a newly constructed two-car garage, providing ample parking and storage. With extensive interior renovations already completed, updated major systems, a basement apartment, front deck, and two-car garage, this move-in-ready property offers a rare combination of character, versatility, and modern upgrades.
For sale
Price cut: $26K (7/15)
$1,599,000
763 E 3rd Ave, Salt Lake City, UT 84103
5beds
4,116sqft
:
Get pre-qualified$9,190/mo
Single Family Residence
Built in 1910
6,969 Square Feet Lot
$1,554,000 Zestimate®
$388/sqft
$-- HOA
What's special
Ample parking and storageFully finished basement apartmentOutstanding curb appealComplete interior plumbing replacementRenovated kitchenFully renovated kitchenNewly constructed two-car garage
- 43 days |
- 913 |
- 63 |
Zillow last checked:
Listing updated:
Listed by:
Maria Barraza-Rodriguez 801-376-8735,
Conrad Cruz Real Estate Services, LLC
Source: UtahRealEstate.com,MLS#: 2164385
Facts & features
Interior
Bedrooms & bathrooms
- Bedrooms: 5
- Bathrooms: 4
- Full bathrooms: 2
- 3/4 bathrooms: 1
- 1/2 bathrooms: 1
- Partial bathrooms: 1
Rooms
- Room types: Master Bathroom, Second Kitchen, Updated Kitchen
Primary bedroom
- Level: Second
Heating
- Central
Cooling
- Central Air
Appliances
- Included: Microwave, Refrigerator, Disposal, Gas Range, Built-In Range
- Laundry: Electric Dryer Hookup
Features
- Basement Apartment, Walk-In Closet(s), In-Law Floorplan
- Flooring: Carpet, Tile
- Windows: None
- Basement: Full,Walk-Out Access,Basement Entrance
- Number of fireplaces: 1
Interior area
- Total structure area: 4,116
- Total interior livable area: 4,116 sqft
- Finished area above ground: 2,744
- Finished area below ground: 1,372
Property
Parking
- Total spaces: 6
- Parking features: Covered, Secured, Secured Parking
- Garage spaces: 2
- Uncovered spaces: 4
Features
- Levels: Two
- Stories: 3
- Patio & porch: Patio, Open Patio
- Exterior features: Lighting
- Fencing: Partial
Lot
- Size: 6,969 Square Feet
- Features: Secluded, Terrain: Hilly
- Topography: Terrain Hilly
- Residential vegetation: Landscaping: Full, Mature Trees
Details
- Parcel number: 0932333016
- Zoning: 1205
- Zoning description: Single-Family
Construction
Type & style
- Home type: SingleFamily
- Property subtype: Single Family Residence
Materials
- Asphalt
- Roof: Asphalt
Condition
- Blt./Standing
- New construction: No
- Year built: 1910
- Major remodel year: 1997
Utilities & green energy
- Water: Culinary
- Utilities for property: Natural Gas Connected, Electricity Connected, Sewer Connected, Water Connected
Community & HOA
Community
- Features: Sidewalks
HOA
- Has HOA: No
Location
- Region: Salt Lake City
Financial & listing details
- Price per square foot: $388/sqft
- Tax assessed value: $800,300
- Annual tax amount: $4,067
- Date on market: 6/10/2026
- Listing terms: Cash,Conventional,FHA,VA Loan
- Inclusions: Microwave, Range, Refrigerator
- Acres allowed for irrigation: 0
- Electric utility on property: Yes
Estimated market value
$1,554,000
$1.48M - $1.63M
$5,587/mo
Price history
| Date | Event | Price |
|---|---|---|
| 7/15/2026 | Price change | $1,599,000-1.6%$388/sqft |
Source:  UtahRealEstate.com #2164385 Report a problem UtahRealEstate.com #2164385 Report a problem | ||
| 6/25/2026 | Price change | $1,625,000-3%$395/sqft |
Source: UtahRealEstate.com #2164385 Report a problem | ||
| 6/10/2026 | Price change | $1,675,000+88.2%$407/sqft |
Source: UtahRealEstate.com #2164385 Report a problem | ||
| 11/19/2025 | Pending sale | $890,000$216/sqft |
Source: UtahRealEstate.com #2112727 Report a problem | ||
| 10/16/2025 | Price change | $890,000-10.6%$216/sqft |
Source: UtahRealEstate.com #2112727 Report a problem | ||
| 10/15/2025 | Pending sale | $995,000$242/sqft |
Source: UtahRealEstate.com #2112727 Report a problem | ||
| 9/19/2025 | Listed for sale | $995,000$242/sqft |
Source: UtahRealEstate.com #2112727 Report a problem | ||
Public tax history
| Year | Property taxes | Tax assessment |
|---|---|---|
| 2025 | $4,067 +10.9% | $440,165 +14.4% |
| 2024 | $3,667 -1% | $384,780 +2.7% |
| 2023 | $3,704 -10.9% | $374,660 -5% |
| 2022 | $4,155 +15.4% | $394,350 +27.5% |
| 2021 | $3,599 +0.6% | $309,265 +5.7% |
| 2020 | $3,576 +27.6% | $292,490 +35.7% |
| 2019 | $2,802 -0.7% | $215,600 +8.9% |
| 2018 | $2,821 +6.7% | $198,000 -42.6% |
| 2017 | $2,642 -2.3% | $345,200 +4.9% |
| 2016 | $2,705 -0.4% | $329,200 +22.6% |
| 2015 | $2,716 +16.2% | $268,500 +8.5% |
| 2014 | $2,337 | $247,400 -3.9% |
| 2013 | -- | $257,500 -1% |
| 2012 | -- | $260,000 -8.8% |
| 2011 | -- | $285,100 -2.2% |
| 2010 | -- | $291,400 +1.7% |
| 2009 | -- | $286,500 -25.8% |
| 2008 | $2,446 | $386,000 -0.4% |
| 2007 | -- | $387,400 +16.2% |
| 2006 | -- | $333,300 +27.6% |
| 2005 | -- | $261,300 +3.6% |
| 2002 | -- | $252,100 +12.4% |
| 2001 | -- | $224,300 -0.2% |
| 2000 | -- | $224,700 |
Find assessor info on the county website
Monthly payment
Est. payment
Payment breakdown
Explore the cost of this home by adjusting the details. Changes won't be saved.Climate risks
Neighborhood: Greater Avenues
Nearby schools
GreatSchools rating
- 6/10Wasatch SchoolGrades: K-6Distance: 0.5 mi
- 6/10Salt Lake Center for Science Education BryantGrades: 7-8Distance: 0.4 mi
- 5/10West High SchoolGrades: 7-12Distance: 1.8 mi
Schools provided by the listing agent
- Elementary: Wasatch
- Middle: Bryant
- High: West
- District: Salt Lake
Source: UtahRealEstate.com. This data may not be complete. We recommend contacting the local school district to confirm school assignments for this home.
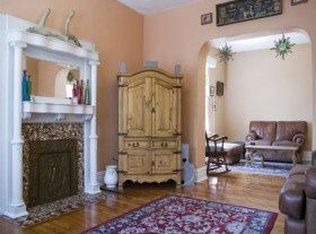
- $724,9003 bd2 ba1.8k sqft759 E 3rd Ave, Salt Lake City, UT 84103Off Market
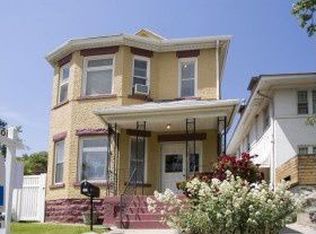
- $647,2003 bd2 ba1.8k sqft759 3rd Ave, Salt Lake City, UT 84103Off Market
- $984,7003 bd1 ba2.6k sqft765 E 3rd Ave, Salt Lake City, UT 84103Off Market
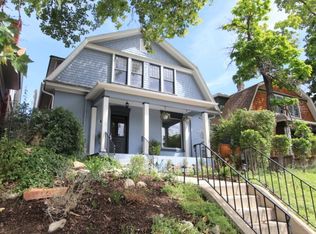
- $--3 bd3 ba2.3k sqft775 E 3rd Ave, Salt Lake City, UT 84103Sold
- $675,6004 bd2 ba1.8k sqft751 E 3rd Ave, Salt Lake City, UT 84103Off Market
- $594,2002 bd1 ba995 sqft168 N L St, Salt Lake City, UT 84103Off Market
- $523,9002 bd1 ba970 sqft170 N L St, Salt Lake City, UT 84103Off Market
- $919,3003 bd2 ba2.2k sqft779 E 3rd Ave, Salt Lake City, UT 84103Off Market
A local agent can set up tours, give advice and negotiate with sellers.
Similar homes
- $1,799,0006 bd4 ba4.1k sqft726 E 17th Ave, Salt Lake City, UT 84103For Sale

 MLS ID #2157826, Diana Reyes McIntosh, Presidio Real Estate (Executives). UtahRealEstate.com
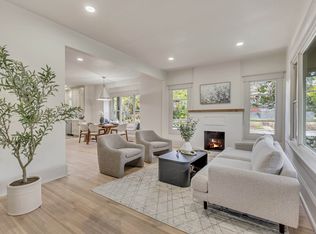
 - $940,0004 bd4 ba2.4k sqft189 N M St E, Salt Lake City, UT 84103For Sale
 MLS ID #2147168, Heather J Craig, Real Broker, LLC. UtahRealEstate.com
 - $1,075,0003 bd3 ba2.3k sqft189 R St, Salt Lake City, UT 84103For Sale
 MLS ID #2149127, Spencer Wheatley, Williams Realty PC (Sandy). UtahRealEstate.com
 - $2,050,0005 bd5 ba5.1k sqft195 E North Sandrun Rd, Salt Lake City, UT 84103For Sale
 MLS ID #2146032, Whitney Averett Fautin, Summit Sotheby's International Realty. UtahRealEstate.com
 - $1,649,0005 bd4 ba4.8k sqft3404 S 2130 E, Salt Lake City, UT 84109For SaleMLS ID #2141258, Adam Kirkham, Summit Sotheby's International Realty. UtahRealEstate.com
- $1,149,0006 bd5 ba4k sqft1978 S Windsor St E, Salt Lake City, UT 84105For SaleMLS ID #2168857, Lezlee Gorey, Utah Real Estate Today. UtahRealEstate.com
- $925,0003 bd2 ba2.1k sqft480 N J St, Salt Lake City, UT 84103For SaleMLS ID #2155163, Gina Koziatek, Coldwell Banker Realty (Salt Lake-Sugar House). UtahRealEstate.com
- $1,675,0005 bd4 ba3.7k sqft3450 S 3650 E, Salt Lake City, UT 84109For SaleMLS ID #2171085, Stephanie Poulos Arrasi, Berkshire Hathaway HomeServices Utah Properties (Salt Lake). UtahRealEstate.com
- $1,870,0005 bd4 ba3.3k sqft1007 S Cottam Ln, Salt Lake City, UT 84105For SaleMLS ID #2154715, Abigail Mumedy, KW Utah Realtors Keller Williams. UtahRealEstate.com
- $1,850,0006 bd4 ba3.7k sqft2199 S Scenic Dr, Salt Lake City, UT 84109For SaleMLS ID #2167724, Shawn Moriarty-Dobson, Unity Group Real Estate LLC. UtahRealEstate.com
- $1,475,0004 bd4 ba3.2k sqft664 N East Capitol St, Salt Lake City, UT 84103For SaleMLS ID #2156803, Justin Udy, Century 21 Everest. UtahRealEstate.com
- $1,299,9005 bd4 ba4.4k sqft577 S Ridge Top Ln E, North Salt Lake, UT 84054For SaleMLS ID #2161584, Benjamin G Barber, Kelly Right Real Estate of Utah, LLC. UtahRealEstate.com
- $1,150,0004 bd4 ba3.6k sqft830 N Grandridge Ct, Salt Lake City, UT 84103For SaleMLS ID #2153101, Troy Peterson, Equity Real Estate (Solid). UtahRealEstate.com
- $985,0005 bd3 ba4k sqft819 N Juniperpoint Dr, Salt Lake City, UT 84103For SaleMLS ID #2147264, Daniel Lopez, REDFIN CORPORATION. UtahRealEstate.com
- $1,129,0003 bd4 ba2.5k sqft860 E 3rd Ave #5, Salt Lake City, UT 84103For SaleMLS ID #2168381, JARED HANSEN, KW South Valley Keller Williams. UtahRealEstate.com
- $1,389,9007 bd5 ba4.5k sqft1007 E Eaglewood Dr, North Salt Lake, UT 84054For SaleMLS ID #2164736, Justin R. Schauers, Home Basics Real Estate. UtahRealEstate.com
- $1,680,0006 bd5 ba5.3k sqft4179 S Holloway Dr, Holladay, UT 84124For SaleMLS ID #2157675, Whitney Foley, Coldwell Banker Realty (Salt Lake-Sugar House). UtahRealEstate.com
- $1,175,0006 bd6 ba4.5k sqft7179 S 3200 W, West Jordan, UT 84084For SaleMLS ID #2173303, Stephanie Volmar, RANLife Real Estate Inc. UtahRealEstate.com
- $1,185,0005 bd3 ba2.7k sqft2487 E Emerson Ave S, Salt Lake City, UT 84108For SaleMLS ID #2162674, Jessica Connelly, Modern and Main, LLC. UtahRealEstate.com
- $1,399,9005 bd4 ba4.7k sqft1416 E Farm Meadow Ln, Millcreek, UT 84117For SaleMLS ID #2158985, Marcelina Ontiveros, Real Estate Essentials. UtahRealEstate.com
