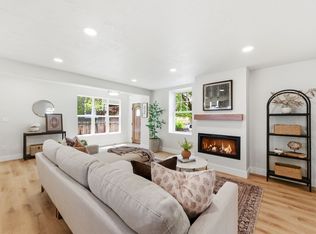
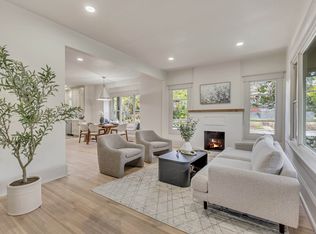
**Sales Office Hours: Wednesday, Thursday, Friday from 10 AM - 2 PM (Unit 6)** Experience the pinnacle of modern luxury in the heart of Salt Lake City's coveted Avenues. These rare, brand-new townhomes offer an exceptional blend of sophisticated design, premium craftsmanship, and an unbeatable location just minutes from Downtown Salt Lake City, the University of Utah, the State Capitol, Park City, world-class dining, shopping, and endless outdoor recreation. Flooded with natural light from oversized, high-end windows, the open-concept floor plan features hardwood flooring, a stunning designer kitchen with premium high-end appliances, an oversized waterfall island, and custom finishes that create the perfect space for entertaining-so beautiful it's become a favorite backdrop for social media creators. Each residence offers 3 bedrooms, 3.5 bathrooms, a spacious 21.5' x 21' two-car garage, and over 1,000 square feet of private rooftop living with breathtaking panoramic views of the city skyline, the State Capitol, and the Wasatch Mountains. Engineered to accommodate a rooftop hot tub, this incredible outdoor retreat is ideal for entertaining or simply taking in the views. Combining sleek modern architecture with warm, inviting finishes, these one-of-a-kind residences deliver a level of luxury, style, and lifestyle rarely found in the prestigious Avenues.
For sale
Price cut: $30K (7/24)
$1,099,000
860 E 3rd Ave #5, Salt Lake City, UT 84103
3beds
2,568sqft
:
Get pre-qualified$6,616/mo
Townhouse
Built in 2025
2,178 Square Feet Lot
$1,083,600 Zestimate®
$428/sqft
$300/mo HOA
What's special
Open-concept floor planOversized waterfall islandHardwood flooringPerfect space for entertainingCustom finishes
- 29 days |
- 656 |
- 44 |
Zillow last checked:
Listing updated:
Listed by:
JARED HANSEN 801-604-6472,
KW South Valley Keller Williams,
Olga Fedorenko 385-321-0171,
KW South Valley Keller Williams
Source: UtahRealEstate.com,MLS#: 2168381
Facts & features
Interior
Bedrooms & bathrooms
- Bedrooms: 3
- Bathrooms: 4
- Full bathrooms: 2
- 3/4 bathrooms: 1
- 1/2 bathrooms: 1
- Partial bathrooms: 1
Rooms
- Room types: Master Bathroom, Den/Office
Primary bedroom
- Level: Second
Heating
- Forced Air, Central, >= 95% efficiency
Cooling
- Central Air
Appliances
- Included: Microwave, Range Hood, Refrigerator, Disposal, Oven, Countertop Range, Gas Range, Built-In Range, Humidifier
Features
- Separate Bath/Shower, Walk-In Closet(s), Smart Thermostat
- Flooring: Carpet, Hardwood, Tile
- Doors: Sliding Doors
- Windows: Double Pane Windows, Skylight(s)
- Basement: Full
- Number of fireplaces: 1
- Fireplace features: Fireplace Insert, Insert
Interior area
- Total structure area: 2,568
- Total interior livable area: 2,568 sqft
- Finished area above ground: 2,070
- Finished area below ground: 498
Video & virtual tour
Property
Parking
- Total spaces: 2
- Parking features: Garage - Attached
- Attached garage spaces: 2
Features
- Stories: 3
- Patio & porch: Porch, Patio, Open Porch, Open Patio
- Exterior features: Balcony, Lighting
- Has view: Yes
- View description: Mountain(s), Valley
Lot
- Size: 2,178 Square Feet
- Features: Sprinkler: Auto-Full, Drip Irrigation: Auto-Part, Private
- Residential vegetation: Landscaping: Full
Details
- Parcel number: 0932379027
- Zoning description: Multi-Family
Construction
Type & style
- Home type: Townhouse
- Property subtype: Townhouse
Materials
- Brick, Clapboard/Masonite, Stucco
- Roof: Tile,Membrane
Condition
- Blt./Standing
- New construction: No
- Year built: 2025
Utilities & green energy
- Sewer: Public Sewer, Sewer: Public
- Water: Culinary
- Utilities for property: Natural Gas Connected, Electricity Connected, Sewer Connected, Water Connected
Community & HOA
Community
- Features: Sidewalks
- Subdivision: 3rd Avenue Townhomes
HOA
- Has HOA: Yes
- Amenities included: Insurance, Maintenance, Snow Removal
- Services included: Insurance, Maintenance Grounds
- HOA fee: $300 monthly
Location
- Region: Salt Lake City
Financial & listing details
- Price per square foot: $428/sqft
- Annual tax amount: $5,217
- Date on market: 6/27/2026
- Listing terms: Cash,Conventional
- Inclusions: Fireplace Insert, Humidifier, Microwave, Range, Range Hood, Refrigerator
- Acres allowed for irrigation: 0
- Electric utility on property: Yes
- Road surface type: Paved
Estimated market value
$1,083,600
$1.03M - $1.14M
$4,058/mo
Price history
| Date | Event | Price |
|---|---|---|
| 7/24/2026 | Price change | $1,099,000-2.7%$428/sqft |
Source:  UtahRealEstate.com #2168381 Report a problem UtahRealEstate.com #2168381 Report a problem | ||
| 6/27/2026 | Listed for sale | $1,129,000-9.7%$440/sqft |
Source: UtahRealEstate.com #2168381 Report a problem | ||
| 5/21/2025 | Listing removed | $1,250,000$487/sqft |
Source: UtahRealEstate.com #2063230 Report a problem | ||
| 2/7/2025 | Listed for sale | $1,250,000$487/sqft |
Source: UtahRealEstate.com #2063230 Report a problem | ||
Public tax history
Tax history is unavailable.
Monthly payment
Est. payment
Payment breakdown
Explore the cost of this home by adjusting the details. Changes won't be saved.Climate risks
Neighborhood: Greater Avenues
Nearby schools
GreatSchools rating
- 6/10Wasatch SchoolGrades: K-6Distance: 0.4 mi
- 6/10Salt Lake Center for Science Education BryantGrades: 7-8Distance: 0.4 mi
- 5/10West High SchoolGrades: 7-12Distance: 2 mi
Schools provided by the listing agent
- Elementary: Wasatch
- Middle: Bryant
- High: West
- District: Salt Lake
Source: UtahRealEstate.com. This data may not be complete. We recommend contacting the local school district to confirm school assignments for this home.
- $1,171,2003 bd3 ba2k sqft860 E 3rd Ave #1, Salt Lake City, UT 84103Off Market
- $1,052,5003 bd3 ba2k sqft860 E 3rd Ave #5, Salt Lake City, UT 84103Off Market
- $1,052,5003 bd3 ba2k sqft860 E 3rd Ave #4, Salt Lake City, UT 84103Off Market
- $1,015,2003 bd3 ba2k sqft860 E 3rd Ave #3, Salt Lake City, UT 84103Off Market
- $1,030,5003 bd3 ba2k sqft860 E 3rd Ave #2, Salt Lake City, UT 84103Off Market
- $904,200-- bd-- ba-- sqft860 E 3rd Ave, Salt Lake City, UT 84103Off Market
- $651,3003 bd2 ba1.6k sqft868 E 3rd Ave, Salt Lake City, UT 84103Off Market
- $1,083,1002 bd1 ba1.8k sqft128 N St, Salt Lake City, UT 84103Off Market
A local agent can set up tours, give advice and negotiate with sellers.
Similar homes
- $1,075,0002 bd3 ba1.9k sqft1117 E South Temple N #3, Salt Lake City, UT 84102For Sale

 MLS ID #2167172, Kelli Nelson, Windermere Real Estate (9th & 9th). UtahRealEstate.com
 - $989,9004 bd4 ba2.9k sqft186 N M St, Salt Lake City, UT 84103For Sale
 MLS ID #2154164, Kamee Shrope, Engel & Volkers Salt Lake. UtahRealEstate.com
 - $940,0004 bd4 ba2.4k sqft189 N M St E, Salt Lake City, UT 84103For Sale
 MLS ID #2147168, Heather J Craig, Real Broker, LLC. UtahRealEstate.com
 - $1,010,0003 bd4 ba2.3k sqft537 S 500 E #105, Salt Lake City, UT 84102For Sale
 MLS ID #2153454, Kelly Waters, RE/MAX Associates. UtahRealEstate.com
 - $1,075,0004 bd4 ba2.7k sqft2444 S 900 E, Salt Lake City, UT 84106For SaleMLS ID #2153532, Lezlee Gorey, Utah Real Estate Today. UtahRealEstate.com
- $1,099,0005 bd4 ba2.7k sqft571 S McClelland St, Salt Lake City, UT 84102For SaleMLS ID #2170105, Matthew Pearson, Equity Real Estate (Buckley). UtahRealEstate.com
- $925,0003 bd2 ba2.1k sqft480 N J St, Salt Lake City, UT 84103For SaleMLS ID #2155163, Gina Koziatek, Coldwell Banker Realty (Salt Lake-Sugar House). UtahRealEstate.com
- $1,100,0003 bd3 ba3k sqft1876 S 2600 E, Salt Lake City, UT 84108For SaleMLS ID #2158984, Spencer Ford, Christie's International Real Estate VUE (Christies VUE Salt Lake). UtahRealEstate.com
- $685,0002 bd2 ba1.3k sqft74 N L St, Salt Lake City, UT 84103For SaleMLS ID #2166326, Maria Barraza-Rodriguez, Conrad Cruz Real Estate Services, LLC. UtahRealEstate.com
- $1,475,0004 bd4 ba3.2k sqft664 N East Capitol St, Salt Lake City, UT 84103For SaleMLS ID #2156803, Justin Udy, Century 21 Everest. UtahRealEstate.com
- $874,9004 bd3 ba1.8k sqft1631 E Roosevelt Ave S, Salt Lake City, UT 84105For SaleMLS ID #2172914, Michael Thompson, REMAX Results. UtahRealEstate.com
- $1,050,0004 bd3 ba2.7k sqft4215 S Holladay Blvd, Holladay, UT 84124For SaleMLS ID #2160199, Sydney Battersby, District Living Collective LLC. UtahRealEstate.com
- $675,0003 bd3 ba2.1k sqft519 E Warnock Ave S #D, Salt Lake City, UT 84106For SaleMLS ID #2155510, James J. Harvey, Latitude 40 Properties, LLC. UtahRealEstate.com
- $1,224,9004 bd4 ba3k sqft3340 S Terrace View Dr, Salt Lake City, UT 84109For SaleMLS ID #2167460, Marcelina Ontiveros, Real Estate Essentials. UtahRealEstate.com
- $749,9003 bd2 ba1.7k sqft1924 S Lake St E, Salt Lake City, UT 84105For SaleMLS ID #2171426, Clay Rockwood, Rockwood & Company LLC. UtahRealEstate.com
- $725,0004 bd4 ba2.1k sqft1537 E Talo Ct S, Salt Lake City, UT 84106For SaleMLS ID #2165976, M.Wade Gulden, Real Broker, LLC. UtahRealEstate.com
- $1,089,0006 bd5 ba3.8k sqft5653 S Bamburgh View Cir, Murray, UT 84107For SaleMLS ID #2159384, Libbey Chuy, Equity Real Estate (South Valley). UtahRealEstate.com
- from $791,9004 bd4 ba2k sqftPlan 2 Plan, Aspire at Holladay Hills, Holladay, UT 84117New ConstructionTRI Pointe Homes
- $789,0004 bd2 ba1.6k sqft1808 S 1900 E, Salt Lake City, UT 84108For SaleMLS ID #2164302, Cameron Richardson, Connect Fast Realty, LLC. UtahRealEstate.com
- $1,275,0004 bd3 ba3k sqft1925 Osage Orange Ave, Salt Lake City, UT 84124For SaleMLS ID #2165843, Dani Griffith, The Agency Salt Lake City. UtahRealEstate.com
