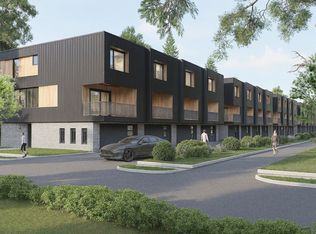
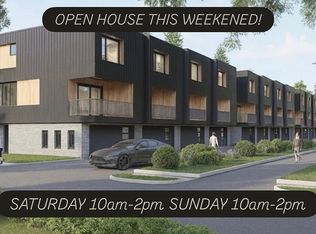
New Construction... Move-in Ready! Pictures are of the model home but this unit has all of the same finishes! Welcome to the Woodland Commons, a 32-Unit Modern GATED Townhome Community located in an up and coming corner of Sugarhouse, Salt Lake City. At Woodland Commons, we've reimagined townhome living with modern architecture and finishes, curated outdoor spaces, and a neighborhood vibe that feels both fresh and familiar. Here, location is everything. Situated on a wooded lot of mature trees, and protected by two automatic gates, this sprawling property is conveniently located within walking distance to the Trax S-Line and moments from the I-80 entrance (700 E). Nearby attractions include Nibley Golf Course, Liberty Park, South Salt Lake Community Center, Central Sugarhouse, and beloved restaurants and stores, including recently opened Trader Joes. Step into our thoughtfully designed spaces where clean lines meet urban details - perfect for relaxing, entertaining, or just enjoying the community around you. Each of our units feature 3 bedrooms, a home office, large open living space, and a beautiful gourmet kitchen with gorgeous Samsung black stainless steel appliances, quartz countertops, and custom cabinetry. Our state-of-the-art ductless, wall-mounted mini split conditioners and heat pumps offer low-maintenance and low utility bills, heating/cooling only the areas you need. Every unit has a spacious 2-car garage with EV charging available. Whether you're sipping coffee on your furnished patio, chatting with neighbors, or exploring the vibrant neighborhood, you'll love calling Woodland Commons home. Phase 1 is completed. 519 D is built and ready to move into! Call to schedule an appointment to tour today!
For sale
Price cut: $20K (5/30)
$675,000
519 E Warnock Ave S #D, Salt Lake City, UT 84106
3beds
2,137sqft
Townhouse
Built in 2025
435 Square Feet Lot
$668,500 Zestimate®
$316/sqft
$250/mo HOA
What's special
Furnished patioLarge open living spaceBeautiful gourmet kitchenCustom cabinetryQuartz countertopsHome office
- 108 days |
- 235 |
- 12 |
Zillow last checked:
Listing updated:
Listed by:
James J. Harvey 801-631-9668,
Latitude 40 Properties, LLC,
Judy Christodoulou 801-931-7554,
Latitude 40 Properties, LLC
Source: UtahRealEstate.com,MLS#: 2155510
Facts & features
Interior
Bedrooms & bathrooms
- Bedrooms: 3
- Bathrooms: 3
- Full bathrooms: 1
- 3/4 bathrooms: 1
- 1/2 bathrooms: 1
- Partial bathrooms: 1
Rooms
- Room types: Master Bathroom, Den/Office, Great Room, Updated Kitchen
Primary bedroom
- Level: Third
Heating
- Electric, Heat Pump
Cooling
- Central Air
Appliances
- Included: Microwave, Range Hood, Refrigerator, Disposal, Free-Standing Range
- Laundry: Electric Dryer Hookup
Features
- Walk-In Closet(s)
- Flooring: Carpet
- Doors: Sliding Doors
- Windows: None, Double Pane Windows
- Has fireplace: No
Interior area
- Total structure area: 2,137
- Total interior livable area: 2,137 sqft
- Finished area above ground: 2,137
Property
Parking
- Total spaces: 2
- Parking features: Secured, Secured Parking
- Attached garage spaces: 2
Accessibility
- Accessibility features: Accessible Hallway(s), Accessible Electrical and Environmental Controls
Features
- Stories: 3
- Patio & porch: Covered, Porch, Covered Deck, Covered Patio, Open Porch
- Exterior features: Balcony, Entry (Foyer), Lighting
- Fencing: Full
Lot
- Size: 435 Square Feet
- Features: Wooded, Drip Irrigation: Auto-Full, Private
- Topography: Terrain
- Residential vegetation: Landscaping: Full, Mature Trees
Details
- Parcel number: 1619428024
- Zoning: RMF-35
- Zoning description: Multi-Family
Construction
Type & style
- Home type: Townhouse
- Property subtype: Townhouse
Materials
- Brick, Metal Siding, Other
- Roof: Membrane
Condition
- Blt./Standing
- New construction: No
- Year built: 2025
- Major remodel year: 2025
Details
- Warranty included: Yes
Utilities & green energy
- Sewer: Public Sewer, Sewer: Public
- Water: Culinary
- Utilities for property: Natural Gas Not Available, Electricity Connected, Sewer Connected, Water Connected
Community & HOA
Community
- Features: Sidewalks
- Security: Security Alarm, Security System
- Subdivision: Woodland Commons
HOA
- Has HOA: Yes
- Amenities included: Barbecue, Controlled Access, Gated, Picnic Area, Playground, Sewer Paid, Snow Removal, Trash, Water
- Services included: Sewer, Trash, Water
- HOA fee: $250 monthly
- HOA name: Summit View Property Mgmt
- HOA phone: 801-600-4742
Location
- Region: Salt Lake City
Financial & listing details
- Price per square foot: $316/sqft
- Annual tax amount: $5,290
- Date on market: 5/5/2026
- Inclusions: Microwave, Range, Range Hood, Refrigerator
- Acres allowed for irrigation: 0
- Electric utility on property: Yes
- Road surface type: Unimproved
Estimated market value
$668,500
$635,000 - $702,000
$3,429/mo
Price history
| Date | Event | Price |
|---|---|---|
| 5/30/2026 | Price change | $675,000-2.9%$316/sqft |
Source:  UtahRealEstate.com #2155510 Report a problem UtahRealEstate.com #2155510 Report a problem | ||
| 5/5/2026 | Listed for sale | $695,000$325/sqft |
Source: UtahRealEstate.com #2155510 Report a problem | ||
Public tax history
Tax history is unavailable.
Monthly payment
Est. payment
Payment breakdown
Explore the cost of this home by adjusting the details. Changes won't be saved.Climate risks
Neighborhood: Sugar House
Nearby schools
GreatSchools rating
- 5/10Nibley Park SchoolGrades: PK-8Distance: 0.7 mi
- 6/10Highland High SchoolGrades: 9-12Distance: 1.7 mi
Schools provided by the listing agent
- Elementary: Liberty
- Middle: Hillside
- High: Highland
- District: Salt Lake
Source: UtahRealEstate.com. This data may not be complete. We recommend contacting the local school district to confirm school assignments for this home.
- $650,0003 bd3 ba2.1k sqft520 E Warnock Ave UNIT D, Salt Lake City, UT 84106Pending
- $522,4002 bd1 ba1k sqft2445 S 500 E, Salt Lake City, UT 84106Off Market
- $586,7000.95 acres2435 S 500 E, Salt Lake City, UT 84106Off Market

- $683,8004 bd3 ba2k sqft2435 S 500 E #519-B, Salt Lake City, UT 84106Off Market
- $1,187,7005 bd4 ba3.2k sqft2455 S 500 E, Salt Lake City, UT 84106Off Market
- $--1 bd1 ba950 sqft2455 S 500 E APT 1, Salt Lake City, UT 84106Off Market
- $--1 bd1 ba900 sqft2455 S 500 E APT 2, Salt Lake City, UT 84106Off Market
- $--1 bd1 ba550 sqft2455 S 500 E APT 4, Salt Lake City, UT 84106Off Market
A local agent can set up tours, give advice and negotiate with sellers.
Similar homes
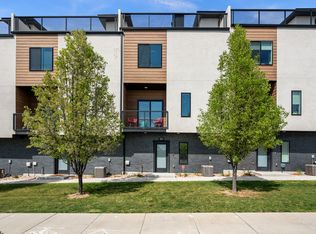
- $625,0003 bd4 ba1.9k sqft1838 E Melbourne Ct, Millcreek, UT 84106For Sale
 MLS ID #2149443, Monica Draper, Windermere Real Estate (9th & 9th). UtahRealEstate.com
 - $685,0004 bd2 ba1.6k sqft1187 E Ridgedale Cir, Salt Lake City, UT 84106For Sale
 MLS ID #2176480, Jeffrey Morris, KW Utah Realtors Keller Williams (Brickyard). UtahRealEstate.com
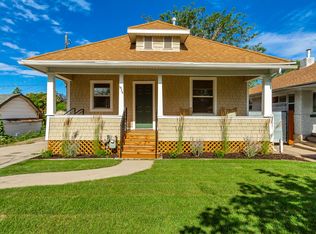
 - $649,9003 bd2 ba1.7k sqft1924 S Lake St E, Salt Lake City, UT 84105For Sale
 MLS ID #2171426, Clay Rockwood, Rockwood & Company LLC. UtahRealEstate.com
 - $599,8885 bd2 ba1.8k sqft2730 S 1300 E, Salt Lake City, UT 84106For Sale
 MLS ID #2176543, Carrie J Krueger, Equity Real Estate (Results). UtahRealEstate.com
 - $605,0003 bd3 ba1.9k sqft1618 S Main St #2, Salt Lake City, UT 84115For SaleMLS ID #2152836, Swen Nielsen, Real Estate Essentials. UtahRealEstate.com
- $699,9004 bd2 ba1.7k sqft515 E Sherman Ave, Salt Lake City, UT 84105For SaleMLS ID #2173080, Yareli Ramirez, Elevation RE LLC. UtahRealEstate.com
- $639,9003 bd3 ba1.8k sqft142 E Edith Ave, Salt Lake City, UT 84111For SaleMLS ID #2168669, Zachary Davis, Signature Group Real Estate. UtahRealEstate.com
- $650,0004 bd2 ba2k sqft405 E Scott Ave, South Salt Lake, UT 84115For SaleMLS ID #2178265, Jeffrey Morris, KW Utah Realtors Keller Williams (Brickyard). UtahRealEstate.com
- $499,9003 bd3 ba1.6k sqft1739 S Main St #4, Salt Lake City, UT 84115For SaleMLS ID #2158413, April Tracy, Real Estate Essentials. UtahRealEstate.com
- $530,0004 bd4 ba1.6k sqft3783 S Grape Ivy Ct E #103, Salt Lake City, UT 84106For SaleMLS ID #2178637, Tara Horton, Cole West Real Estate, LLC. UtahRealEstate.com
- $695,0004 bd2 ba1.6k sqft1808 S 1900 E, Salt Lake City, UT 84108For SaleMLS ID #2164302, Cameron Richardson, Connect Fast Realty, LLC. UtahRealEstate.com
- $559,0003 bd4 ba2.4k sqft3373 S Honeycut Rd #A, Salt Lake City, UT 84106For SaleMLS ID #2157584, Jeremy Osguthorpe, Realtypath LLC (Platinum). UtahRealEstate.com
- $545,0004 bd3 ba1.8k sqft948 E Grape Ivy Way S #102, Millcreek, UT 84106For SaleMLS ID #2169062, Tara Horton, Cole West Real Estate, LLC. UtahRealEstate.com
- $619,0004 bd4 ba2.4k sqft4768 S Ruth Meadows Cv, Salt Lake City, UT 84117For SaleMLS ID #2166740, Waleska Iglesias, XA Realty Group, LLC. UtahRealEstate.com
- $525,0003 bd3 ba1.6k sqft948 E Grape Ivy Way S #103, Millcreek, UT 84106For SaleMLS ID #2169063, Tara Horton, Cole West Real Estate, LLC. UtahRealEstate.com
- $629,9993 bd4 ba2.3k sqft560 E 7215 S, Midvale, UT 84047For SaleMLS ID #2162756, Rae'lynn Wetzel, Prime Real Estate Experts. UtahRealEstate.com
- $469,9004 bd4 ba1.6k sqft230 W 1300 S #3, Salt Lake City, UT 84115For SaleMLS ID #2174060, Dao Ly, LRG Collective. UtahRealEstate.com
- $614,9003 bd3 ba1.8k sqft4354 S 900 E, Salt Lake City, UT 84124For SaleMLS ID #2156303, John Loveday, Equity Real Estate (Advantage). UtahRealEstate.com
- $679,0002 bd2 ba1.3k sqft74 N L St, Salt Lake City, UT 84103For SaleMLS ID #2166326, Maria Barraza-Rodriguez, Conrad Cruz Real Estate Services, LLC. UtahRealEstate.com
- $990,0003 bd4 ba2.3k sqft537 S 500 E #105, Salt Lake City, UT 84102For SaleMLS ID #2153454, Kelly Waters, RE/MAX Associates. UtahRealEstate.com
