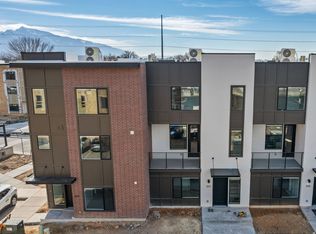
Welcome to theIVY by Cole West, a thoughtfully designed new construction townhome community in the heart of Millcreek. These modern homes offer a true move-in ready experience with custom-curated designer finishes, including quartz countertops, tile backsplash, stainless steel appliances, and roller window treatments, all included. Open-concept floorplans allow for tons of natural light, and attached garages create a seamless blend of style, function, and low-maintenance living. Experience the ideal lock-and-leave lifestyle just minutes from Millcreek Commons, with easy access to scenic trails, Millcreek Canyon, and Big Cottonwood Canyon for year-round outdoor recreation. Conveniently located near Sugar House and Holladay with incredible Freeway access, theIVY offers the perfect balance of urban convenience and mountain lifestyle living. Unmatched location, and effortless convenience, welcome home to theIVY. Schedule your private tour and ask about our lender incentives.
For sale
Price cut: $10K (7/2)
$535,000
948 E Grape Ivy Way S #103, Millcreek, UT 84106
3beds
1,622sqft
Townhouse
Built in 2026
0.28 Acres Lot
$534,000 Zestimate®
$330/sqft
$205/mo HOA
What's special
Roller window treatmentsTile backsplashAttached garagesStainless steel appliancesTons of natural lightOpen-concept floorplansQuartz countertops
- 91 days |
- 190 |
- 22 |
Zillow last checked:
Listing updated:
Listed by:
Tara Horton 702-339-0600,
Cole West Real Estate, LLC
Source: UtahRealEstate.com,MLS#: 2169063
Loading...
Facts & features
Interior
Bedrooms & bathrooms
- Bedrooms: 3
- Bathrooms: 2
- Full bathrooms: 1
- 3/4 bathrooms: 1
Rooms
- Room types: Master Bathroom
Primary bedroom
- Level: Third
Heating
- Forced Air, Central, >= 95% efficiency
Cooling
- Central Air
Appliances
- Included: Dryer, Microwave, Range Hood, Refrigerator, Washer, Disposal, Gas Range, Free-Standing Range
Features
- Walk-In Closet(s)
- Flooring: Carpet
- Doors: Sliding Doors
- Windows: Part, Window Coverings, Double Pane Windows
- Has fireplace: No
Interior area
- Total structure area: 1,622
- Total interior livable area: 1,622 sqft
- Finished area above ground: 1,622
Property
Parking
- Total spaces: 2
- Parking features: Garage
- Garage spaces: 2
Features
- Stories: 3
- Patio & porch: Patio, Open Patio
- Exterior features: Balcony
- Has view: Yes
- View description: Mountain(s), Valley
Lot
- Size: 0.28 Acres
- Topography: Terrain
Details
- Parcel number: 1628332003
Construction
Type & style
- Home type: Townhouse
- Property subtype: Townhouse
Materials
- Brick, Stucco, Cement Siding
- Foundation: Slab
- Roof: Asphalt
Condition
- Blt./Standing
- New construction: No
- Year built: 2026
Details
- Warranty included: Yes
Utilities & green energy
- Sewer: Public Sewer, Sewer: Public
- Water: Culinary
- Utilities for property: Natural Gas Connected, Electricity Connected, Sewer Connected, Water Connected
Community & HOA
Community
- Features: Sidewalks
- Subdivision: The Ivy
HOA
- Has HOA: Yes
- Amenities included: Maintenance, Snow Removal, Trash, Water
- Services included: Maintenance Grounds, Trash, Water
- HOA fee: $205 monthly
- HOA name: IAMHOA
Location
- Region: Millcreek
Financial & listing details
- Price per square foot: $330/sqft
- Annual tax amount: $4,811
- Date on market: 6/29/2026
- Listing terms: Cash,Conventional,FHA,VA Loan
- Inclusions: Dryer, Microwave, Range, Range Hood, Refrigerator, Washer, Window Coverings
- Acres allowed for irrigation: 0
- Electric utility on property: Yes
- Road surface type: Paved
Estimated market value
$534,000
$507,000 - $561,000
$2,615/mo
Price history
| Date | Event | Price |
|---|---|---|
| 7/2/2026 | Price change | $535,000-1.8%$330/sqft |
Source:  UtahRealEstate.com #2169063 Report a problem UtahRealEstate.com #2169063 Report a problem | ||
| 7/1/2026 | Listed for sale | $545,000$336/sqft |
Source: UtahRealEstate.com #2169063 Report a problem | ||
| 6/29/2026 | Listing removed | $545,000$336/sqft |
Source: UtahRealEstate.com #2151037 Report a problem | ||
| 4/16/2026 | Listed for sale | $545,000$336/sqft |
Source: UtahRealEstate.com #2151037 Report a problem | ||
Public tax history
Tax history is unavailable.
Monthly payment
Est. payment
Payment breakdown
Explore the cost of this home by adjusting the details. Changes won't be saved.Climate risks
Neighborhood: 84106
Nearby schools
GreatSchools rating
- 4/10Lincoln SchoolGrades: PK-6Distance: 0.8 mi
- 5/10Evergreen Junior High SchoolGrades: 6-9Distance: 1.8 mi
- 8/10Olympus High SchoolGrades: 9-12Distance: 2.1 mi
Schools provided by the listing agent
- Elementary: Lincoln
- Middle: Evergreen
- High: Olympus
- District: Granite
Source: UtahRealEstate.com. This data may not be complete. We recommend contacting the local school district to confirm school assignments for this home.
- $722,3004 bd1 ba1.9k sqft950 E Grape Ivy Way, Salt Lake City, UT 84106Off Market
- $555,0004 bd3 ba1.8k sqft948 E Grape Ivy Way S #102, Millcreek, UT 84106For Sale

- $602,7004 bd2 ba1.4k sqft944 E Grape Ivy Way, Salt Lake City, UT 84106Off Market
- $1001,306 Square Feet944 E Grape Ivy Way, Salt Lake City, UT 84106Off Market
- $615,0004 bd3 ba2k sqft3784 Grape Ivy Ct #105, Millcreek, UT 84106New Construction
- $600,0004 bd3 ba2k sqft972 E Grape Ivy Way S #105, Millcreek, UT 84106Pending
- $600,0004 bd3 ba2k sqft3783 E Grape Ivy Ct S #105, Millcreek, UT 84106Pending
- $600,0004 bd3 ba2k sqft3783 E Grape Ivy Way S #105, Millcreek, UT 84106Pending
A local agent can set up tours, give advice and negotiate with sellers.
Similar homes
- $555,0004 bd3 ba1.8k sqft948 E Grape Ivy Way S #102, Millcreek, UT 84106For Sale
 MLS ID #2169062, Tara Horton, Cole West Real Estate, LLC. UtahRealEstate.com
 - $615,0004 bd3 ba2k sqft3784 Grape Ivy Ct #105, Millcreek, UT 84106New ConstructionMLS ID #2166019, Tara Horton, Cole West Real Estate, LLC. UtahRealEstate.com
- $562,0003 bd4 ba1.7k sqft1416 E Komenda Way, Salt Lake City, UT 84124For Sale
 MLS ID #2148510, Becky Diederich, Realtypath LLC (Preferred). UtahRealEstate.com
 - $509,9003 bd2 ba1.5k sqft597 E Savvy Cv #45, Salt Lake City, UT 84107For Sale
 MLS ID #2135288, Tara Horton, Cole West Real Estate, LLC. UtahRealEstate.com
 - $625,0003 bd4 ba1.9k sqft1838 E Melbourne Ct, Millcreek, UT 84106For SaleMLS ID #2149443, Monica Draper, Windermere Real Estate (9th & 9th). UtahRealEstate.com
- $589,9003 bd4 ba1.8k sqft612 E Elanor Cv S #32, Salt Lake City, UT 84107For SaleMLS ID #2149352, Tara Horton, Cole West Real Estate, LLC. UtahRealEstate.com
- $725,0004 bd4 ba2.1k sqft1537 E Talo Ct S, Salt Lake City, UT 84106For SaleMLS ID #2165976, M.Wade Gulden, Real Broker, LLC. UtahRealEstate.com
- $489,9003 bd3 ba1.5k sqft595 E Savvy Cv S #46, Salt Lake City, UT 84107For SaleMLS ID #2139165, Tara Horton, Cole West Real Estate, LLC. UtahRealEstate.com
- $599,9003 bd4 ba1.6k sqft2689 S 500 E #105, Salt Lake City, UT 84106For SaleMLS ID #2158388, Cherie M Major, Christie's International Real Estate VUE (Christies VUE Salt Lake). UtahRealEstate.com
- $510,0003 bd3 ba1.5k sqft850 E Maplehurst Dr #113, Murray, UT 84107New ConstructionMLS ID #2169631, Kacey Christensen, Brighton Realty LLC. UtahRealEstate.com
- $499,9993 bd3 ba1.5k sqft866 E Brookshade Ln S #104, Murray, UT 84107New ConstructionUtahRealEstate.com
- $475,0003 bd3 ba2k sqft58 W Brooklyn Park Ln, Salt Lake City, UT 84115For SaleMLS ID #2167921, Leigh Anne Bernal, Homeworks Property Lab, LLC. UtahRealEstate.com
- $499,9003 bd3 ba1.6k sqft1739 S Main St #4, Salt Lake City, UT 84115For SaleMLS ID #2158413, April Tracy, Real Estate Essentials. UtahRealEstate.com
- $539,9003 bd3 ba1.7k sqft340 E 7635 S, Midvale, UT 84047For SaleMLS ID #2152174, Blair Allen, Kelly Right Real Estate of Utah, LLC. UtahRealEstate.com
- $499,9003 bd3 ba1.7k sqft931 W Coalburn Way #101/58, Salt Lake City, UT 84123For SaleMLS ID #2164136, Janie Despain Mathis, Garbett Homes. UtahRealEstate.com
- $524,9003 bd3 ba1.7k sqft931 W Coalburn Way #101, Salt Lake City, UT 84123New ConstructionGarbett Homes
- $495,0003 bd3 ba1.7k sqft316 E Jessica View Ln S #8, South Salt Lake, UT 84115For SaleMLS ID #2103794, Brian Clinger, Coldwell Banker Realty (Salt Lake-Sugar House). UtahRealEstate.com
- from $521,1113 bd3 ba1.7k sqftCaro 2 Plan, The Gallery at Bullion, Salt Lake City, UT 84123New ConstructionGarbett Homes
- $529,7003 bd3 ba1.7k sqft330 E 7635 S, Midvale, UT 84047For SaleMLS ID #2139122, Blair Allen, Kelly Right Real Estate of Utah, LLC. UtahRealEstate.com
- $579,9004 bd4 ba2.2k sqft130 E 7085 S #3, Midvale, UT 84047For SaleMLS ID #2153039, Jin Zhang, Equity Real Estate (Solid). UtahRealEstate.com
