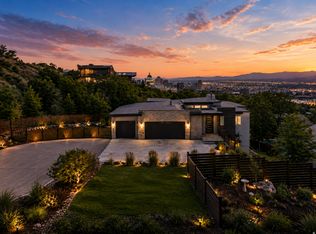
Perched above the heart of downtown Salt Lake City in coveted Capitol Hill, this striking modern home delivers luxury living with panoramic valley and mountain views at every turn. Designed to impress, this new construction residence showcases soaring ceilings, large, and an open-concept layout perfect for both entertaining and everyday living. The chef's kitchen is a true centerpiece, featuring premium Miele appliances, a 48-inch gas range with steam oven, built-in refrigerator, waterfall island, and sleek custom finishes. A dramatic floor to ceiling fireplace anchors the expansive living and dining spaces, while the private primary suite offers a spa-inspired bath with separate soaking tub and shower. A sculptural spiral staircase leads to the upper level, where an airy loft, two additional bedrooms, and a full bath create the ideal retreat for guests or family. The lower level offers exceptional flexibility with 9-foot ceilings, a spacious entertainment room or den, an additional bedroom and bath, laundry, and attached 2-car garage. Every detail has been thoughtfully curated, from high-end Anderson windows and doors to luxurious wool carpeting and designer finishes throughout. Outside, enjoy beautifully landscaped grounds, a private patio, and inviting garden spaces perfect for summer evenings. Just moments from City Creek Canyon, Memory Grove, and the vibrant dining, shopping, and nightlife scene downtown, this is elevated city living at its finest. Don't miss this opportunity, contact us today for your private showing. Square footage figures are provided as a courtesy estimate only. Buyer is advised to obtain an independent measurement.
For sale
Price cut: $50K (7/17)
$1,475,000
664 N East Capitol St, Salt Lake City, UT 84103
4beds
3,217sqft
Townhouse
Built in 2024
3,920 Square Feet Lot
$1,434,000 Zestimate®
$459/sqft
$-- HOA
What's special
- 103 days |
- 459 |
- 22 |
Zillow last checked:
Listing updated:
Listed by:
Justin Udy 801-449-3035,
Century 21 Everest
Source: UtahRealEstate.com,MLS#: 2156803
Facts & features
Interior
Bedrooms & bathrooms
- Bedrooms: 4
- Bathrooms: 4
- Full bathrooms: 3
- 1/2 bathrooms: 1
- Partial bathrooms: 1
- Main level bedrooms: 1
Rooms
- Room types: Master Bathroom, Den/Office
Primary bedroom
- Level: First
Heating
- Forced Air, Central
Cooling
- Central Air
Appliances
- Included: Refrigerator, Double Oven, Gas Oven, Gas Range, Built-In Range
- Laundry: Electric Dryer Hookup
Features
- Walk-In Closet(s), Vaulted Ceiling(s)
- Flooring: Carpet, Tile
- Windows: Double Pane Windows
- Basement: Partial
- Number of fireplaces: 1
- Fireplace features: Gas Log
Interior area
- Total structure area: 3,217
- Total interior livable area: 3,217 sqft
- Finished area above ground: 2,352
- Finished area below ground: 856
Property
Parking
- Total spaces: 2
- Parking features: Garage - Attached
- Attached garage spaces: 2
Accessibility
- Accessibility features: Single Level Living
Features
- Stories: 3
- Patio & porch: Patio, Open Patio
- Exterior features: Entry (Foyer)
- Has view: Yes
- View description: Mountain(s), Valley
Lot
- Size: 3,920 Square Feet
- Features: Sprinkler: Auto-Full
- Residential vegetation: Landscaping: Full
Details
- Parcel number: 0931104049
- Zoning description: Single-Family
Construction
Type & style
- Home type: Townhouse
- Property subtype: Townhouse
Materials
- Stone, Stucco, Metal Siding
- Roof: Metal,Rubber,Membrane
Condition
- Blt./Standing
- New construction: No
- Year built: 2024
Utilities & green energy
- Sewer: Public Sewer, Sewer: Public
- Water: Culinary
- Utilities for property: Natural Gas Connected, Electricity Connected, Sewer Connected, Water Connected
Community & HOA
Community
- Subdivision: East Capitol Gardens
HOA
- Has HOA: No
Location
- Region: Salt Lake City
Financial & listing details
- Price per square foot: $459/sqft
- Annual tax amount: $8,828
- Date on market: 4/30/2026
- Listing terms: Cash,Conventional
- Inclusions: Refrigerator
- Acres allowed for irrigation: 0
- Electric utility on property: Yes
Estimated market value
$1,434,000
$1.36M - $1.51M
$6,450/mo
Price history
| Date | Event | Price |
|---|---|---|
| 7/17/2026 | Price change | $1,475,000-3.3%$459/sqft |
Source:  UtahRealEstate.com #2156803 Report a problem UtahRealEstate.com #2156803 Report a problem | ||
| 5/11/2026 | Listed for sale | $1,525,000-4.4%$474/sqft |
Source: UtahRealEstate.com #2156803 Report a problem | ||
| 4/29/2026 | Listing removed | $1,595,000$496/sqft |
Source: UtahRealEstate.com #2131794 Report a problem | ||
| 1/20/2026 | Listed for sale | $1,595,000-8.9%$496/sqft |
Source: UtahRealEstate.com #2131794 Report a problem | ||
| 5/1/2025 | Listing removed | $1,750,000$544/sqft |
Source: UtahRealEstate.com #2023980 Report a problem | ||
| 3/14/2025 | Price change | $1,750,000-2.5%$544/sqft |
Source: UtahRealEstate.com #2023980 Report a problem | ||
| 10/9/2024 | Price change | $1,795,000-5.5%$558/sqft |
Source: UtahRealEstate.com #2023980 Report a problem | ||
| 9/17/2024 | Listed for sale | $1,899,000-2.6%$590/sqft |
Source: UtahRealEstate.com #2023980 Report a problem | ||
| 9/16/2024 | Listing removed | $1,950,000$606/sqft |
Source: UtahRealEstate.com #1861589 Report a problem | ||
| 11/1/2023 | Price change | $1,950,000-7.1%$606/sqft |
Source: UtahRealEstate.com #1861589 Report a problem | ||
| 4/20/2023 | Listed for sale | $2,100,000$653/sqft |
Source: UtahRealEstate.com #1861589 Report a problem | ||
Public tax history
Tax history is unavailable.
Monthly payment
Est. payment
Payment breakdown
Explore the cost of this home by adjusting the details. Changes won't be saved.Climate risks
Neighborhood: Capitol Hill
Nearby schools
GreatSchools rating
- 5/10Washington SchoolGrades: PK-6Distance: 0.6 mi
- 5/10West High SchoolGrades: 7-12Distance: 1 mi
- 4/10Salt Lake Center for Science Education BryantGrades: 7-8Distance: 1.4 mi
Schools provided by the listing agent
- Elementary: Ensign
- Middle: Bryant
- High: West
- District: Salt Lake
Source: UtahRealEstate.com. This data may not be complete. We recommend contacting the local school district to confirm school assignments for this home.
- $1,419,5004 bd3 ba2.4k sqft664 N Eastcapitol St, Salt Lake City, UT 84103Off Market
- $1,509,1004 bd3 ba2.4k sqft656 N Eastcapitol St, Salt Lake City, UT 84103Off Market
- $481,9003 bd2 ba2.5k sqft658 N Eastcapitol St, Salt Lake City, UT 84103Off Market
- $761,900-- bd-- ba-- sqft665 N Eastcapitol Blvd, Salt Lake City, UT 84103Off Market
- $1,607,6005 bd5 ba2.7k sqft650 N Eastcapitol St, Salt Lake City, UT 84103Off Market
- $749,300-- bd-- ba-- sqft659 N Eastcapitol Blvd, Salt Lake City, UT 84103Off Market
- $1,027,1003 bd1 ba1.3k sqft662 N Cortez St, Salt Lake City, UT 84103Off Market
- $872,6005 bd3 ba2.8k sqft683 N Eastcapitol Blvd, Salt Lake City, UT 84103Off Market
A local agent can set up tours, give advice and negotiate with sellers.
Similar homes
- $1,999,9994 bd4 ba3.3k sqft73 E Columbus Ct, Salt Lake City, UT 84103For Sale

 MLS ID #2178974, Sierra Parker-Holmes, EXP Realty, LLC (Park City). UtahRealEstate.com
 - $1,774,9005 bd4 ba4k sqft68 E Columbus Ct, Salt Lake City, UT 84103For Sale
 MLS ID #2138586, JARED HANSEN, KW South Valley Keller Williams. UtahRealEstate.com
 - $1,124,5004 bd4 ba3.6k sqft830 N Grandridge Ct, Salt Lake City, UT 84103For Sale
 MLS ID #2153101, Troy Peterson, Equity Real Estate (Solid). UtahRealEstate.com
 - $1,599,0005 bd4 ba4.1k sqft763 E 3rd Ave, Salt Lake City, UT 84103For Sale
 MLS ID #2164385, Maria Barraza-Rodriguez, Conrad Cruz Real Estate Services, LLC. UtahRealEstate.com
 - $1,799,0006 bd4 ba4.1k sqft726 E 17th Ave, Salt Lake City, UT 84103For SaleMLS ID #2157826, Diana Reyes McIntosh, Presidio Real Estate (Executives). UtahRealEstate.com
- $1,450,0004 bd3 ba2.9k sqft1528 E Harvard Ave, Salt Lake City, UT 84105For SaleMLS ID #2172387, Danielle M Vaughns, KW Utah Realtors Keller Williams. UtahRealEstate.com
- $1,425,0004 bd4 ba3k sqft748 E Roosevelt Ave, Salt Lake City, UT 84105For SaleMLS ID #2175647, Nicole Johnson, Stokes & Company Real Estate Services. UtahRealEstate.com
- $1,099,0003 bd4 ba2.5k sqft860 E 3rd Ave #5, Salt Lake City, UT 84103For SaleMLS ID #2168381, JARED HANSEN, KW South Valley Keller Williams. UtahRealEstate.com
- $1,145,0004 bd5 ba3.2k sqft426 E Redondo Ave, Salt Lake City, UT 84115For SaleMLS ID #2180666, Jenn Kikel-Lynn, K Real Estate. UtahRealEstate.com
- $1,750,0004 bd3 ba2.2k sqft849 S 800 E #3, Salt Lake City, UT 84102For SaleMLS ID #2173277, Mike Lindsay, Coldwell Banker Realty (Union Heights). UtahRealEstate.com
- $1,550,0005 bd5 ba3.3k sqft2242 E Kensington Ave S, Salt Lake City, UT 84108For SaleMLS ID #2177173, Maria Barraza-Rodriguez, Conrad Cruz Real Estate Services, LLC. UtahRealEstate.com
- $1,974,9005 bd3 ba4.3k sqft771 E 17th Ave, Salt Lake City, UT 84103For SaleMLS ID #2163927, Marcelina Ontiveros, Real Estate Essentials. UtahRealEstate.com
- $960,0004 bd4 ba2.9k sqft186 N M St, Salt Lake City, UT 84103For SaleMLS ID #2154164, Kamee Shrope, Engel & Volkers Salt Lake. UtahRealEstate.com
- $1,634,0005 bd4 ba4k sqft2804 S Dearborn St E, Salt Lake City, UT 84106For SaleMLS ID #2178394, Peter Felis, Berkshire Hathaway HomeServices Utah Properties (Salt Lake). UtahRealEstate.com
- $1,594,9005 bd3 ba3.1k sqft1970 E Laird Dr S, Salt Lake City, UT 84108For SaleMLS ID #2174558, Kristin Deveraux, Vox Real Estate, LLC. UtahRealEstate.com
- $925,0003 bd2 ba2.1k sqft480 N J St, Salt Lake City, UT 84103For SaleMLS ID #2155163, Gina Koziatek, Coldwell Banker Realty (Salt Lake-Sugar House). UtahRealEstate.com
- $1,950,0004 bd4 ba3.4k sqft2144 S Lakeline Dr E, Salt Lake City, UT 84109For SaleMLS ID #2178348, Emily Hayes, KW South Valley Keller Williams. UtahRealEstate.com
- $940,0004 bd4 ba2.4k sqft189 N M St E, Salt Lake City, UT 84103For SaleMLS ID #2147168, Heather J Craig, Real Broker, LLC. UtahRealEstate.com
- $1,450,0005 bd4 ba3.3k sqft1970 E Curtis Dr, Cottonwood Heights, UT 84121For SaleMLS ID #2180418, Hollie Christiansen, Benchmark Brokerage, LLC. UtahRealEstate.com
- $1,049,9003 bd3 ba2.3k sqft189 R St, Salt Lake City, UT 84103For SaleMLS ID #2149127, Spencer Wheatley, Williams Realty PC (Sandy). UtahRealEstate.com
