Every once in a while, a home comes along that simply cannot be replicated. This is one of them. Perched in Salt Lake's coveted Upper Avenues, this extraordinary residence has been completely reimagined from the ground up with an uncompromising commitment to craftsmanship, timeless design, and everyday luxury. Every room, every finish, and every detail was intentionally selected to create a home that feels as exceptional as it looks. From the moment you arrive, the redesigned stone courtyard and expanded side-by-side parking create a grand first impression. Inside, breathtaking city and mountain views become the backdrop to warm wood ceilings, designer lighting, custom stonework, and beautifully curated living spaces. The heart of the home is a chef's dream kitchen featuring a stunning oversized island with premium Negresco Granite and Titanium Quartzite, Bosch appliances, double wall ovens, induction cooking, refrigerated drawer storage, a workstation sink with integrated accessories, elevated dishwasher, glass rinser, and an incredible amount of custom cabinetry. Whether preparing dinner for two or entertaining a house full of guests, this space was designed to bring people together. The primary suite feels more like a five-star luxury retreat than a bedroom. Wake up to incredible views before stepping into your private spa featuring heated floors, heated towel warmers, illuminated mirrors, dual vanities, a dedicated makeup station, a state-of-the-art smart toilet, and an extraordinary steam shower with dual shower heads, mood lighting, custom glass, and a freestanding soaking tub-all thoughtfully designed to create a true sanctuary. Thoughtful conveniences continue throughout the home with a beautifully designed mudroom featuring direct garage access, a dedicated dog wash, utility sink, floor drain, and main-floor laundry. The walkout lower level was designed for entertaining and relaxation with two spacious ensuite bedrooms, including a second luxurious primary-style suite featuring its own walk-in closet and smart toilet, a beautifully appointed full bath with heated towel warmers, a custom wet bar complete with refrigeration and ice maker, gaming and gathering spaces, warm Portuguese cork flooring, and a dedicated wellness room already prepared for a future sauna and cold plunge. This is far more than a remodel - it is a complete transformation where luxury, comfort, and functionality exist in perfect harmony. Every square foot reflects an unwavering attention to detail rarely found in today's market. This isn't simply a home. It's a lifestyle.
For sale
Price cut: $200K (8/18)
$1,550,000
822 N Grandridge Ct E, Salt Lake City, UT 84103
4beds
4,260sqft
Condominium
Built in 1980
-- sqft lot
$1,507,900 Zestimate®
$364/sqft
$1,030/mo HOA
What's special
Utility sinkIlluminated mirrorsGaming and gathering spacesState-of-the-art smart toiletCustom stoneworkDedicated wellness roomWarm portuguese cork flooring
- 15 days |
- 378 |
- 15 |
Zillow last checked:
Listing updated:
Listed by:
Parry Dean Ward 801-390-0545,
Real Broker, LLC
Source: UtahRealEstate.com,MLS#: 2176473
Facts & features
Interior
Bedrooms & bathrooms
- Bedrooms: 4
- Bathrooms: 4
- Full bathrooms: 4
- Main level bedrooms: 2
Rooms
- Room types: Den/Office
Primary bedroom
- Level: First
Heating
- Central
Cooling
- Central Air, Ceiling Fan(s)
Appliances
- Included: Microwave, Range Hood, Water Softener Owned, Disposal, Oven, Countertop Range
- Laundry: Electric Dryer Hookup
Features
- Separate Bath/Shower
- Flooring: Laminate, Tile, Cork
- Doors: Sliding Doors
- Windows: Full, Double Pane Windows, Skylight(s)
- Basement: Daylight,Full,Walk-Out Access
- Number of fireplaces: 2
- Fireplace features: Fireplace Equipment
Interior area
- Total structure area: 4,260
- Total interior livable area: 4,260 sqft
- Finished area above ground: 2,130
- Finished area below ground: 2,130
Video & virtual tour
Property
Parking
- Total spaces: 6
- Parking features: Garage - Attached
- Attached garage spaces: 2
- Uncovered spaces: 4
Accessibility
- Accessibility features: Single Level Living
Features
- Stories: 2
- Patio & porch: Patio, Open Patio
- Has private pool: Yes
- Pool features: Heated, In Ground, Association
- Has view: Yes
- View description: Mountain(s), Valley
Lot
- Size: 435 Square Feet
- Features: Sprinkler: Auto-Full, Drip Irrigation: Auto-Full
- Residential vegetation: Landscaping: Full, Mature Trees
Details
- Parcel number: 0930452050
- Zoning: 1107
- Zoning description: Multi-Family
Construction
Type & style
- Home type: Condo
- Architectural style: Rambler/Ranch
- Property subtype: Condominium
Materials
- Brick
- Roof: Asphalt
Condition
- Blt./Standing
- New construction: No
- Year built: 1980
- Major remodel year: 2026
Utilities & green energy
- Sewer: Public Sewer, Sewer: Public
- Water: Culinary
- Utilities for property: Natural Gas Connected, Electricity Connected, Sewer Connected, Water Connected
Community & HOA
Community
- Features: Clubhouse
- Subdivision: Northpoint Estates
HOA
- Has HOA: Yes
- Amenities included: Clubhouse, Controlled Access, Earthquake Insurance, Gated, Trail(s), Insurance, Maintenance, On Site Security, Management, Pool, Racquetball, Sewer Paid, Snow Removal, Spa/Hot Tub, Tennis Court(s), Trash, Water
- Services included: Insurance, Maintenance Grounds, Sewer, Trash, Water
- HOA fee: $1,030 monthly
- HOA name: Susan McNamara
- HOA phone: 801-910-4644
Location
- Region: Salt Lake City
Financial & listing details
- Price per square foot: $364/sqft
- Annual tax amount: $3,527
- Date on market: 8/4/2026
- Listing terms: Cash,Conventional
- Inclusions: Ceiling Fan, Fireplace Equipment, Microwave, Range, Range Hood, Water Softener: Own
- Acres allowed for irrigation: 0
- Electric utility on property: Yes
Estimated market value
$1,507,900
$1.43M - $1.58M
$4,601/mo
Price history
| Date | Event | Price |
|---|---|---|
| 8/18/2026 | Price change | $1,550,000-11.4%$364/sqft |
Source:  UtahRealEstate.com #2176473 Report a problem UtahRealEstate.com #2176473 Report a problem | ||
| 8/4/2026 | Listed for sale | $1,750,000$411/sqft |
Source: UtahRealEstate.com #2176473 Report a problem | ||
Public tax history
Tax history is unavailable.
Monthly payment
Est. payment
Payment breakdown
Explore the cost of this home by adjusting the details. Changes won't be saved.Climate risks
Neighborhood: Greater Avenues
Nearby schools
GreatSchools rating
- 8/10Ensign SchoolGrades: PK-6Distance: 0.7 mi
- 6/10Salt Lake Center for Science Education BryantGrades: 7-8Distance: 1.3 mi
- 5/10West High SchoolGrades: 7-12Distance: 1.5 mi
Schools provided by the listing agent
- Elementary: Ensign
- Middle: Bryant
- High: West
- District: Salt Lake
Source: UtahRealEstate.com. This data may not be complete. We recommend contacting the local school district to confirm school assignments for this home.
- $--4 bd3 ba2.1k sqft822 N Grandridge Dr, Salt Lake City, UT 84103Sold
- $1,124,5004 bd4 ba3.6k sqft830 N Grandridge Ct, Salt Lake City, UT 84103For Sale

- $744,2004 bd3 ba1.9k sqft820 N Juniperpoint Dr, Salt Lake City, UT 84103Off Market
- $843,3003 bd2 ba1.6k sqft824 N Juniperpoint Dr, Salt Lake City, UT 84103Off Market
- $1,352,0003 bd4 ba4.1k sqft841 N Juniperpoint Dr, Salt Lake City, UT 84103Off Market
- $893,4004 bd3 ba3.8k sqft828 N Juniperpoint Dr, Salt Lake City, UT 84103Off Market
- $932,2004 bd3 ba4k sqft813 N Juniperpoint Dr #23, Salt Lake City, UT 84103Off Market
- $712,0004 bd3 ba2.1k sqft813 N Juniperpoint Dr #23, Salt Lake City, UT 84103Off Market
A local agent can set up tours, give advice and negotiate with sellers.
Similar homes
- $1,056,0004 bd3 ba4.1k sqft847 N Juniperpoint Dr, Salt Lake City, UT 84103For Sale
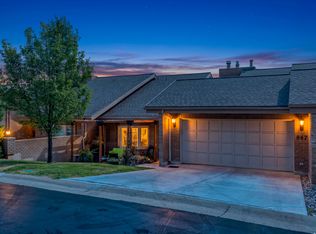
 MLS ID #2176103, Jodi Williams, Windermere Real Estate (9th & 9th). UtahRealEstate.com
 - $1,999,9994 bd4 ba3.3k sqft73 E Columbus Ct, Salt Lake City, UT 84103For Sale
 MLS ID #2178974, Sierra Parker-Holmes, EXP Realty, LLC (Park City). UtahRealEstate.com
 - $1,050,0005 bd4 ba3.8k sqft811 N Grandridge Dr, Salt Lake City, UT 84103For Sale
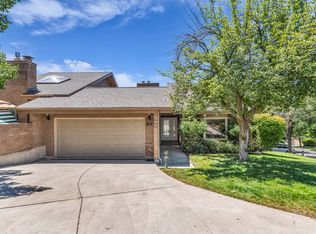 MLS ID #2166145, Jennifer Beck, Coldwell Banker Realty (Salt Lake-Sugar House). UtahRealEstate.com
 - $985,0005 bd3 ba4k sqft819 N Juniperpoint Dr, Salt Lake City, UT 84103For Sale
 MLS ID #2147264, Daniel Lopez, REDFIN CORPORATION. UtahRealEstate.com
 - $1,124,5004 bd4 ba3.6k sqft830 N Grandridge Ct, Salt Lake City, UT 84103For SaleMLS ID #2153101, Troy Peterson, Equity Real Estate (Solid). UtahRealEstate.com
- $1,599,0005 bd4 ba4.1k sqft763 E 3rd Ave, Salt Lake City, UT 84103For SaleMLS ID #2164385, Maria Barraza-Rodriguez, Conrad Cruz Real Estate Services, LLC. UtahRealEstate.com
- $1,799,0006 bd4 ba4.1k sqft726 E 17th Ave, Salt Lake City, UT 84103For SaleMLS ID #2157826, Diana Reyes McIntosh, Presidio Real Estate (Executives). UtahRealEstate.com
- $1,974,9005 bd3 ba4.3k sqft771 E 17th Ave, Salt Lake City, UT 84103For SaleMLS ID #2163927, Marcelina Ontiveros, Real Estate Essentials. UtahRealEstate.com
- $2,050,0005 bd5 ba5.1k sqft195 E North Sandrun Rd, Salt Lake City, UT 84103For SaleMLS ID #2146032, Whitney Averett Fautin, Summit Sotheby's International Realty. UtahRealEstate.com
- $1,634,0005 bd4 ba4k sqft2804 S Dearborn St E, Salt Lake City, UT 84106For SaleMLS ID #2178394, Peter Felis, Berkshire Hathaway HomeServices Utah Properties (Salt Lake). UtahRealEstate.com
- $1,550,0005 bd5 ba3.3k sqft2242 E Kensington Ave S, Salt Lake City, UT 84108For SaleMLS ID #2177173, Maria Barraza-Rodriguez, Conrad Cruz Real Estate Services, LLC. UtahRealEstate.com
- $865,0002 bd2 ba2.2k sqft48 W Broadway APT 1805N, Salt Lake City, UT 84101For SaleMLS ID #2178929, Felicia M Olivera, Latitude 40 Properties, LLC. UtahRealEstate.com
- $1,594,9005 bd3 ba3.1k sqft1970 E Laird Dr S, Salt Lake City, UT 84108For SaleMLS ID #2174558, Kristin Deveraux, Vox Real Estate, LLC. UtahRealEstate.com
- $1,499,0004 bd4 ba4.6k sqft4755 S Mountain Ln, Millcreek, UT 84124For SaleMLS ID #2178349, Meredith Sinclair, Summit Sotheby's International Realty. UtahRealEstate.com
- $1,389,9007 bd5 ba4.5k sqft1007 E Eaglewood Dr, North Salt Lake, UT 84054For SaleMLS ID #2164736, Justin R. Schauers, Home Basics Real Estate. UtahRealEstate.com
- $940,0004 bd4 ba2.4k sqft189 N M St E, Salt Lake City, UT 84103For SaleMLS ID #2147168, Heather J Craig, Real Broker, LLC. UtahRealEstate.com
- $1,425,0004 bd4 ba3k sqft748 E Roosevelt Ave, Salt Lake City, UT 84105For SaleMLS ID #2175647, Nicole Johnson, Stokes & Company Real Estate Services. UtahRealEstate.com
- $1,650,0004 bd4 ba4.5k sqft4469 S Enclave Vista Ln, Millcreek, UT 84124For SaleMLS ID #2178110, Richard W Bailey, American Star Realty, LLC. UtahRealEstate.com
- $949,0004 bd3 ba2.3k sqft1545 E Emerson Ave, Salt Lake City, UT 84105For SaleMLS ID #2178277, Blair Allen, Kelly Right Real Estate of Utah, LLC. UtahRealEstate.com
- $1,600,0004 bd4 ba3.1k sqft4539 S Willow Rd, Holladay, UT 84117For SaleMLS ID #2164951, Cameron Sorensen, Summit Sotheby's International Realty. UtahRealEstate.com
