When you walk into this beautiful one-owner home, you'll immediately appreciate how gently it has been lived in and how exceptionally well maintained it is. The inviting great room welcomes you with an expansive open layout and impressive 20-foot ceilings. The seamless combination of living, kitchen, and dining areas provides the perfect setting for quiet relaxation, everyday convenience, large gatherings, and special occasions. The spacious kitchen is designed for efficient food and meal preparation, entertaining and everyday living, featuring long granite countertops, an enormous granite-topped island, and upgraded KitchenAid appliances, including a gas range, double oven, dishwasher, and convection microwave. There is plenty of workspace and storage to make preparing meals a pleasure. The generous 15' x 18' primary suite provides plenty of room to create your own comfortable retreat. The adjoining primary bathroom features a large tiled shower with a convenient sitting bench, a walk-in tub, separate toilet closet, and a massive walk-in closet. The fully finished basement offers an incredible amount of additional living space. The impressive 23' x 30' family room includes a wet bar and provides an ideal gathering space for family and friends. Three additional bedrooms, two full bathrooms, and generous storage space complete the basement, making it an exceptional area for guests, extended family, hobbies, or entertaining. The home also features a three-car garage with plenty of room for vehicles, storage, and projects. Bay one measures approximately 12' x 19', while bay two measures an impressive 32.5' x 10.5' and includes a 10.5' workbench. As an Enclave homeowner, you'll also enjoy access to a beautiful clubhouse featuring an outdoor pool, BBQ area, fireplace, and a well-equipped exercise and weight room. With its spacious open design, exceptional primary suite, finished basement, impressive garage, and outstanding community amenities, this home offers the space, comfort, and versatility you've been looking for.
For sale
$1,650,000
4469 S Enclave Vista Ln, Millcreek, UT 84124
4beds
4,566sqft
Single Family Residence
Built in 2015
6,098 Square Feet Lot
$1,581,500 Zestimate®
$361/sqft
$400/mo HOA
What's special
Bbq areaImpressive garageSeparate toilet closetSpacious kitchenEnormous granite-topped islandExpansive open layoutUpgraded kitchenaid appliances
- 6 days |
- 256 |
- 6 |
Zillow last checked:
Listing updated:
Listed by:
Richard W Bailey 801-560-7676,
American Star Realty, LLC
Source: UtahRealEstate.com,MLS#: 2178110
Facts & features
Interior
Bedrooms & bathrooms
- Bedrooms: 4
- Bathrooms: 4
- Full bathrooms: 3
- 1/2 bathrooms: 1
- Partial bathrooms: 1
- Main level bedrooms: 1
Rooms
- Room types: Den/Office, Great Room
Primary bedroom
- Level: First
Heating
- Forced Air, Central
Cooling
- Central Air
Appliances
- Included: Dryer, Gas Grill/BBQ, Microwave, Range Hood, Refrigerator, Washer, Water Softener Owned, Disposal, Double Oven, Oven, Gas Range, Built-In Range
- Laundry: Electric Dryer Hookup
Features
- Wet Bar, Central Vacuum, Walk-In Closet(s), Vaulted Ceiling(s), Granite Counters, Smart Thermostat
- Flooring: Carpet, Hardwood
- Windows: Plantation Shutters, Window Coverings, Double Pane Windows
- Basement: Full
- Number of fireplaces: 2
Interior area
- Total structure area: 4,566
- Total interior livable area: 4,566 sqft
- Finished area above ground: 2,292
- Finished area below ground: 2,160
Property
Parking
- Total spaces: 5
- Parking features: Garage - Attached
- Attached garage spaces: 3
- Uncovered spaces: 2
Features
- Stories: 2
- Patio & porch: Covered, Covered Patio
- Pool features: Association
- Fencing: Full
Lot
- Size: 6,098 Square Feet
- Features: Secluded, Sprinkler: Auto-Full, Waterfall
- Topography: Terrain
- Residential vegetation: Landscaping: Full
Details
- Parcel number: 2204151064
- Zoning: 1108
- Zoning description: Single-Family
- Other equipment: Workbench
Construction
Type & style
- Home type: SingleFamily
- Architectural style: Rambler/Ranch
- Property subtype: Single Family Residence
Materials
- Stone, Stucco
- Roof: Asbestos Shingle
Condition
- Blt./Standing
- New construction: No
- Year built: 2015
- Major remodel year: 2019
Utilities & green energy
- Sewer: Public Sewer, Sewer: Public
- Water: Culinary
- Utilities for property: Natural Gas Connected, Electricity Connected, Sewer Connected, Water Connected
Community & HOA
Community
- Features: Clubhouse
- Security: Video Door Bell(s)
- Subdivision: The Enclave
HOA
- Has HOA: Yes
- Amenities included: Barbecue, Clubhouse, Controlled Access, Gated, Fitness Center, Maintenance, Picnic Area, Pool, Snow Removal, Water
- Services included: Maintenance Grounds, Water
- HOA fee: $400 monthly
- HOA name: Sean Carlson
- HOA phone: 801-856-1871
Location
- Region: Millcreek
Financial & listing details
- Price per square foot: $361/sqft
- Tax assessed value: $1,172,600
- Annual tax amount: $7,538
- Date on market: 8/11/2026
- Listing terms: Cash,Conventional
- Inclusions: Dryer, Gas Grill/BBQ, Microwave, Range, Range Hood, Refrigerator, Washer, Water Softener: Own, Window Coverings, Workbench, Video Door Bell(s), Smart Thermostat(s)
- Acres allowed for irrigation: 0
- Electric utility on property: Yes
- Road surface type: Paved
Estimated market value
$1,581,500
$1.50M - $1.66M
$2,846/mo
Price history
| Date | Event | Price |
|---|---|---|
| 8/11/2026 | Listed for sale | $1,650,000$361/sqft |
Source:  UtahRealEstate.com #2178110 Report a problem UtahRealEstate.com #2178110 Report a problem | ||
Public tax history
| Year | Property taxes | Tax assessment |
|---|---|---|
| 2025 | $7,208 +11.9% | $644,930 +13.7% |
| 2024 | $6,441 +5.6% | $567,160 +9.4% |
| 2023 | $6,098 -1.7% | $518,320 -2.2% |
| 2022 | $6,204 -0.2% | $530,090 +15.1% |
| 2021 | $6,215 +3.8% | $460,405 +10% |
| 2020 | $5,987 -0.1% | $418,660 +2.3% |
| 2019 | $5,993 +6.2% | $409,365 +5.3% |
| 2018 | $5,641 -4.6% | $388,740 -44.8% |
| 2017 | $5,910 +5.1% | $704,400 +22.2% |
| 2016 | $5,621 +23.3% | $576,600 +695.3% |
| 2015 | $4,558 +309.4% | $72,500 |
| 2014 | $1,113 | $72,500 |
Find assessor info on the county website
Monthly payment
Est. payment
Payment breakdown
Explore the cost of this home by adjusting the details. Changes won't be saved.Climate risks
Neighborhood: 84124
Nearby schools
GreatSchools rating
- 7/10Crestview SchoolGrades: PK-6Distance: 1.1 mi
- 4/10Olympus Junior High SchoolGrades: 5-9Distance: 1.3 mi
- 8/10Olympus High SchoolGrades: 9-12Distance: 1.6 mi
Schools provided by the listing agent
- Elementary: Crestview
- Middle: Olympus
- High: Olympus
- District: Granite
Source: UtahRealEstate.com. This data may not be complete. We recommend contacting the local school district to confirm school assignments for this home.
- $1,036,2004 bd2 ba1.9k sqft4479 S Enclave Vista Ln, Millcreek, UT 84124Off Market
- $976,9004 bd3 ba3.9k sqft4479 S Enclave Vista Ln, Salt Lake City, UT 84124Off Market
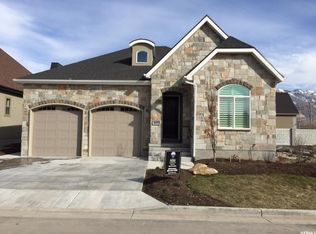
- $1,034,9002 bd2 ba2k sqft4459 S Enclave Vista Ln, Salt Lake City, UT 84124Off Market
- $1,458,2004 bd4 ba4.5k sqft4466 S Enclave Vista Ln, Millcreek, UT 84124Off Market

- $1,253,8004 bd4 ba4.5k sqft4466 S Enclave Vista Ln, Salt Lake City, UT 84124Off Market
- $1,135,5003 bd2 ba2k sqft4489 S Enclave Vista Ln, Millcreek, UT 84124Off Market
- $1,127,1003 bd2 ba2.2k sqft4476 S Enclave Vista Ln, Millcreek, UT 84124Off Market
- $1,242,8003 bd3 ba2.6k sqft4460 S Enclave Vista Ln, Millcreek, UT 84124Off Market
A local agent can set up tours, give advice and negotiate with sellers.
Similar homes
- $1,675,0005 bd5 ba4.3k sqft4188 S Lynne Ln, Salt Lake City, UT 84124For Sale
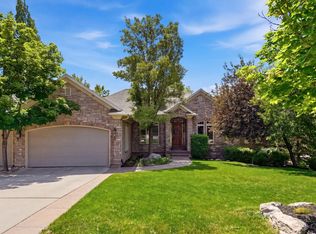
 MLS ID #2159767, Stuart Spencer, Gardner & Company Real Estate Services, LLC. UtahRealEstate.com
 - $1,649,0005 bd4 ba4.8k sqft3404 S 2130 E, Salt Lake City, UT 84109For Sale
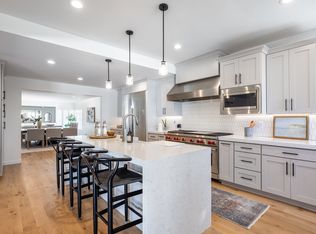 MLS ID #2141258, Adam Kirkham, Summit Sotheby's International Realty. UtahRealEstate.com
 - $1,695,0004 bd4 ba4.6k sqft4049 E Prospector Dr S, Salt Lake City, UT 84121For Sale
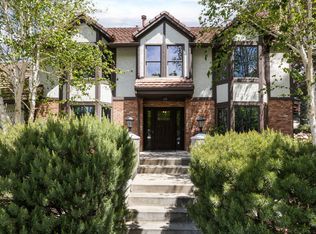 MLS ID #2175192, Holly A. Parkin, United Real Estate Advantage. UtahRealEstate.com
 - $825,0005 bd4 ba3.1k sqft1154 E Aviary Pl S, Salt Lake City, UT 84117For Sale
 MLS ID #2178556, Kathy McCabe, Align Complete Real Estate Services (900 South). UtahRealEstate.com
 - $1,455,7006 bd4 ba4.3k sqft1381 E 5985 S, Murray, UT 84121For SaleMLS ID #2161137, Nichole Gunther, Windermere Real Estate. UtahRealEstate.com
- $899,9006 bd4 ba3.9k sqft792 E Grand Cayman Dr, Murray, UT 84107For SaleMLS ID #2176703, Danielle H Lonardo, KW Utah Realtors Keller Williams. UtahRealEstate.com
- $1,100,0003 bd3 ba3.9k sqft1448 E Bella Vie Ct S, Salt Lake City, UT 84121For SaleMLS ID #2177801, Kelly Favero, Windermere Real Estate. UtahRealEstate.com
- $1,675,0007 bd6 ba5.5k sqft10676 S Urban Ridge Cv W, South Jordan, UT 84095For SaleMLS ID #2177749, Marissa Soares, Equity Real Estate (Advantage). UtahRealEstate.com
- $1,499,9006 bd6 ba4.7k sqft3480 E Macintosh Cir, Cottonwood Heights, UT 84121For SaleMLS ID #2169041, Brad Hansen, Windermere Real Estate (9th & 9th). UtahRealEstate.com
- $1,295,0006 bd4 ba4.8k sqft11334 S 2450 W, South Jordan, UT 84095For SaleMLS ID #2178685, R. Marley Orton, KW South Valley Keller Williams. UtahRealEstate.com
- $1,695,0006 bd5 ba5.5k sqft12044 S Milona Dr, Draper, UT 84020For SaleMLS ID #2163992, Jonathan Day, Homie. UtahRealEstate.com
- $1,699,0006 bd6 ba5.5k sqft2112 E Tuscany Creek Way, Draper, UT 84020For SaleMLS ID #2168225, Andrea Summerhays, Chapman-Richards & Associates, Inc.. UtahRealEstate.com
- $1,449,9005 bd4 ba4.7k sqft2185 E Catania Dr, Draper, UT 84020For SaleMLS ID #2173296, Lori Hendry, Windermere Real Estate (9th & 9th). UtahRealEstate.com
- $1,399,0005 bd5 ba5.2k sqft3205 E Danish Way, Cottonwood Heights, UT 84121For SaleMLS ID #2171803, Deborah Meyer, Equity Real Estate (Advantage). UtahRealEstate.com
- $1,500,0006 bd4 ba4.8k sqft31 N Eaglewood Dr, North Salt Lake, UT 84054For SaleMLS ID #2176396, Dylan Lierd, Mountain Luxury Real Estate. UtahRealEstate.com
- $1,295,0005 bd4 ba5.1k sqft13386 S Lone Rock Dr, Draper, UT 84020For SaleMLS ID #2176856, Hollie Sprunt, Utah Home Central. UtahRealEstate.com
- $1,050,0007 bd4 ba4.1k sqft6261 S Vinecrest Dr, Salt Lake City, UT 84121For SaleMLS ID #2167376, Mary Nothum, Real Broker, LLC. UtahRealEstate.com
- $1,499,0007 bd5 ba4.7k sqft2749 S Glenn Abbey Cir E, Sandy, UT 84093For SaleMLS ID #2169964, Kimi Fry, EXP Realty, LLC. UtahRealEstate.com
- $1,385,0005 bd5 ba4.8k sqft2918 W 8870 S, West Jordan, UT 84088For SaleMLS ID #2171044, Stacey E Sterner, Macs Realty Inc. UtahRealEstate.com
- $1,249,9006 bd5 ba5k sqft3427 N 775th St W, Lehi, UT 84043For SaleMLS ID #2178443, Daniel Dixon, RE/MAX Associates. UtahRealEstate.com
