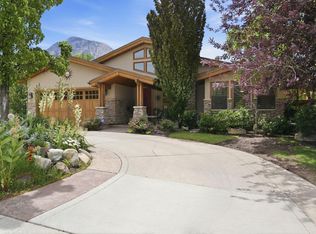
Nestled in the heart of Holladay on a private, wooded .30-acre lot, this stunning rambler offers 4,364 square feet of beautifully designed living space with 5 bedrooms, 5 bathrooms, two spacious family rooms, and a rare oversized 3-car garage. Built in 2002, this exceptional home combines timeless craftsmanship with high-end upgrades throughout, all within the highly sought-after Granite School District, and within walking distance to Crestview Elementary, Olympus Junior High, and Olympus High School. Step inside to soaring vaulted ceilings, expansive picture windows, 10-foot ceilings throughout, and elegant 8-foot solid wood doors on both levels. The formal entry, living room, and dining area showcase rich cherry wood flooring, crown moldings, recessed lighting, wood staircase, and beautiful leaded glass detailing around the front door. The main-floor office/den features custom cherry wood built-ins. The primary suite offers vaulted ceilings, a spacious walk-in closet with built-ins, dresser, and a spa-inspired bath complete with travertine shower and flooring, jetted tub, granite countertops, double sinks, and a dedicated ductless-split for maximum comfort. The gourmet kitchen is designed for both entertaining and everyday living, featuring granite counters, gorgeous custom cabinetry, stainless steel appliances, a 6-burner gas range with hood, warming oven, dishwasher, microwave, breakfast bar, and adjoining family room with a beautiful stone fireplace. Hardwood flooring, recessed lighting, and large windows create a warm, inviting atmosphere that opens to a private covered deck overlooking the yard and pool. The fully finished walk-out basement is bright and spacious with 10' ceilings, abundant natural light, oak and wrought iron staircase details, a second fireplace, wet bar with granite countertops, wine cooler, dishwasher, craft/utility room, bonus room with cold storage, and additional bedrooms and baths with upscale travertine, oak, and granite finishes. Outside, enjoy professionally landscaped grounds with mature pine trees, lush perennial gardens, a private covered patio and deck, and a beautiful heated in-ground pool with lighting and a brand new cover. Additional highlights include one share of Holliday Water, 80 gallon water heater, water softener, central air, gas forced-air heating, central vacuum, automatic sprinklers, natural gas line to BBQ, walk-in closets, and extensive storage throughout.
For sale
Price cut: $50K (8/21)
$1,625,000
4188 S Lynne Ln, Salt Lake City, UT 84124
5beds
4,364sqft
Single Family Residence
Built in 2002
0.3 Acres Lot
$-- Zestimate®
$372/sqft
$-- HOA
What's special
- 60 days |
- 286 |
- 14 |
Zillow last checked:
Listing updated:
Listed by:
Stuart Spencer 801-708-3556,
Gardner & Company Real Estate Services, LLC
Source: UtahRealEstate.com,MLS#: 2159767
Facts & features
Interior
Bedrooms & bathrooms
- Bedrooms: 5
- Bathrooms: 5
- Full bathrooms: 4
- 1/2 bathrooms: 1
- Partial bathrooms: 1
- Main level bedrooms: 1
Rooms
- Room types: Master Bathroom, Den/Office
Primary bedroom
- Level: First
Heating
- Forced Air, Central, Hot Water
Cooling
- Central Air, Ceiling Fan(s)
Appliances
- Included: Microwave, Refrigerator, Water Softener Owned, Disposal, Gas Oven, Free-Standing Range, Humidifier
- Laundry: Electric Dryer Hookup, Gas Dryer Hookup
Features
- Wet Bar, Separate Bath/Shower, Central Vacuum, Walk-In Closet(s), Vaulted Ceiling(s), Granite Counters
- Flooring: Carpet, Hardwood, Tile, Slate
- Doors: French Doors
- Windows: Blinds, Full, Window Coverings, Bay Window(s), Double Pane Windows
- Basement: Daylight,Full,Walk-Out Access,Basement Entrance
- Number of fireplaces: 2
- Fireplace features: Fireplace Equipment, Fireplace Insert, Insert, Gas Log
Interior area
- Total structure area: 4,364
- Total interior livable area: 4,364 sqft
- Finished area above ground: 2,195
- Finished area below ground: 2,060
Property
Parking
- Total spaces: 3
- Parking features: Garage - Attached
- Attached garage spaces: 3
Features
- Stories: 2
- Patio & porch: Covered, Porch, Covered Deck, Covered Patio, Open Porch
- Exterior features: Entry (Foyer), Lighting
- Has private pool: Yes
- Pool features: Gunite, Heated, In Ground
- Has spa: Yes
- Spa features: Jetted Tub
- Fencing: Partial
- Has view: Yes
- View description: Mountain(s)
Lot
- Size: 0.3 Acres
- Features: Curb & Gutter, Secluded, Sprinkler: Auto-Full, Gentle Sloping, Private
- Topography: Terrain Grad Slope
- Residential vegetation: Fruit Trees, Landscaping: Full, Mature Trees, Pines
Details
- Additional structures: Storage Shed(s)
- Parcel number: 2203105020
- Zoning: RES
- Other equipment: Intercom
Construction
Type & style
- Home type: SingleFamily
- Architectural style: Rambler/Ranch
- Property subtype: Single Family Residence
Materials
- Asphalt, Stone, Stucco
- Roof: Asphalt
Condition
- Blt./Standing
- New construction: No
- Year built: 2002
Utilities & green energy
- Sewer: Public Sewer, Sewer: Public
- Water: Culinary, Shares
- Utilities for property: Natural Gas Connected, Electricity Connected, Sewer Connected, Water Connected
Community & HOA
Community
- Features: Sidewalks
- Subdivision: Lincoln Place
HOA
- Has HOA: No
Location
- Region: Salt Lake City
Financial & listing details
- Price per square foot: $372/sqft
- Annual tax amount: $6,998
- Date on market: 5/21/2026
- Listing terms: Cash,Conventional
- Inclusions: Ceiling Fan, Fireplace Equipment, Fireplace Insert, Humidifier, Microwave, Range, Refrigerator, Storage Shed(s), Water Softener: Own, Window Coverings, Smart Thermostat(s)
- Exclusions: Dryer, Freezer, Gas Grill/BBQ, Washer
- Acres allowed for irrigation: 1
- Electric utility on property: Yes
- Road surface type: Paved
Estimated market value
Not available
Estimated sales range
Not available
$4,307/mo
Price history
| Date | Event | Price |
|---|---|---|
| 8/21/2026 | Price change | $1,625,000-3%$372/sqft |
Source:  UtahRealEstate.com #2159767 Report a problem UtahRealEstate.com #2159767 Report a problem | ||
| 8/12/2026 | Listed for sale | $1,675,000$384/sqft |
Source: UtahRealEstate.com #2159767 Report a problem | ||
| 7/11/2026 | Listing removed | $1,675,000$384/sqft |
Source: UtahRealEstate.com #2159767 Report a problem | ||
| 6/8/2026 | Price change | $1,675,000-2.9%$384/sqft |
Source: UtahRealEstate.com #2159767 Report a problem | ||
| 5/21/2026 | Listed for sale | $1,725,000$395/sqft |
Source: UtahRealEstate.com #2159767 Report a problem | ||
Public tax history
Tax history is unavailable.
Monthly payment
Est. payment
Payment breakdown
Explore the cost of this home by adjusting the details. Changes won't be saved.Climate risks
Neighborhood: 84124
Nearby schools
GreatSchools rating
- 8/10Crestview SchoolGrades: PK-6Distance: 0.1 mi
- 7/10Olympus Junior High SchoolGrades: 5-9Distance: 0.9 mi
- 8/10Olympus High SchoolGrades: 9-12Distance: 0.6 mi
Schools provided by the listing agent
- Elementary: Crestview
- Middle: Olympus
- High: Olympus
- District: Granite
Source: UtahRealEstate.com. This data may not be complete. We recommend contacting the local school district to confirm school assignments for this home.
- $--3 bd2 ba2k sqft2041 E Lincoln Ln S #A, Salt Lake City, UT 84124Off Market

- $--3 bd2 ba1.6k sqft2041 E Lincoln Ln S #B, Salt Lake City, UT 84124Off Market
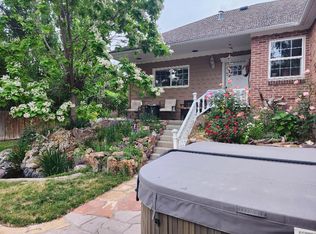
- $--3 bd2 ba2k sqft2041 E Lincoln Ln #A, Salt Lake City, UT 84124Off Market
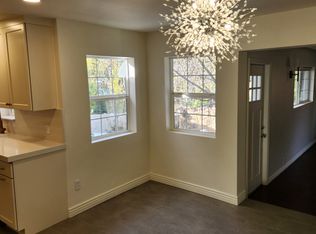
- $736,9002 bd1 ba1.8k sqft2041 E Lincoln Ln, Salt Lake City, UT 84124Off Market
- $---- bd-- ba-- sqft2041 E Lincoln Ln, Salt Lake City, UT 84124Off Market
- $1,099,2005 bd4 ba3.4k sqft4174 S 2000 E, Salt Lake City, UT 84124Off Market
- $1,623,4006 bd3 ba3k sqft2033 E Lincoln Ln, Holladay, UT 84124Off Market
- $899,1004 bd2 ba2.7k sqft4187 S Holloway Dr, Holladay, UT 84124Off Market
A local agent can set up tours, give advice and negotiate with sellers.
Similar homes
- $1,599,0005 bd4 ba4.5k sqft3439 E Canyon Cove Dr, Holladay, UT 84121For Sale
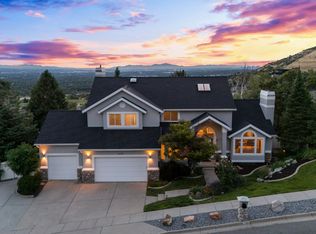
 MLS ID #2180498, Eric Gardiner, Real Broker, LLC. UtahRealEstate.com
 - $1,650,0004 bd4 ba4.5k sqft4469 S Enclave Vista Ln, Millcreek, UT 84124For Sale
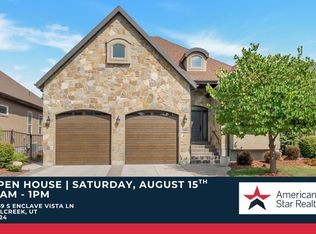 MLS ID #2178110, Richard W Bailey, American Star Realty, LLC. UtahRealEstate.com
 - $1,250,0004 bd3 ba4.3k sqft3200 E 3900 S, Holladay, UT 84124For Sale
 MLS ID #26-273459, RYAN M KRAMER, RE/MAX ASSOCIATES ST GEORGE. WCBR
 - $1,625,0004 bd5 ba6.3k sqft12904 S Cabot Cv, Draper, UT 84020For Sale
 MLS ID #2179253, Megan Marie Jones, Utah Property Finder. UtahRealEstate.com
 - $1,455,7006 bd4 ba4.3k sqft1381 E 5985 S, Murray, UT 84121For SaleMLS ID #2161137, Nichole Gunther, Windermere Real Estate. UtahRealEstate.com
- $1,500,0007 bd6 ba5.4k sqft5072 S Boabab Dr, Holladay, UT 84117For SaleMLS ID #25-262278, RYAN M KRAMER, RE/MAX ASSOCIATES ST GEORGE. WCBR
- $1,050,0004 bd4 ba3.6k sqft3226 E Hampton Ct, Holladay, UT 84124For SaleMLS ID #2162870, Breanne Mansell, Mansell Real Estate Inc. UtahRealEstate.com
- $1,594,9005 bd3 ba3.1k sqft1970 E Laird Dr S, Salt Lake City, UT 84108For SaleMLS ID #2174558, Kristin Deveraux, Vox Real Estate, LLC. UtahRealEstate.com
- $1,625,0008 bd5 ba5.4k sqft10664 S Trailridge Cir, Sandy, UT 84092For SaleMLS ID #2166621, C. Tyler Quinn, Chapman-Richards & Associates (Park City). UtahRealEstate.com
- $1,695,0004 bd4 ba4.6k sqft4049 E Prospector Dr S, Salt Lake City, UT 84121For SaleMLS ID #2175192, Holly A. Parkin, United Real Estate Advantage. UtahRealEstate.com
- $1,399,0006 bd4 ba5.8k sqft1436 E Vine St S, Salt Lake City, UT 84121For SaleMLS ID #2156647, Andrea Summerhays, Chapman-Richards & Associates, Inc.. UtahRealEstate.com
- $995,0005 bd3 ba2.4k sqft2451 E Murray Holladay Rd S, Salt Lake City, UT 84117For SaleMLS ID #2179127, Dean DeLeone, KW Park City Keller Williams Real Estate. UtahRealEstate.com
- $1,650,0006 bd5 ba5.5k sqft12044 S Milona Dr, Draper, UT 84020For SaleMLS ID #2163992, Jonathan Day, Homie. UtahRealEstate.com
- $1,449,9005 bd4 ba4.7k sqft2185 E Catania Dr, Draper, UT 84020For SaleMLS ID #2173296, Lori Hendry, Windermere Real Estate (9th & 9th). UtahRealEstate.com
- $2,195,0004 bd6 ba5.6k sqft6394 S Canyon Cove Dr, Holladay, UT 84121For SaleMLS ID #2157711, Gail Wathen, Chapman-Richards & Associates, Inc.. UtahRealEstate.com
- $1,485,0006 bd4 ba4.8k sqft31 N Eaglewood Dr, North Salt Lake, UT 84054For SaleMLS ID #2176396, Dylan Lierd, Mountain Luxury Real Estate. UtahRealEstate.com
- $1,385,0005 bd5 ba4.8k sqft2918 W 8870 S, West Jordan, UT 84088For SaleMLS ID #2171044, Stacey E Sterner, Macs Realty Inc. UtahRealEstate.com
- $1,100,0003 bd3 ba3.9k sqft1448 E Bella Vie Ct S, Salt Lake City, UT 84121For SaleMLS ID #2177801, Kelly Favero, Windermere Real Estate. UtahRealEstate.com
- $1,150,0005 bd4 ba3.8k sqft7126 S Griffiths Pl, Cottonwood Heights, UT 84121For SaleMLS ID #2164401, Adam N Klawe, COMMUNIE RE. UtahRealEstate.com
- $1,399,0007 bd5 ba4.9k sqft1675 E Prescott Dr, Sandy, UT 84092For SaleMLS ID #2170541, Adam Lancaster, Lancaster & Co Realty LLC. UtahRealEstate.com
