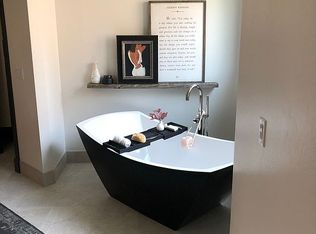
Tucked at the back of a peaceful cul-de-sac in Bella Vie, a small community of just 7 homes, this unique Rambler offers the privacy and ease-of-living buyers are searching for. Away from through-traffic, it's the kind of setting that's hard to come by. The main floor offers a spacious, ideal layout, anchored by a large great room where the kitchen, dining, and living areas flow together and connect seamlessly to the covered patio and backyard. The kitchen features a large island, double oven, gas range, and plenty of storage space. An office and laundry are also on the main floor along with a fabulous primary suite featuring a walk-in closet and spa-like bath. Downstairs there's plenty of space for everyone with a large family room and kitchenette, 2 more bedrooms, a full bath, and 2 large storage rooms. The fully fenced backyard offers a private setting, and the covered patio is ready for morning coffee, evening wind-downs, or entertaining year-round, rain or shine. A new furnace installed in 2020 means one less thing to worry about after move-in. And with the HOA handling front and back yard maintenance as well as snow removal, you get to enjoy the outdoor spaces without the upkeep and stress. This home offers a rare combination of a modern layout, convenient location, and low-maintenance living - one that's tough to find and even tougher to pass up.
For sale
Price cut: $105K (8/26)
$995,000
1448 E Bella Vie Ct S, Salt Lake City, UT 84121
3beds
3,987sqft
Single Family Residence
Built in 2004
8,276 Square Feet Lot
$976,500 Zestimate®
$250/sqft
$300/mo HOA
What's special
Modern layoutCovered patioPeaceful cul-de-sacLarge great roomDouble ovenGas rangeFabulous primary suite
- 17 days |
- 575 |
- 27 |
Zillow last checked:
Listing updated:
Listed by:
Kelly Favero 801-201-3069,
Windermere Real Estate
Source: UtahRealEstate.com,MLS#: 2177801
Facts & features
Interior
Bedrooms & bathrooms
- Bedrooms: 3
- Bathrooms: 3
- Full bathrooms: 2
- 1/2 bathrooms: 1
- Partial bathrooms: 1
- Main level bedrooms: 1
Rooms
- Room types: Master Bathroom, Den/Office, Great Room
Primary bedroom
- Level: First
Heating
- Forced Air, Central
Cooling
- Central Air
Appliances
- Included: Dryer, Microwave, Range Hood, Refrigerator, Washer, Disposal, Double Oven, Oven, Countertop Range, Gas Range
- Laundry: Electric Dryer Hookup
Features
- Wet Bar, Separate Bath/Shower, Walk-In Closet(s), Vaulted Ceiling(s)
- Flooring: Carpet, Hardwood, Travertine
- Doors: French Doors
- Windows: Blinds, Drapes, Window Coverings, Double Pane Windows, Skylight(s)
- Basement: Full
- Number of fireplaces: 2
Interior area
- Total structure area: 3,987
- Total interior livable area: 3,987 sqft
- Finished area above ground: 1,884
- Finished area below ground: 1,577
Property
Parking
- Total spaces: 6
- Parking features: Garage - Attached
- Attached garage spaces: 2
- Uncovered spaces: 4
Features
- Stories: 2
- Patio & porch: Covered, Porch, Covered Patio, Open Porch
- Exterior features: Entry (Foyer)
- Fencing: Full
Lot
- Size: 8,276 Square Feet
- Features: Cul-De-Sac, Curb & Gutter, Sprinkler: Auto-Full
- Topography: Terrain
- Residential vegetation: Landscaping: Full, Mature Trees, Pines
Details
- Parcel number: 2216355014
- Zoning: 4110
- Zoning description: Single-Family
Construction
Type & style
- Home type: SingleFamily
- Architectural style: Rambler/Ranch
- Property subtype: Single Family Residence
Materials
- Stone, Stucco
- Roof: Asphalt
Condition
- Blt./Standing
- New construction: No
- Year built: 2004
- Major remodel year: 2016
Utilities & green energy
- Sewer: Public Sewer, Sewer: Public
- Water: Culinary
- Utilities for property: Natural Gas Connected, Electricity Connected, Sewer Connected, Water Connected
Community & HOA
Community
- Subdivision: Bella Vie
HOA
- Has HOA: Yes
- Amenities included: Barbecue, Picnic Area, Snow Removal
- HOA fee: $300 monthly
- HOA name: Wynn Tate
- HOA phone: 801-815-1714
Location
- Region: Salt Lake City
Financial & listing details
- Price per square foot: $250/sqft
- Annual tax amount: $6,857
- Date on market: 8/10/2026
- Listing terms: Cash,Conventional,1031 Exchange
- Inclusions: Dryer, Microwave, Range, Range Hood, Refrigerator, Washer, Window Coverings
- Acres allowed for irrigation: 0
- Electric utility on property: Yes
- Road surface type: Paved
Estimated market value
$976,500
$928,000 - $1.03M
$2,491/mo
Price history
| Date | Event | Price |
|---|---|---|
| 8/26/2026 | Price change | $995,000-9.5%$250/sqft |
Source:  UtahRealEstate.com #2177801 Report a problem UtahRealEstate.com #2177801 Report a problem | ||
| 8/10/2026 | Listed for sale | $1,100,000$276/sqft |
Source: UtahRealEstate.com #2177801 Report a problem | ||
Public tax history
Tax history is unavailable.
Monthly payment
Est. payment
Payment breakdown
Explore the cost of this home by adjusting the details. Changes won't be saved.Climate risks
Neighborhood: 84121
Nearby schools
GreatSchools rating
- 6/10Woodstock SchoolGrades: PK-6Distance: 0.2 mi
- 4/10Bonneville Junior High SchoolGrades: 6-8Distance: 0.9 mi
- 2/10Cottonwood High SchoolGrades: 9-12Distance: 0.4 mi
Schools provided by the listing agent
- Elementary: Woodstock
- Middle: Bonneville
- High: Cottonwood
- District: Granite
Source: UtahRealEstate.com. This data may not be complete. We recommend contacting the local school district to confirm school assignments for this home.
- $1,188,1003 bd2 ba1.7k sqft1448 E Bella Vie Ct, Salt Lake City, UT 84121Off Market
- $1,429,6003 bd4 ba4.6k sqft1452 E Bella Vie Ct, Salt Lake City, UT 84121Off Market
- $392,400-- bd-- ba-- sqft1444 E Bella Vie Ct, Salt Lake City, UT 84121Off Market
- $745,6005 bd3 ba2.8k sqft1471 E 6050 S, Murray, UT 84121Off Market

- $530,0003 bd1 ba1.5k sqft1474 E 6030 S, Murray, UT 84121Off Market
- $498,000-- bd0 ba735 sqft1474 E 6030 S, Murray, UT 84121Off Market
- $668,9004 bd2 ba1.4k sqft1455 E 6050 S, Salt Lake City, UT 84121Off Market
- $1,209,3004 bd3 ba1.9k sqft1440 E Bella Vie Ct, Salt Lake City, UT 84121Off Market
A local agent can set up tours, give advice and negotiate with sellers.
Similar homes
- $1,455,7006 bd4 ba4.3k sqft1381 E 5985 S, Murray, UT 84121For Sale
 MLS ID #2161137, Nichole Gunther, Windermere Real Estate. UtahRealEstate.com
 - $984,0006 bd4 ba4.3k sqft955 W 10375 S, South Jordan, UT 84095For Sale
 MLS ID #2181445, Jeanne Hayes, The Group Real Estate, LLC. UtahRealEstate.com
 - $1,399,0006 bd4 ba5.8k sqft1436 E Vine St S, Salt Lake City, UT 84121For Sale
 MLS ID #2156647, Andrea Summerhays, Chapman-Richards & Associates, Inc.. UtahRealEstate.com
 - $1,100,0005 bd3 ba3.4k sqft2092 E Somerset Dr S, Salt Lake City, UT 84121For Sale
 MLS ID #2173475, James Barnett, House 2 Home Realty PLLC. UtahRealEstate.com
 - $1,150,0005 bd4 ba3.8k sqft7126 S Griffiths Pl, Cottonwood Heights, UT 84121For SaleMLS ID #2164401, Adam N Klawe, COMMUNIE RE. UtahRealEstate.com
- $874,9005 bd4 ba3.7k sqft3489 E Creek Rd, Cottonwood Heights, UT 84121For SaleMLS ID #2176574, Matthew Pearson, Equity Real Estate (Buckley). UtahRealEstate.com
- $799,9996 bd4 ba3.5k sqft2536 W Crimson Ct S, Salt Lake City, UT 84129For SaleMLS ID #2180671, Melanie Lilyquist, KW Utah Realtors Keller Williams (Brickyard). UtahRealEstate.com
- $950,0006 bd4 ba4.2k sqft9035 S 1700 E, Sandy, UT 84093For SaleMLS ID #2176832, Christina F Dalton, Coldwell Banker Realty (Salt Lake-Sugar House). UtahRealEstate.com
- $1,250,0004 bd3 ba3.7k sqft6698 S Hidden Mill Cv, Salt Lake City, UT 84121For SaleMLS ID #2171240, Traci Worthington, Spectrum Realty and Property Management Inc. UtahRealEstate.com
- $1,150,0004 bd4 ba3.2k sqft6623 S Hidden Mill Cv, Cottonwood Heights, UT 84121For SaleMLS ID #2171023, Binh Nguyen, Realtypath LLC (Prestige). UtahRealEstate.com
- $925,0003 bd4 ba2.7k sqft3158 E Old Ridge Cir S, Salt Lake City, UT 84121For SaleMLS ID #2169151, Daniel Talbert, Realtypath LLC. UtahRealEstate.com
- $829,9994 bd3 ba2k sqft7087 S Pine Cone St, Cottonwood Heights, UT 84121For SaleMLS ID #2159875, Raeanne H Wright, Equity Real Estate (Solid). UtahRealEstate.com
- $874,9003 bd4 ba2.7k sqft3160 E Old Ridge Cir S, Salt Lake City, UT 84121For SaleMLS ID #2175579, Daniel Talbert, Realtypath LLC. UtahRealEstate.com
- $999,9006 bd4 ba3.9k sqft12952 S Croix Cir, Riverton, UT 84065For SaleMLS ID #2172406, Jeremy C Fitzgerald, Century 21 Everest. UtahRealEstate.com
- $809,9004 bd4 ba4.4k sqft2515 W Jordan Ct, Salt Lake City, UT 84129For SaleMLS ID #2170580, Robin Roller, Alta Realty. UtahRealEstate.com
- $1,075,0005 bd3 ba4.4k sqft13357 Trail Rider Cir, Draper, UT 84020For SaleMLS ID #2176300, Jacob Petersen, Real Broker, LLC. UtahRealEstate.com
- $975,0005 bd4 ba4.1k sqft1911 W Grassy Knoll Ct, Riverton, UT 84065For SaleMLS ID #2168718, Colleen Rushton, United Real Estate Advantage. UtahRealEstate.com
- $1,449,9006 bd6 ba4.7k sqft3480 E Macintosh Cir, Cottonwood Heights, UT 84121For SaleMLS ID #2169041, Brad Hansen, Windermere Real Estate (9th & 9th). UtahRealEstate.com
- $949,9995 bd4 ba4.5k sqft11266 S Palisade View Dr, South Jordan, UT 84095For SaleMLS ID #2165083, Brandon Elizondo, EXP Realty, LLC. UtahRealEstate.com
- $799,0006 bd3 ba3.8k sqft7334 W New Sycamore Dr, West Jordan, UT 84081For SaleMLS ID #2180880, Julie Albert, Berkshire Hathaway HomeServices Utah Properties (Salt Lake). UtahRealEstate.com
