GET A LOWER INTEREST RATE! Take advantage of up to $8,000 in buyer incentives when you finance with the seller's preferred lender. Rare opportunity to own in one of the east bench's premier gated communities. This luxury townhome offers soaring ceilings, an open and light-filled floor plan, two spacious primary suites, beautiful mountain views, and an unbeatable location at the mouth of Big Cottonwood Canyon. Enjoy quick access to world-class ski resorts, hiking and biking trails, I-215, and Salt Lake's best shopping and dining. A perfect blend of mountain serenity and city convenience.
For sale
Price cut: $10K (10/12)
$839,757
3160 E Old Ridge Cir S, Salt Lake City, UT 84121
3beds
2,758sqft
Townhouse
Built in 2000
435 Square Feet Lot
$833,700 Zestimate®
$304/sqft
$300/mo HOA
What's special
Beautiful mountain viewsTwo spacious primary suitesSoaring ceilings
- 77 days
- 397
- 16
Zillow last checked:
Listing updated:
Listed by:
Daniel Talbert 801-386-5908,
Realtypath LLC
Source: UtahRealEstate.com,MLS#: 2175579
Facts & features
Interior
Bedrooms & bathrooms
- Bedrooms: 3
- Bathrooms: 4
- Full bathrooms: 1
- 3/4 bathrooms: 2
- 1/2 bathrooms: 1
- Partial bathrooms: 1
Rooms
- Room types: Master Bathroom, Great Room, Updated Kitchen
Heating
- Forced Air, Central, Gas Stove
Cooling
- Central Air, Ceiling Fan(s)
Appliances
- Included: Dryer, Microwave, Range Hood, Refrigerator, Disposal, Double Oven, Countertop Range, Gas Range, Built-In Range
- Laundry: Electric Dryer Hookup, Gas Dryer Hookup
Features
- Separate Bath/Shower, Central Vacuum, Walk-In Closet(s), Vaulted Ceiling(s), Granite Counters
- Flooring: Carpet, Hardwood, Tile
- Doors: French Doors
- Windows: Full, Double Pane Windows, Skylight(s), Triple Pane Windows
- Basement: Full
- Number of fireplaces: 1
- Fireplace features: Fireplace Equipment, Fireplace Insert, Insert, Gas Log
Interior area
- Total structure area: 2,758
- Total interior livable area: 2,758 sqft
- Finished area above ground: 1,793
- Finished area below ground: 916
Property
Parking
- Total spaces: 4
- Parking features: Garage - Attached
- Attached garage spaces: 2
- Uncovered spaces: 2
Features
- Stories: 3
- Patio & porch: Covered, Covered Patio
- Exterior features: Balcony, Lighting
- Has spa: Yes
- Spa features: Jetted Tub
- Fencing: Full
- Has view: Yes
- View description: Mountain(s)
Lot
- Size: 435 Square Feet
- Features: Cul-De-Sac, Curb & Gutter, Secluded, Sprinkler: Auto-Full, Drip Irrigation: Auto-Full
- Topography: Terrain
- Residential vegetation: Landscaping: Full, Mature Trees, Pines
Details
- Parcel number: 2223454009
- Zoning: CONDO
- Zoning description: Single-Family
Construction
Type & style
- Home type: Townhouse
- Property subtype: Townhouse
Materials
- Asphalt, Log, Stone, Stucco
- Roof: Asphalt
Condition
- Blt./Standing
- New construction: No
- Year built: 2000
Utilities & green energy
- Sewer: Public Sewer, Sewer: Public
- Water: Culinary
- Utilities for property: Natural Gas Connected, Electricity Connected, Sewer Connected, Water Connected
Community & HOA
Community
- Features: Sidewalks
- Security: Fire Alarm, Security Alarm, Video Door Bell(s), Security System
- Subdivision: Canyon Ridge
HOA
- Has HOA: Yes
- Amenities included: Earthquake Insurance, Gated, Snow Removal
- HOA fee: $300 monthly
- HOA name: Canyon Ridge Condo Asssoc
- HOA phone: 801-860-4895
Location
- Region: Salt Lake City
Financial & listing details
- Price per square foot: $304/sqft
- Annual tax amount: $4,710
- Date on market: 7/28/2026
- Listing terms: Cash,Conventional,FHA,VA Loan
- Inclusions: Ceiling Fan, Dryer, Fireplace Equipment, Fireplace Insert, Microwave, Range, Range Hood, Refrigerator
- Acres allowed for irrigation: 0
- Electric utility on property: Yes
- Road surface type: Paved
Estimated market value
$833,700
$792,000 - $875,000
$2,986/mo
Price history
| Date | Event | Price |
|---|---|---|
| 10/12/2026 | Price change | $839,757-1.2%$304/sqft |
Source:  UtahRealEstate.com #2175579 Report a problem UtahRealEstate.com #2175579 Report a problem | ||
| 9/14/2026 | Price change | $849,757-2.9%$308/sqft |
Source: UtahRealEstate.com #2175579 Report a problem | ||
| 8/10/2026 | Price change | $874,900-2.5%$317/sqft |
Source: UtahRealEstate.com #2175579 Report a problem | ||
| 7/31/2026 | Listed for sale | $897,000$325/sqft |
Source: UtahRealEstate.com #2175579 Report a problem | ||
Public tax history
Tax history is unavailable.
Monthly payment
Est. payment
Payment breakdown
Explore the cost of this home by adjusting the details. Changes won't be saved.Climate risks
Neighborhood: 84121
Nearby schools
Schools provided by the listing agent
- Elementary: Butler
- Middle: Butler
- High: Brighton
- District: Canyons
Source: UtahRealEstate.com. This data may not be complete. We recommend contacting the local school district to confirm school assignments for this home.
- $899,5703 bd4 ba2.7k sqft3158 E Old Ridge Cir S, Salt Lake City, UT 84121For Sale

- $839,4003 bd4 ba2.7k sqft3160 E Old Ridge Cir, Cottonwood Heights, UT 84121Off Market

- $773,1003 bd4 ba2.7k sqft3160 E Old Ridge Cir, Salt Lake City, UT 84121Off Market
- $976,0003 bd4 ba2.7k sqft3158 E Old Ridge Cir, Cottonwood Heights, UT 84121Off Market
Similar homes
- $899,5703 bd4 ba2.7k sqft3158 E Old Ridge Cir S, Salt Lake City, UT 84121For Sale
 MLS ID #2169151, Daniel Talbert, Realtypath LLC. UtahRealEstate.com
 - $1,049,9006 bd4 ba3.6k sqft7126 S Griffiths Pl, Cottonwood Heights, UT 84121For Sale
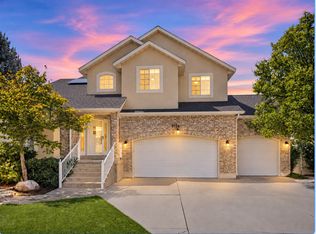 MLS ID #2183186, Katie Eckman-Jelitto, Equity Real Estate (Solid). UtahRealEstate.com
 - $635,0003 bd3 ba1.9k sqft7660 S Avondale Dr E, Salt Lake City, UT 84121For Sale
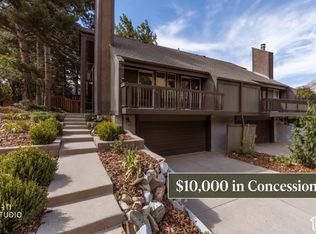 MLS ID #2181772, Jennifer Cottam, ERA Brokers Consolidated (Salt Lake). UtahRealEstate.com
 - $794,9005 bd3 ba3k sqft6284 S Jamestown Cir, Murray, UT 84121For Sale
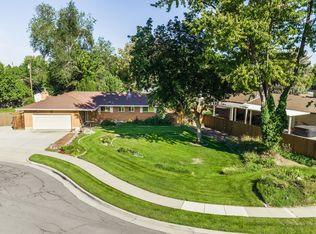 MLS ID #2181949, Jim Anderson, Summit Sotheby's International Realty. UtahRealEstate.com
 - $730,0003 bd3 ba2.5k sqft2064 E Village Point Way S, Sandy, UT 84093For SaleMLS ID #2190871, Karma Ramsey, The Group Real Estate, LLC. UtahRealEstate.com
- $1,130,0004 bd4 ba3.2k sqft6623 S Hidden Mill Cv, Cottonwood Heights, UT 84121For SaleMLS ID #2171023, Binh Nguyen, Realtypath LLC (Prestige). UtahRealEstate.com
- $1,075,0005 bd3 ba3.4k sqft2092 E Somerset Dr S, Salt Lake City, UT 84121For SaleMLS ID #2173475, James Barnett, House 2 Home Realty PLLC. UtahRealEstate.com
- $849,0004 bd5 ba3.7k sqft1893 E 4500 S, Holladay, UT 84117For SaleMLS ID #2178892, Christian Rowe, Realtypath LLC (Platinum). UtahRealEstate.com
- $849,0006 bd4 ba3.4k sqft5852 S Jordan Canal Rd, Salt Lake City, UT 84129For SaleMLS ID #2181800, Kaycee Leishman, Summit Sotheby's International Realty. UtahRealEstate.com
- $925,9995 bd3 ba3k sqft4845 S Bron Breck St, Holladay, UT 84117For SaleMLS ID #2181733, Taylor Brinton, Equity Real Estate (Results). UtahRealEstate.com
- $948,5005 bd3 ba3.1k sqft2329 E Sublette Pl, Sandy, UT 84093For SaleMLS ID #2177541, Alie L Cooper, Presidio Real Estate (River Heights). UtahRealEstate.com
- $795,0004 bd2 ba2.3k sqft1860 E Northwoodside Dr, Holladay, UT 84124For SaleMLS ID #2146112, Gary M. Huntsman, Huntsman & Realtors, LLC. UtahRealEstate.com
- $559,9004 bd4 ba2.6k sqft1330 E Old Maple Ct S, Salt Lake City, UT 84117For SaleMLS ID #2179245, Nichole Gunther, Windermere Real Estate. UtahRealEstate.com
- $625,9003 bd3 ba3.3k sqft6658 S Tripp View Ln, Murray, UT 84123For SaleMLS ID #2185524, Bryson Perry, KW WESTFIELD. UtahRealEstate.com
- $820,0005 bd4 ba3k sqft12083 S Joey Park Pl, Draper, UT 84020For SaleMLS ID #2185609, Danyl Foulger, The Agency Salt Lake City. UtahRealEstate.com
- $725,0005 bd3 ba2.6k sqft9192 S Shad Ln, Sandy, UT 84093For SaleMLS ID #2177499, Cameron White, Sightline Realty, LLC. UtahRealEstate.com
- $875,0005 bd3 ba3.3k sqft7918 S Abercrombie Ln, West Jordan, UT 84088For SaleMLS ID #2189908, David A Brunet, Homie. UtahRealEstate.com
- $1,165,0004 bd4 ba3.8k sqft5629 S Laurelwood St, Holladay, UT 84121For Sale
 MLS ID #12602927, Katherine Crook, Engel & Volkers Park City. PCBR
 - $600,0003 bd4 ba2.6k sqft1440 E Tuscan Oak Way, Sandy, UT 84092For SaleMLS ID #2185936, Brennan Coburn, Realtypath LLC (Executives). UtahRealEstate.com
