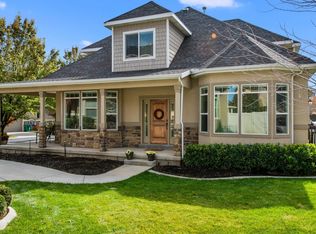
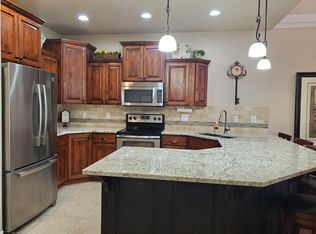
Assume a 2.99% interest rate and a payment of just over $2300 a month! Approx 445,000 and 25 years remaining on this assumable loan. Save yourself hundreds of thousands over the loan and over a thousand a month. Don't miss out on this charming end unit townhome on the tree lined streets of the Winchester Overlook community. The central location and maintenance free living make this the perfect place to call home. Walk in and you are immediately greeted with a bright and open grand vaulted living area. The stunning kitchen is appointed with upgraded stainless steel appliances and beautiful cabinets, as well as spacious granite counter top that all blends perfectly with the rich tones of the upgraded wood flooring and fresh paint in the home. The plantation shutters on all the windows are a nice touch too. On the main floor you will also find access to the 2 car garage, a spacious laundry room and generous bedroom with accompanying bath. The beautiful wrought iron staircase leads you up to a den and office area before entering the spacious primary retreat, complete with sitting area, multiple closets, dual vanity, with freestanding bath and separate shower. Head downstairs to the basement to find the perfect family/game room space as well as a great 3rd bedroom, full bath and tons of additional storage space. The homeowners association handles all exterior maintenance responsibilities, including lawn care, snow removal, and the upkeep of the decking, roofing, and siding, so you can spend time enjoying the fenced yard perfect for a private Bbq with friends instead of working on the yard. Square footage figures are provided as a courtesy estimate only and were obtained from the last Appraisal. Buyer is advised to obtain an independent measurement. Buyer will need to cover the equity gap with either a cash down payment or a second mortgage.
Pending
Price cut: $901 (10/20)
$624,999
6658 S Tripp View Ln, Murray, UT 84123
3beds
3,354sqft
Townhouse
Built in 2013
1,306 Square Feet Lot
$618,500 Zestimate®
$186/sqft
$315/mo HOA
What's special
Separate showerDual vanitySpacious laundry roomMultiple closetsBeautiful wrought iron staircaseCharming end unit townhomeBeautiful cabinets
- 45 days
- 446
- 59
Zillow last checked:
Listing updated:
Listed by:
Bryson Perry 801-850-5600,
KW WESTFIELD
Source: UtahRealEstate.com,MLS#: 2185524
Facts & features
Interior
Bedrooms & bathrooms
- Bedrooms: 3
- Bathrooms: 3
- Full bathrooms: 2
- 3/4 bathrooms: 1
- Main level bedrooms: 1
Rooms
- Room types: Master Bathroom, Den/Office
Primary bedroom
- Level: Second
Heating
- Forced Air, Central
Cooling
- Central Air
Appliances
- Included: Microwave, Range Hood, Refrigerator, Oven, Countertop Range, Gas Range
- Laundry: Electric Dryer Hookup
Features
- Separate Bath/Shower, Walk-In Closet(s), Granite Counters
- Flooring: Hardwood, Tile, Concrete
- Windows: Blinds, Plantation Shutters, Window Coverings, Bay Window(s), Double Pane Windows
- Basement: Full
- Number of fireplaces: 1
- Fireplace features: Fireplace Insert, Insert, Gas Log
Interior area
- Total structure area: 3,354
- Total interior livable area: 3,354 sqft
- Finished area above ground: 2,066
- Finished area below ground: 1,030
Property
Parking
- Total spaces: 6
- Parking features: Garage - Attached
- Attached garage spaces: 2
- Uncovered spaces: 4
Features
- Stories: 3
- Patio & porch: Covered, Covered Patio
- Fencing: Partial
Lot
- Size: 1,306 Square Feet
- Features: Sprinkler: Auto-Full
- Residential vegetation: Landscaping: Full, Mature Trees
Details
- Parcel number: 2123301057
- Zoning: 5203
- Zoning description: Multi-Family
Construction
Type & style
- Home type: Townhouse
- Property subtype: Townhouse
Materials
- Asphalt, Stone, Stucco
- Roof: Asphalt
Condition
- Blt./Standing
- New construction: No
- Year built: 2013
- Major remodel year: 2020
Utilities & green energy
- Sewer: Public Sewer, Sewer: Public
- Water: Culinary
- Utilities for property: Natural Gas Connected, Electricity Connected, Sewer Connected, Water Connected
Community & HOA
Community
- Subdivision: Winchester Overlook
HOA
- Has HOA: Yes
- Amenities included: Insurance, Maintenance, Picnic Area
- Services included: Insurance, Maintenance Grounds
- HOA fee: $315 monthly
- HOA name: Utah HOA Management
- HOA phone: 435-292-8292
Location
- Region: Murray
Financial & listing details
- Price per square foot: $186/sqft
- Tax assessed value: $549,000
- Annual tax amount: $2,426
- Date on market: 9/16/2026
- Listing terms: Assumable,Cash,Conventional,FHA,VA Loan
- Inclusions: Fireplace Insert, Microwave, Range, Range Hood, Refrigerator, Window Coverings
- Acres allowed for irrigation: 0
- Electric utility on property: Yes
Estimated market value
$618,500
$588,000 - $649,000
$2,820/mo
Price history
| Date | Event | Price |
|---|---|---|
| 10/28/2026 | Pending sale | $624,999$186/sqft |
Source:  UtahRealEstate.com #2185524 Report a problem | ||
| 10/20/2026 | Price change | $624,999-0.1%$186/sqft |
Source: UtahRealEstate.com #2185524 Report a problem | ||
| 10/9/2026 | Price change | $625,9000%$187/sqft |
Source: UtahRealEstate.com #2185524 Report a problem | ||
| 10/4/2026 | Price change | $625,999-0.6%$187/sqft |
Source: UtahRealEstate.com #2185524 Report a problem | ||
| 9/26/2026 | Price change | $629,9000%$188/sqft |
Source: UtahRealEstate.com #2185524 Report a problem | ||
| 9/24/2026 | Price change | $629,999+0.8%$188/sqft |
Source: UtahRealEstate.com #2185524 Report a problem | ||
| 9/16/2026 | Listed for sale | $625,000+79.1%$186/sqft |
Source: UtahRealEstate.com #2185524 Report a problem | ||
| 12/17/2014 | Sold | -- |
Source: Agent Provided Report a problem | ||
| 10/29/2014 | Price change | $348,900-0.9%$104/sqft |
Source: Intermountain Properties #1262784 Report a problem | ||
| 10/15/2014 | Listed for sale | $352,100$105/sqft |
Source: Intermountain Properties #1262784 Report a problem | ||
Public tax history
| Year | Property taxes | Tax assessment |
|---|---|---|
| 2025 | $2,426 +8.4% | $301,950 +10.6% |
| 2024 | $2,239 -2.6% | $273,075 +1.7% |
| 2023 | $2,298 -7.6% | $268,510 -2.8% |
| 2022 | $2,488 +16% | $276,320 +31.5% |
| 2021 | $2,145 +3.2% | $210,100 +9% |
| 2020 | $2,079 +0.6% | $192,720 +4.1% |
| 2019 | $2,067 +5% | $185,130 +5.8% |
| 2018 | $1,968 -0.8% | $174,900 -40.5% |
| 2017 | $1,984 +9% | $294,100 -2.2% |
| 2016 | $1,820 -5.2% | $300,700 +5.4% |
| 2015 | $1,920 -4.2% | $285,200 +12.5% |
| 2014 | $2,004 | $253,500 +536.9% |
| 2013 | -- | $39,800 |
Find assessor info on the county website
Monthly payment
Est. payment
Payment breakdown
Explore the cost of this home by adjusting the details. Changes won't be saved.Climate risks
Neighborhood: 84123
Nearby schools
Schools provided by the listing agent
- Elementary: Longview
- Middle: Riverview
- High: Murray
- District: Murray
Source: UtahRealEstate.com. This data may not be complete. We recommend contacting the local school district to confirm school assignments for this home.
Similar homes
- $850,0005 bd3 ba3.2k sqft1203 W Pitchfork Rd, Murray, UT 84123For Sale
 MLS ID #2191814, Dale Rex, Black Sign Real Estate LLC. UtahRealEstate.com
- $525,0003 bd3 ba2.1k sqft7922 S Farm House Ln E, Midvale, UT 84047For Sale
 MLS ID #2190951, Rebecca Lynn Whetzel Seat, Century 21 Everest. UtahRealEstate.com
- $579,0004 bd3 ba2.3k sqft3103 Meadow Green Way, West Jordan, UT 84088For Sale
 MLS ID #2193759, Michael McPhie, Equity Real Estate (Advantage). UtahRealEstate.com
- $649,7003 bd3 ba2.9k sqft306 Bella Vida Dr, North Salt Lake, UT 84054For SaleMLS ID #2193980, Annette Mead, Berkshire Hathaway HomeServices Utah Properties (North Salt Lake). UtahRealEstate.com
- $634,9003 bd3 ba2.5k sqft821 E Olivia Ct S, Salt Lake City, UT 84107For SaleMLS ID #2157843, Christine Wunderli, Foothills Realty LLC. UtahRealEstate.com
- $600,0003 bd4 ba2.6k sqft1440 E Tuscan Oak Way, Sandy, UT 84092For SaleMLS ID #2185936, Brennan Coburn, Realtypath LLC (Executives). UtahRealEstate.com
- $559,9004 bd4 ba2.6k sqft1330 E Old Maple Ct S, Salt Lake City, UT 84117For SaleMLS ID #2179245, Nichole Gunther, Windermere Real Estate. UtahRealEstate.com
- $460,0003 bd3 ba1.7k sqft856 W San Savino Way, Midvale, UT 84047For SaleMLS ID #2178309, Myan Burton, Realife Realty, LLC. UtahRealEstate.com
- $599,9005 bd3 ba3.2k sqft4006 W Heidelberg Ln, West Jordan, UT 84084For SaleMLS ID #2188775, Win Shwe, In Depth Realty. UtahRealEstate.com
- $680,0005 bd4 ba3.6k sqft3611 W 4265 S, West Valley City, UT 84120For SaleMLS ID #2189758, Jessica Sorenson, Real Broker, LLC. UtahRealEstate.com
- $599,0005 bd3 ba2.4k sqft446 E Green Haven Dr S, Midvale, UT 84047For SaleMLS ID #2186028, Allicia L Andersen, Equity Real Estate (Solid). UtahRealEstate.com
- $629,0004 bd3 ba3k sqft4003 W Sawgrass, Cedar Hills, UT 84062For SaleMLS ID #2193930, Sarah M Heiner, KW WESTFIELD. UtahRealEstate.com
- $489,5003 bd4 ba2k sqft7176 S Villa Place Dr E, Midvale, UT 84047For SaleMLS ID #2181827, Rachel Kitterer, Chapman-Richards & Associates, Inc.. UtahRealEstate.com
- $825,0004 bd3 ba3.4k sqft1263 W Brinkerhoff Dr, West Jordan, UT 84084For SaleMLS ID #2192307, Jennifer Worley, KW Utah Realtors Keller Williams (Brickyard). UtahRealEstate.com
- $569,5004 bd4 ba2.2k sqft831 E Oakhampton Dr, Sandy, UT 84092For SaleMLS ID #2174092, Karen Hardy, The Summit Group. UtahRealEstate.com
- $599,0004 bd3 ba2.5k sqft10273 S Split Rock Dr, South Jordan, UT 84009For SaleMLS ID #2188807, Austin Isbell, Alta Realty. UtahRealEstate.com
- $689,9994 bd3 ba3.7k sqft12979 S Geronimo Cir, Riverton, UT 84096For SaleMLS ID #2192568, Hailey Barrett, Forte Real Estate, LLC. UtahRealEstate.com
- $649,9005 bd4 ba3.4k sqft5038 W South Jordan Pkwy, South Jordan, UT 84009For SaleMLS ID #2179663, Kroger Menzer, NESTWELL REAL ESTATE. UtahRealEstate.com
- $899,0006 bd4 ba4.2k sqft2812 W McKinley Cir S, Salt Lake City, UT 84129For SaleMLS ID #2183710, Amy Nelson, Realtypath LLC (Fidelity St George). UtahRealEstate.com
