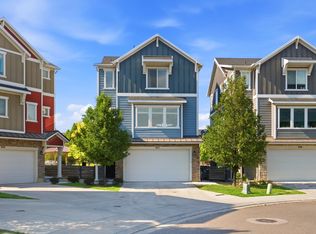
Back on market! Buyer was unable to proceed. Only 4-bedroom end-unit currently listed. Exceptional condition and beautifully maintained! This end-unit townhome offers 4 bedrooms, 3.5 baths and 2,290 sq. ft. of thoughtfully designed living space. The inviting interior features granite countertops, a cozy gas fireplace and a spacious primary suite with a walk-in closet and separate tub and shower. The fully finished basement provides additional flexibility for guests, a home office or recreation space. Enjoy mountain views and a covered patio, plus the ease of HOA-maintained landscaping and snow removal. Tucked into a desirable neighborhood yet convenient to shopping, dining, recreation and commuter routes, this home offers an ideal combination of space, comfort and low-maintenance living. Pride of ownership shows throughout!
For sale
$569,500
831 E Oakhampton Dr, Sandy, UT 84092
4beds
2,290sqft
Townhouse
Built in 2018
871 Square Feet Lot
$566,100 Zestimate®
$249/sqft
$200/mo HOA
What's special
Covered patioMountain viewsSeparate tub and showerHoa-maintained landscapingGranite countertopsSpacious primary suiteCozy gas fireplace
- 79 days
- 156
- 11
Zillow last checked:
Listing updated:
Listed by:
Karen Hardy 801-979-3281,
The Summit Group
Source: UtahRealEstate.com,MLS#: 2174092
Facts & features
Interior
Bedrooms & bathrooms
- Bedrooms: 4
- Bathrooms: 4
- Full bathrooms: 3
- 1/2 bathrooms: 1
- Partial bathrooms: 1
Rooms
- Room types: Master Bathroom
Primary bedroom
- Level: Second
Heating
- Central
Cooling
- Central Air, Ceiling Fan(s)
Appliances
- Included: Dryer, Microwave, Refrigerator, Washer, Disposal, Gas Oven
Features
- Separate Bath/Shower, Walk-In Closet(s), Vaulted Ceiling(s), Granite Counters
- Flooring: Carpet, Vinyl
- Windows: Blinds, Window Coverings
- Basement: Full
- Number of fireplaces: 1
- Fireplace features: Gas Log
Interior area
- Total structure area: 2,290
- Total interior livable area: 2,290 sqft
- Finished area above ground: 1,601
- Finished area below ground: 689
Video & virtual tour
Property
Parking
- Total spaces: 6
- Parking features: Garage - Attached
- Attached garage spaces: 2
- Uncovered spaces: 4
Features
- Stories: 3
- Patio & porch: Covered, Covered Patio
- Has view: Yes
- View description: Mountain(s)
Lot
- Size: 871 Square Feet
- Features: Corner Lot, Sprinkler: Auto-Full
- Topography: Terrain
- Residential vegetation: Landscaping: Full, Mature Trees
Details
- Parcel number: 2805353062
- Zoning: PUD
- Zoning description: Single-Family
Construction
Type & style
- Home type: Townhouse
- Property subtype: Townhouse
Materials
- Asphalt, Brick, Composition
- Roof: Asphalt
Condition
- Blt./Standing
- New construction: No
- Year built: 2018
Utilities & green energy
- Sewer: Public Sewer, Sewer: Public
- Water: Culinary
- Utilities for property: Natural Gas Connected, Electricity Connected, Sewer Connected, Water Connected
Community & HOA
Community
- Features: Sidewalks
- Subdivision: Villages At Sandy
HOA
- Has HOA: Yes
- Amenities included: Insurance, Maintenance, Picnic Area, Playground, Snow Removal, Trash, Water
- Services included: Insurance, Maintenance Grounds, Trash, Water
- HOA fee: $200 monthly
- HOA name: Shannon Brennan
- HOA phone: 801-955-5126
Location
- Region: Sandy
Financial & listing details
- Price per square foot: $249/sqft
- Tax assessed value: $595,500
- Annual tax amount: $3,167
- Date on market: 7/22/2026
- Listing terms: Cash,Conventional,FHA,VA Loan
- Inclusions: Ceiling Fan, Dryer, Microwave, Range, Refrigerator, Washer, Window Coverings, Video Door Bell(s)
- Acres allowed for irrigation: 0
- Electric utility on property: Yes
- Road surface type: Paved
Estimated market value
$566,100
$538,000 - $594,000
$2,871/mo
Price history
| Date | Event | Price |
|---|---|---|
| 7/26/2026 | Listed for sale | $569,500$249/sqft |
Source:  UtahRealEstate.com #2174092 Report a problem UtahRealEstate.com #2174092 Report a problem | ||
| 7/26/2026 | Pending sale | $569,500$249/sqft |
Source: UtahRealEstate.com #2174092 Report a problem | ||
| 7/24/2026 | Listed for sale | $569,500-3.5%$249/sqft |
Source: UtahRealEstate.com #2174092 Report a problem | ||
| 8/28/2022 | Price change | $590,000-0.8%$258/sqft |
Source: UtahRealEstate.com #1834169 Report a problem | ||
| 8/19/2022 | Price change | $595,000-0.7%$260/sqft |
Source: UtahRealEstate.com #1834169 Report a problem | ||
| 8/9/2022 | Listed for sale | $599,000$262/sqft |
Source: UtahRealEstate.com #1834169 Report a problem | ||
Public tax history
| Year | Property taxes | Tax assessment |
|---|---|---|
| 2025 | $3,167 +0.8% | $327,525 +2.5% |
| 2024 | $3,143 +2.6% | $319,660 +2.9% |
| 2023 | $3,062 +4.9% | $310,585 +7.4% |
| 2022 | $2,920 +15.8% | $289,300 +36% |
| 2021 | $2,522 +3.3% | $212,685 +9.6% |
| 2020 | $2,441 +2% | $194,095 +4.7% |
| 2019 | $2,392 | $185,350 +77.6% |
| 2018 | -- | $104,335 |
| 2017 | $1,293 | -- |
Find assessor info on the county website
Monthly payment
Est. payment
Payment breakdown
Explore the cost of this home by adjusting the details. Changes won't be saved.Climate risks
Neighborhood: 84092
Nearby schools
Schools provided by the listing agent
- Middle: Eastmont
- High: Jordan
- District: Canyons
Source: UtahRealEstate.com. This data may not be complete. We recommend contacting the local school district to confirm school assignments for this home.
- $516,2003 bd2 ba2.1k sqft9294 S Rose Cottage Way, Sandy, UT 84092Off Market

- $486,4003 bd2 ba2.1k sqft9294 S Rose Cottage Way, Sandy, UT 84094Off Market
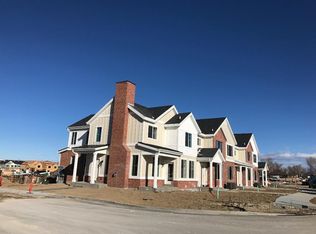
- $455,2003 bd3 ba2.1k sqft9294 S Rose Cottage Way #207, Sandy, UT 84092Off Market
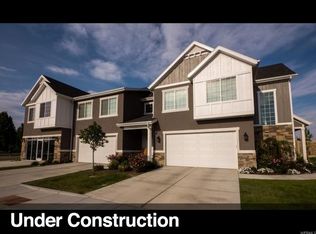
- $549,9993 bd3 ba2.1k sqft9294 S Rose Cottage Way E #207, Sandy, UT 84092New Construction
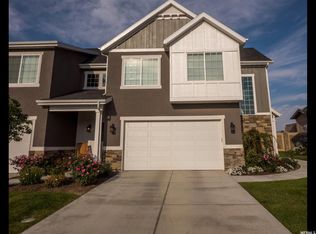
Similar homes
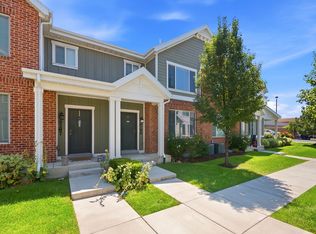
- $515,0003 bd3 ba2.4k sqft9289 S Castlebury Ct, Sandy, UT 84094For Sale
 MLS ID #2176847, Seonae Strong, RE/MAX Associates. UtahRealEstate.com
 - $550,0003 bd3 ba1.6k sqft286 E Sandy Sage Way, Sandy, UT 84070For Sale
 MLS ID #2164171, Jared West, Modern and Main, LLC. UtahRealEstate.com
 - $770,0003 bd4 ba2.5k sqft1454 E Tuscan Oak Way, Sandy, UT 84092For Sale
 MLS ID #2175162, Josh Jorgensen, KW South Valley Keller Williams. UtahRealEstate.com
 - $575,0003 bd4 ba2k sqft862 W Founders Point Ln, Midvale, UT 84047For Sale
 MLS ID #2183535, Tanen Bodell, KW WESTFIELD. UtahRealEstate.com
 - $569,9004 bd4 ba2.5k sqft10223 S Split Rock Dr, South Jordan, UT 84009For SaleMLS ID #2146159, Rikki Curtis, Signature Group Real Estate. UtahRealEstate.com
- $509,9004 bd3 ba1.9k sqft12911 S Parade Trail Ct #499, Herriman, UT 84096For SaleMLS ID #2181216, Raquel Lee, Utah's Wise Choice Real Estate. UtahRealEstate.com
- $495,0003 bd3 ba1.5k sqft124 Mahogany View Ct, Draper, UT 84020For SaleMLS ID #2168734, Alexis Dammaschke, V Real Estate Agency, LLC. UtahRealEstate.com
- $625,9003 bd3 ba3.3k sqft6658 S Tripp View Ln, Murray, UT 84123For SaleMLS ID #2185524, Bryson Perry, KW WESTFIELD. UtahRealEstate.com
- $580,0004 bd3 ba3.2k sqft3468 W 15000 S, Herriman, UT 84096For SaleMLS ID #2185684, Jennifer Call, ERA Brokers Consolidated (Utah County). UtahRealEstate.com
- $469,5004 bd4 ba2.3k sqft13099 S Copeland Dr #232, Herriman, UT 84096For SaleMLS ID #2181104, Trevor Ludlow, KW WESTFIELD. UtahRealEstate.com
- $634,9003 bd3 ba2.5k sqft821 E Olivia Ct S, Salt Lake City, UT 84107For SaleMLS ID #2157843, Christine Wunderli, Foothills Realty LLC. UtahRealEstate.com
- $549,9003 bd4 ba2.6k sqft12027 S El Capitan Ln W, Herriman, UT 84096For SaleMLS ID #2185208, David A Brunet, Homie. UtahRealEstate.com
- $589,9004 bd4 ba3.2k sqft4366 W Degray Dr, South Jordan, UT 84009For SaleMLS ID #2173582, Robyn Buckwalter, KW South Valley Keller Williams. UtahRealEstate.com
- $565,0004 bd4 ba2.5k sqft6723 Skip Rock Rd, South Jordan, UT 84009For SaleMLS ID #2184808, Joe Reardon, KW Utah Realtors Keller Williams. UtahRealEstate.com
- $460,0004 bd3 ba2.2k sqft4357 W Nash Ln S, Herriman, UT 84096For SaleMLS ID #2177583, Cindy Mellor, Real Broker, LLC. UtahRealEstate.com
- $510,0003 bd3 ba2.3k sqft4542 W Parkes Peak Ln, Herriman, UT 84096For SaleMLS ID #2168470, Rosario L Hunter, ERA Brokers Consolidated (Utah County). UtahRealEstate.com
- $589,0006 bd3 ba3k sqft5504 W Chantry Dr S, West Valley City, UT 84120For SaleMLS ID #2189501, Benjamin Thorn, Berkshire Hathaway HomeServices Utah Properties (Salt Lake). UtahRealEstate.com
- $599,9005 bd3 ba3.2k sqft4006 W Heidelberg Ln, West Jordan, UT 84084For SaleMLS ID #2188775, Win Shwe, In Depth Realty. UtahRealEstate.com
- $439,9003 bd4 ba1.9k sqft36 W Gilbride Ave, Murray, UT 84107For SaleMLS ID #2165563, Lynn C Fillmore, Town & Country Apollo Properties, LLC. UtahRealEstate.com
- $459,9004 bd3 ba2.4k sqft4413 W Monument Peak Dr #929, Herriman, UT 84096For SaleMLS ID #2146279, David E Essuman, HAVOYA REAL ESTATE, LLC. UtahRealEstate.com
