SELLER FINANCE AVAILABLE! Beautiful Home in a Prime Herriman Location This property at 4542 W Parkes Peak Ln in Herriman offers a fantastic opportunity to own a home in one of the most desirable and fastgrowing areas of Utah. Located in a wellestablished neighborhood, it provides convenient access to Mountain View Corridor, top-rated schools, parks, and shopping centers. The area is known for its clean streets, familyfriendly environment, and stunning views of the surrounding mountains. Whether you're preparing it for the market or highlighting its investment potential, this address benefits from Herriman's strong demand, modern developments, and excellent community amenities. The garage is finished, and the floors have epoxy. Zillow- https://www.zillow.com/view-imx/cd1869f4-1679-4f0d-8fd9-e7919c49bfb6?setAttribution=mls&wl=true&initialViewType=pano&utm_source=dashboard
For sale
$515,000
4542 W Parkes Peak Ln, Herriman, UT 84096
3beds
2,370sqft
Townhouse
Built in 2023
1,306 Square Feet Lot
$509,900 Zestimate®
$217/sqft
$182/mo HOA
What's special
Garage is finishedFloors have epoxy
- 60 days
- 58
- 1
Zillow last checked:
Listing updated:
Listed by:
Rosario L Hunter 801-349-5441,
ERA Brokers Consolidated (Utah County)
Source: UtahRealEstate.com,MLS#: 2168470
Facts & features
Interior
Bedrooms & bathrooms
- Bedrooms: 3
- Bathrooms: 3
- Full bathrooms: 2
- 1/2 bathrooms: 1
- Partial bathrooms: 1
Rooms
- Room types: Master Bathroom, Great Room
Primary bedroom
- Level: Second
Heating
- Central, >= 95% efficiency
Cooling
- Central Air
Appliances
- Included: Disposal, Free-Standing Range
- Laundry: Electric Dryer Hookup
Features
- Walk-In Closet(s)
- Flooring: Carpet
- Windows: None
- Basement: Daylight,Full
- Has fireplace: No
Interior area
- Total structure area: 2,370
- Total interior livable area: 2,370 sqft
- Finished area above ground: 1,630
Property
Parking
- Total spaces: 6
- Parking features: Garage - Attached
- Attached garage spaces: 2
- Uncovered spaces: 4
Accessibility
- Accessibility features: Accessible Doors, Accessible Electrical and Environmental Controls
Features
- Stories: 3
- Has private pool: Yes
- Pool features: Association
Lot
- Size: 1,306 Square Feet
- Features: Curb & Gutter, Sprinkler: Auto-Full
- Residential vegetation: Landscaping: Full
Details
- Parcel number: 3306330031
- Zoning: 1101
- Zoning description: Single-Family
Construction
Type & style
- Home type: Townhouse
- Property subtype: Townhouse
Materials
- Stucco
- Roof: Asphalt
Condition
- Blt./Standing
- New construction: No
- Year built: 2023
- Major remodel year: 2024
Details
- Warranty included: Yes
Utilities & green energy
- Water: Culinary
- Utilities for property: Natural Gas Connected, Electricity Available, Sewer Connected, Water Connected
Community & HOA
Community
- Features: Sidewalks
- Subdivision: Mountain Ridge
HOA
- Has HOA: Yes
- Amenities included: Biking Trails, Clubhouse, Fitness Center, Trail(s), Maintenance, Playground, Pool, Snow Removal
- Services included: Maintenance Grounds
- HOA fee: $182 monthly
Location
- Region: Herriman
Financial & listing details
- Price per square foot: $217/sqft
- Annual tax amount: $3,200
- Date on market: 6/27/2026
- Listing terms: Cash,Conventional,FHA,Seller Finance
- Exclusions: Dryer, Refrigerator, Washer
- Acres allowed for irrigation: 0
- Electric utility on property: Yes
- Road surface type: Paved
Estimated market value
$509,900
$484,000 - $535,000
$2,450/mo
Price history
| Date | Event | Price |
|---|---|---|
| 7/2/2026 | Price change | $515,000-1.9%$217/sqft |
Source:  UtahRealEstate.com #2168470 Report a problem UtahRealEstate.com #2168470 Report a problem | ||
| 7/11/2025 | Price change | $525,000+11%$222/sqft |
Source: UtahRealEstate.com #2097989 Report a problem | ||
| 1/4/2025 | Pending sale | $473,065$200/sqft |
Source: UtahRealEstate.com #2056738 Report a problem | ||
Public tax history
Tax history is unavailable.
Monthly payment
Est. payment
Payment breakdown
Explore the cost of this home by adjusting the details. Changes won't be saved.Climate risks
Neighborhood: 84096
Nearby schools
Schools provided by the listing agent
- Elementary: Ridge View
- Middle: South Hills
- District: Jordan
Source: UtahRealEstate.com. This data may not be complete. We recommend contacting the local school district to confirm school assignments for this home.
Similar homes
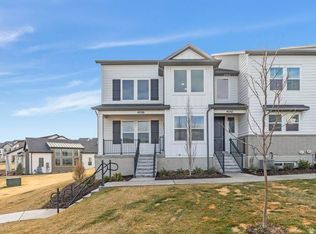
- $490,0004 bd4 ba2.6k sqft13963 S Wide Ridge Way, Herriman, UT 84096For Sale

 MLS ID #2176049, Scott D Hodges, EXIT Realty Success. UtahRealEstate.com
 - $525,0004 bd4 ba2.4k sqft4552 W Parkes Peak Ln, Herriman, UT 84096For Sale
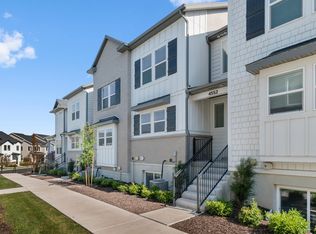 MLS ID #2176654, Luke Kochniuk, RE/MAX Associates. UtahRealEstate.com
 - $490,0003 bd3 ba2.4k sqft13933 S Little Ridge Ln, Herriman, UT 84096For Sale
 MLS ID #2160617, Jennifer Yeo, Presidio Real Estate. UtahRealEstate.com
 - $479,9003 bd4 ba2.3k sqft4347 W Bronson Ln S, Herriman, UT 84096For Sale
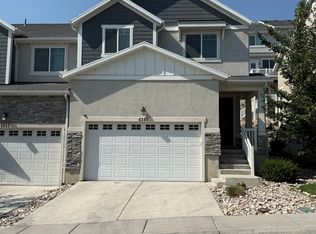 MLS ID #2177862, Branny Pena, Sold Utah Real Estate, LLC. UtahRealEstate.com
 - $449,9993 bd3 ba2.2k sqft14762 S Patten Ln, South Jordan, UT 84096For SaleMLS ID #2165336, Mathew L Richards, Realife Realty, LLC. UtahRealEstate.com
- $427,8013 bd3 ba2.2k sqft4601 W Monument Peak Dr S, Herriman, UT 84096For SaleMLS ID #2161426, Leiner L Orozco, Equity Real Estate (Solid). UtahRealEstate.com
- $494,9903 bd4 ba2.1k sqft12686 S Glacier Ln #127, Herriman, UT 84096For SaleMLS ID #2164730, Dan Tencza, Richmond American Homes of Utah, Inc. UtahRealEstate.com
- $565,0003 bd3 ba2.8k sqft14842 S Messi St, Herriman, UT 84096For SaleMLS ID #2154777, Jordan Stephens, Pineapple Property Group LLC. UtahRealEstate.com
- $499,9904 bd4 ba2.1k sqft12674 S Glacier Trail Ln W #130, Herriman, UT 84096New ConstructionMLS ID #2165607, Dan Tencza, Richmond American Homes of Utah, Inc. UtahRealEstate.com
- $500,0004 bd4 ba2.4k sqft2051 N 3860 W #137, Lehi, UT 84043For SaleMLS ID #2179077, Jeremy Heftel, In Time Real Estate LLC. UtahRealEstate.com
- $529,5004 bd4 ba2.5k sqft11661 S Kestrel Rise Rd W, South Jordan, UT 84095For SaleMLS ID #2167198, Bryan J. Wright, Utah Select Realty PC. UtahRealEstate.com
- $424,9903 bd3 ba1.4k sqft12672 S Lincoln Peak Ln #131, Herriman, UT 84096For SaleMLS ID #2164833, Dan Tencza, Richmond American Homes of Utah, Inc. UtahRealEstate.com
- $425,0003 bd3 ba1.8k sqft1818 W Torlundy Dr, Riverton, UT 84065For SaleMLS ID #2172052, Rodney Rex, Realtypath LLC (Corporate). UtahRealEstate.com
- $499,9993 bd4 ba2.2k sqft3904 W Canyon Falls Dr, Lehi, UT 84043For SaleMLS ID #2179706, Brandon L Newell, KW South Valley Keller Williams. UtahRealEstate.com
- $464,9003 bd3 ba2k sqft15464 S Midnight View Way, Bluffdale, UT 84065For SaleMLS ID #2174375, Rachelle Woods, Alliance Group Real Estate, LLC. UtahRealEstate.com
- $377,5003 bd2 ba1.2k sqft13536 S Poole Dr #E101, Herriman, UT 84096For SaleMLS ID #2162868, Javier Parada, EXP Realty, LLC. UtahRealEstate.com
- $565,0003 bd4 ba2k sqft10452 S Sage Canal Way, Sandy, UT 84070For SaleMLS ID #2177599, Tara F jones, Opendoor Brokerage LLC. UtahRealEstate.com
- $424,9003 bd3 ba2.1k sqft15091 S Reins Way W, Riverton, UT 84065For SaleMLS ID #2163583, Reed J Udy, Simple Choice Real Estate. UtahRealEstate.com
- $490,0003 bd3 ba2.3k sqft2047 N 3830 W, Lehi, UT 84043For SaleMLS ID #2161701, Lisa Martinez, Kelly Right Real Estate of Utah, LLC. UtahRealEstate.com
- $484,9993 bd3 ba2.3k sqft4114 W Harmony Dr, Lehi, UT 84043For SaleMLS ID #2161951, Jennifer Yeo, Presidio Real Estate. UtahRealEstate.com
