A bright, open end-unit townhome in the heart of Salt Lake County - modern, move-in ready, and refreshingly low-maintenance. As a corner unit spanning three levels, windows on three sides welcome lots of light. Best of all is the location: in a county where most homes mean driving everywhere, this one lets you walk to the TRAX light rail and the climbing gym and leave the car at home. The kitchen is the centerpiece on the second-floor main level: espresso shaker cabinets, granite counters including a large island with bar seating, and stainless-steel appliances, opening into the dining and living areas with a balcony off the front and a deck off the back. This floor also features a half bath that's a genuine showpiece - bold wallpaper and a pedestal sink. Upstairs, three bedrooms take in mountain views, including a master suite with soaring ceilings, a double-vanity bathroom, and a luxurious, spacious tiled glass shower. Washer and dryer included. On the first floor, a flexible bonus room makes an easy home office, gym, or entertainment area, with its own half bath. Four baths total. The central location is the rare kind that's hard to find in the valley. A three-minute walk gets you to The Front Climbing Club and to a TRAX station - direct Blue and Red Line service to downtown, the University of Utah, Daybreak, and Sandy/Draper (RSL games), with no car and no parking. It's about a 15-minute drive to Salt Lake City International Airport and under 40 to Park City, Big Cottonwood, and Little Cottonwood canyons, plus quick access to major freeways. The oversized two-car garage is built for an active household: extra height, epoxy floors, bike racks, and ceiling storage racks already installed for gear. And the home is built to last and run affordably - 2x6 framing, R-19 wall and R-40 attic insulation, low-e double-glazed windows, a 95%-efficient furnace, AC, and an energy-efficient water heater. HOA dues cover high-speed fiber internet, trash pickup, snow removal, and exterior maintenance - leaving you free to enjoy the home and everything around it. Square footage is a courtesy estimate from county records; buyer is advised to obtain an independent measurement.
For sale
Price cut: $10K (10/2)
$439,900
36 W Gilbride Ave, Murray, UT 84107
3beds
1,920sqft
Townhouse
Built in 2015
1,306 Square Feet Lot
$439,400 Zestimate®
$229/sqft
$285/mo HOA
What's special
Bright open end-unit townhomeEspresso shaker cabinetsStainless-steel appliancesFour baths totalLow-e double-glazed windowsWasher and dryer includedDouble-vanity bathroom
- 110 days
- 586
- 66
Zillow last checked:
Listing updated:
Listed by:
Lynn C Fillmore 801-224-1559,
Town & Country Apollo Properties, LLC
Source: UtahRealEstate.com,MLS#: 2165563
Facts & features
Interior
Bedrooms & bathrooms
- Bedrooms: 3
- Bathrooms: 4
- Full bathrooms: 1
- 3/4 bathrooms: 1
- 1/2 bathrooms: 2
- Partial bathrooms: 2
Rooms
- Room types: Master Bathroom, Updated Kitchen
Primary bedroom
- Level: Third
Heating
- Forced Air, Central, >= 95% efficiency
Cooling
- Central Air, Ceiling Fan(s)
Appliances
- Included: Dryer, Microwave, Refrigerator, Washer, Water Softener Owned, Disposal, Gas Oven, Gas Range
- Laundry: Electric Dryer Hookup
Features
- Wet Bar, Walk-In Closet(s), Vaulted Ceiling(s), Granite Counters
- Flooring: Carpet, Tile
- Doors: Sliding Doors
- Windows: Drapes, Shades, Window Coverings, Double Pane Windows
- Basement: None
- Has fireplace: No
Interior area
- Total structure area: 1,920
- Total interior livable area: 1,920 sqft
- Finished area above ground: 1,920
Video & virtual tour
Property
Parking
- Total spaces: 2
- Parking features: Garage - Attached
- Attached garage spaces: 2
Features
- Stories: 3
- Exterior features: Balcony
- Has view: Yes
- View description: Mountain(s)
Lot
- Size: 1,306 Square Feet
- Features: Corner Lot, Sprinkler: Auto-Full
- Topography: Terrain
- Residential vegetation: Landscaping: Full, Mature Trees
Details
- Parcel number: 2101229114
- Zoning: 5101
- Zoning description: Single-Family
Construction
Type & style
- Home type: Townhouse
- Property subtype: Townhouse
Materials
- Brick, Stucco, Cement Siding
- Roof: Membrane
Condition
- Blt./Standing
- New construction: No
- Year built: 2015
- Major remodel year: 2019
Utilities & green energy
- Sewer: Public Sewer, Sewer: Public
- Water: Culinary
- Utilities for property: Natural Gas Connected, Electricity Connected, Sewer Connected, Water Connected
Community & HOA
Community
- Features: Sidewalks
- Security: Fire Alarm
- Subdivision: Birkhill
HOA
- Has HOA: Yes
- Amenities included: Insurance, Maintenance, Picnic Area, Playground, Snow Removal, Trash
- Services included: Insurance, Maintenance Grounds, Trash
- HOA fee: $285 monthly
- HOA name: Ryan Bickmore
- HOA phone: 801-843-5758
Location
- Region: Murray
Financial & listing details
- Price per square foot: $229/sqft
- Tax assessed value: $500,000
- Annual tax amount: $2,286
- Date on market: 6/16/2026
- Listing terms: Cash,Conventional,FHA,VA Loan
- Inclusions: Ceiling Fan, Dryer, Microwave, Range, Refrigerator, Washer, Water Softener: Own, Window Coverings
- Acres allowed for irrigation: 0
- Electric utility on property: Yes
- Road surface type: Paved
Estimated market value
$439,400
$417,000 - $461,000
$2,622/mo
Price history
| Date | Event | Price |
|---|---|---|
| 10/2/2026 | Price change | $439,900-2.2%$229/sqft |
Source:  UtahRealEstate.com #2165563 Report a problem UtahRealEstate.com #2165563 Report a problem | ||
| 9/29/2026 | Listed for sale | $449,900$234/sqft |
Source: UtahRealEstate.com #2165563 Report a problem | ||
| 9/28/2026 | Pending sale | $449,900$234/sqft |
Source: UtahRealEstate.com #2165563 Report a problem | ||
| 9/21/2026 | Price change | $449,900-2.2%$234/sqft |
Source: UtahRealEstate.com #2165563 Report a problem | ||
| 9/3/2026 | Price change | $459,900-3.2%$240/sqft |
Source: UtahRealEstate.com #2165563 Report a problem | ||
| 7/24/2026 | Price change | $475,000-2.9%$247/sqft |
Source: UtahRealEstate.com #2165563 Report a problem | ||
| 6/16/2026 | Listed for sale | $489,000-5.5%$255/sqft |
Source: UtahRealEstate.com #2165563 Report a problem | ||
| 7/15/2025 | Listing removed | $2,595$1/sqft |
Source: Zillow Rentals Report a problem | ||
| 7/10/2025 | Price change | $2,595-6.3%$1/sqft |
Source: Zillow Rentals Report a problem | ||
| 6/10/2025 | Listed for rent | $2,770$1/sqft |
Source: Zillow Rentals Report a problem | ||
| 11/30/2023 | Pending sale | $517,500$270/sqft |
Source: UtahRealEstate.com #1898727 Report a problem | ||
| 10/26/2023 | Contingent | $517,500$270/sqft |
Source: UtahRealEstate.com #1898727 Report a problem | ||
| 10/20/2023 | Price change | $517,500-1.4%$270/sqft |
Source: UtahRealEstate.com #1898727 Report a problem | ||
| 9/7/2023 | Listed for sale | $525,000$273/sqft |
Source: UtahRealEstate.com #1898727 Report a problem | ||
| 2/12/2021 | Sold | -- |
Source: Agent Provided Report a problem | ||
Public tax history
| Year | Property taxes | Tax assessment |
|---|---|---|
| 2025 | $2,286 -5% | $275,000 -4.4% |
| 2024 | $2,406 +1% | $287,650 +5.5% |
| 2023 | $2,382 -4.4% | $272,690 -0.2% |
| 2022 | $2,493 +16% | $273,240 +31.6% |
| 2021 | $2,149 +5.5% | $207,570 +11.6% |
| 2020 | $2,037 +6.5% | $186,065 +10.3% |
| 2019 | $1,912 +13.2% | $168,685 +10.3% |
| 2018 | $1,689 -0.7% | $152,955 -43.5% |
| 2017 | $1,701 +3.5% | $270,500 +3.8% |
| 2016 | $1,643 +0.2% | $260,600 +578.6% |
| 2015 | $1,640 +239.1% | $38,400 |
| 2014 | $484 | $38,400 |
Find assessor info on the county website
Monthly payment
Est. payment
Payment breakdown
Explore the cost of this home by adjusting the details. Changes won't be saved.Climate risks
Neighborhood: 84107
Nearby schools
Schools provided by the listing agent
- Elementary: Parkside
- Middle: Hillcrest
- High: Murray
- District: Murray
Source: UtahRealEstate.com. This data may not be complete. We recommend contacting the local school district to confirm school assignments for this home.
Similar homes
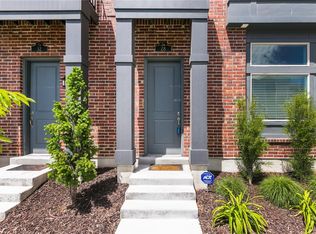
- $409,0002 bd3 ba1.6k sqft3714 S Markinch Way, South Salt Lake, UT 84115For Sale
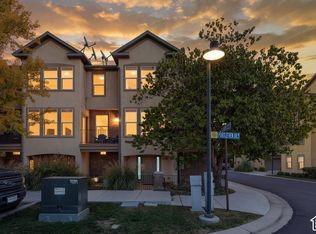
 MLS ID #2189134, James Comas, Real Estate Essentials. UtahRealEstate.com
 - $465,0003 bd3 ba2k sqft58 W Brooklyn Park Ln, Salt Lake City, UT 84115For Sale
 MLS ID #2167921, Leigh Anne Bernal, Homeworks Property Lab, LLC. UtahRealEstate.com
 - $535,0003 bd3 ba1.9k sqft5627 S Justice Howe Ln #1, Murray, UT 84107For Sale
 MLS ID #2167672, Alexander M Dangerfield, Real Broker, LLC. UtahRealEstate.com
 - $525,0003 bd3 ba1.8k sqft764 W Marconi Way, Salt Lake City, UT 84123For Sale
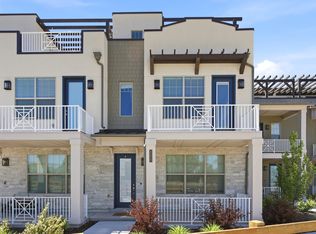 MLS ID #2165724, Kendall James Hales, KW Utah Realtors Keller Williams. UtahRealEstate.com
 - $445,0003 bd3 ba1.7k sqft14764 S Rising Star Way W, Riverton, UT 84065For SaleMLS ID #2186280, Uepati Tauti, Real Broker, LLC. UtahRealEstate.com
- $419,9003 bd3 ba1.7k sqft4715 W Talavera Way #T-47, Salt Lake City, UT 84118For SaleMLS ID #2181376, Richard Ortiz, RANLife Real Estate Inc. UtahRealEstate.com
- $484,0002 bd2 ba2k sqft7082 W Oromia View Dr, West Valley City, UT 84128For SaleMLS ID #2188733, Tim Long, Anchor Management Group Real Estate LLC. UtahRealEstate.com
- $449,5003 bd3 ba1.9k sqft4527 W Daybreak Rim Way, South Jordan, UT 84009For SaleMLS ID #2184571, Tamara Zander, Zander Real Estate Team PLLC. UtahRealEstate.com
- $499,0003 bd3 ba1.4k sqft465 N Beaumont Ct W, Salt Lake City, UT 84116For SaleMLS ID #2184687, Jazmin Adamson, Align Complete Real Estate Services (900 South). UtahRealEstate.com
- $420,0003 bd2 ba1.4k sqft1747 W Pirgos Ln S, South Jordan, UT 84095For SaleMLS ID #2174519, Ava Lieb, Homie. UtahRealEstate.com
- $434,9983 bd3 ba2k sqft14771 S Haddington Rd, Draper, UT 84020For SaleMLS ID #2160675, Jeff Anderson, EXP Realty, LLC. UtahRealEstate.com
- $429,5003 bd2 ba2.1k sqft3721 W Pure Nirvana Ln, Herriman, UT 84096For SaleMLS ID #2183561, Audrey Mathison, Sky Realty. UtahRealEstate.com
- $425,0003 bd3 ba1.8k sqft1788 W Torlundy Dr, Riverton, UT 84065For SaleMLS ID #2176836, Scott F. Maruri, Windermere Real Estate. UtahRealEstate.com
- $449,4002 bd3 ba1.5k sqft11548 S Grandville Ave, South Jordan, UT 84009For SaleMLS ID #2187307, Andrea Newby, Zander Real Estate Team PLLC. UtahRealEstate.com
- $419,9003 bd3 ba1.5k sqft11304 S Ropemaker Rd, South Jordan, UT 84095For SaleMLS ID #2156863, Paul Hollingshead, Vintage Realty Group. UtahRealEstate.com
- $424,9003 bd3 ba1.5k sqft6314 W South Jordan Pkwy, South Jordan, UT 84009For SaleMLS ID #2182889, Terri Lynn Butts, Presidio Real Estate (South Valley). UtahRealEstate.com
- $465,0004 bd4 ba1.7k sqft4564 W Lonely Grove Ct S, West Valley City, UT 84120For SaleMLS ID #2164163, Hari Ram Ghimire, KW Utah Realtors Keller Williams (Brickyard). UtahRealEstate.com
- $475,0003 bd3 ba2.4k sqft1423 S Mountain View Ct, Woods Cross, UT 84087For SaleMLS ID #2181883, Brad Hansen, Windermere Real Estate (9th & 9th). UtahRealEstate.com
- $579,0003 bd4 ba1.9k sqft1838 E Melbourne Ct, Millcreek, UT 84106For SaleMLS ID #2149443, Monica Draper, Windermere Real Estate (9th & 9th). UtahRealEstate.com
- $495,0003 bd3 ba1.5k sqft124 Mahogany View Ct, Draper, UT 84020For SaleMLS ID #2168734, Alexis Dammaschke, V Real Estate Agency, LLC. UtahRealEstate.com
