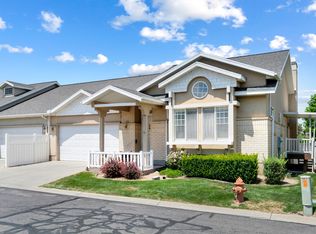
Incredible price!! Seller is offering up to $10,000 in closing costs. Open House Thur, Sept 3 from 4pm-6pm and Sunday, Sept 6 from 2pm-4pm. This twin home-style townhome is located in a quiet, small, subdivision in the heart of desirable Millcreek. With a vaulted ceiling and an open floor plan, this rambler is ideal for main floor living. The master bedroom suite has a private newly renovated bathroom (separate tub and shower) and walk-in closet. Also on the main floor is the den/office, laundry, kitchen with waterproof Pergo Timberwood flooring, shaker-style cabinets, granite countertops, stainless steel appliances, gas stove, pantry, breakfast bar, open dining area, and large living area, half bath, plus a private balcony. The lower level has a sizeable living area, two bedrooms with ample-sized closets, a gas fireplace, three-quarter bath with full-sized shower and a BONUS walk-out basement. The rear yard is fully fenced, with an amazing new patio area perfect for pets and entertaining. With a spacious 2 car garage, and a newer (1 1/2 years) high efficiency A/C and Furnace this place is a must see! Square footage figures are provided as a courtesy estimate only and were obtained from County Records. Buyer is advised to obtain independent measurements.
For sale
Price cut: $5K (8/18)
$659,900
821 E Olivia Ct S, Salt Lake City, UT 84107
3beds
2,500sqft
Townhouse
Built in 2011
4,791 Square Feet Lot
$648,600 Zestimate®
$264/sqft
$335/mo HOA
What's special
Shaker-style cabinetsOpen floor planPrivate balconyBreakfast barStainless steel appliancesGas stoveGranite countertops
- 111 days
- 444
- 16
Zillow last checked:
Listing updated:
Listed by:
Christine Wunderli 702-533-5954,
Foothills Realty LLC,
Kris Kumpin 801-577-1615,
Foothills Realty LLC
Source: UtahRealEstate.com,MLS#: 2157843
Facts & features
Interior
Bedrooms & bathrooms
- Bedrooms: 3
- Bathrooms: 3
- Full bathrooms: 1
- 3/4 bathrooms: 1
- 1/2 bathrooms: 1
- Partial bathrooms: 1
- Main level bedrooms: 1
Rooms
- Room types: Master Bathroom, Den/Office, Great Room
Primary bedroom
- Level: First
Heating
- Forced Air, Central, >= 95% efficiency
Cooling
- Central Air, Ceiling Fan(s)
Appliances
- Included: Dryer, Microwave, Range Hood, Refrigerator, Washer, Disposal, Gas Oven, Gas Range, Free-Standing Range
- Laundry: Electric Dryer Hookup
Features
- Separate Bath/Shower, Walk-In Closet(s), Vaulted Ceiling(s), Granite Counters
- Flooring: Carpet, Laminate, Tile
- Doors: French Doors
- Windows: Blinds, Double Pane Windows
- Basement: Daylight,Full,Walk-Out Access,Basement Entrance
- Number of fireplaces: 1
- Fireplace features: Gas Log
Interior area
- Total structure area: 2,500
- Total interior livable area: 2,500 sqft
- Finished area above ground: 1,254
- Finished area below ground: 1,246
Property
Parking
- Total spaces: 2
- Parking features: Garage - Attached
- Attached garage spaces: 2
Accessibility
- Accessibility features: Fully Accessible, Single Level Living
Features
- Stories: 2
- Patio & porch: Patio, Covered Deck, Open Patio
- Exterior features: Entry (Foyer), Lighting
- Fencing: Full
Lot
- Size: 4,791 Square Feet
- Features: Secluded, Sprinkler: Auto-Full, Gentle Sloping
- Topography: Terrain Grad Slope
- Residential vegetation: Landscaping: Full
Details
- Parcel number: 1632352073
- Zoning description: Single-Family
Construction
Type & style
- Home type: Townhouse
- Property subtype: Townhouse
Materials
- Stone, Stucco
- Roof: Asphalt,Pitched
Condition
- Blt./Standing
- New construction: No
- Year built: 2011
Utilities & green energy
- Sewer: Public Sewer, Sewer: Public
- Water: Culinary
- Utilities for property: Natural Gas Connected, Electricity Connected, Sewer Connected, Water Connected
Community & HOA
Community
- Subdivision: Woodland Cove Pud
HOA
- Has HOA: Yes
- Amenities included: Earthquake Insurance, Maintenance, Playground, Snow Removal
- Services included: Maintenance Grounds
- HOA fee: $335 monthly
- HOA phone: 801-502-5996
Location
- Region: Salt Lake City
Financial & listing details
- Price per square foot: $264/sqft
- Annual tax amount: $4,397
- Date on market: 5/14/2026
- Listing terms: Cash,Conventional
- Inclusions: Ceiling Fan, Dryer, Microwave, Range, Range Hood, Refrigerator, Washer
- Acres allowed for irrigation: 0
- Electric utility on property: Yes
Estimated market value
$648,600
$616,000 - $681,000
$2,649/mo
Price history
| Date | Event | Price |
|---|---|---|
| 8/18/2026 | Price change | $659,900-0.8%$264/sqft |
Source:  UtahRealEstate.com #2157843 Report a problem UtahRealEstate.com #2157843 Report a problem | ||
| 8/3/2026 | Price change | $664,900-0.7%$266/sqft |
Source: UtahRealEstate.com #2157843 Report a problem | ||
| 7/10/2026 | Price change | $669,900-2.6%$268/sqft |
Source: UtahRealEstate.com #2157843 Report a problem | ||
| 6/7/2026 | Price change | $687,500-1.8%$275/sqft |
Source: UtahRealEstate.com #2157843 Report a problem | ||
| 5/26/2026 | Price change | $699,900-1.4%$280/sqft |
Source: UtahRealEstate.com #2157843 Report a problem | ||
| 5/14/2026 | Price change | $710,000+13.6%$284/sqft |
Source: UtahRealEstate.com #2157843 Report a problem | ||
| 10/19/2021 | Pending sale | $624,900$250/sqft |
Source: UtahRealEstate.com #1774763 Report a problem | ||
| 10/14/2021 | Listed for sale | $624,900$250/sqft |
Source: UtahRealEstate.com #1774763 Report a problem | ||
Public tax history
Tax history is unavailable.
Monthly payment
Est. payment
Payment breakdown
Explore the cost of this home by adjusting the details. Changes won't be saved.Climate risks
Neighborhood: 84107
Nearby schools
Schools provided by the listing agent
- Elementary: Twin Peaks
- Middle: Bonneville
- High: Cottonwood
- District: Granite
Source: UtahRealEstate.com. This data may not be complete. We recommend contacting the local school district to confirm school assignments for this home.
Similar homes
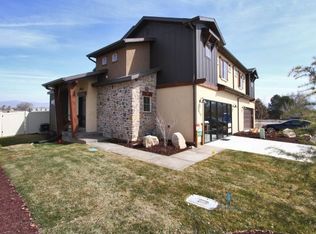
- $690,0005 bd4 ba2.8k sqft4550 S 1200 E, Millcreek, UT 84117For Sale
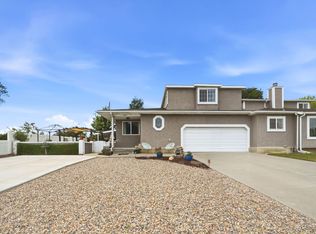
 MLS ID #2168078, Tyrel J Parkinson, EXP Realty, LLC. UtahRealEstate.com
 - $699,0005 bd3 ba2.9k sqft6354 S Clay Park Dr, Murray, UT 84107For Sale
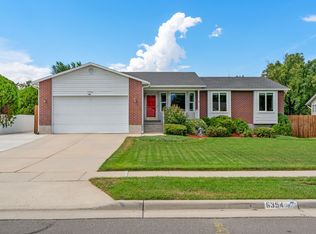 MLS ID #2181578, Chelsea Layne Baker, Intermountain Properties. UtahRealEstate.com
 - $540,0004 bd4 ba2.1k sqft3564 S Terra Sol Dr E, South Salt Lake, UT 84115For Sale
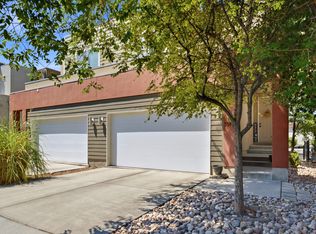 MLS ID #2176445, Brian Clinger, Coldwell Banker Realty (Salt Lake-Sugar House). UtahRealEstate.com
 - $549,0003 bd3 ba2.6k sqft239 E Cottage Wood Ln S, Salt Lake City, UT 84107For Sale
 MLS ID #2173002, SHAUNA JORGENSEN, Realtypath LLC (Corporate). UtahRealEstate.com
 - $715,0004 bd4 ba2.3k sqft2246 E Evergreen View Ct, Millcreek, UT 84109For SaleMLS ID #2168484, Jeffrey Morris, KW Utah Realtors Keller Williams (Brickyard). UtahRealEstate.com
- $589,0003 bd3 ba2.4k sqft7353 S 700 E, Midvale, UT 84047For SaleMLS ID #2173742, Gaylen Jay Tolbert, Homes International. UtahRealEstate.com
- $669,9994 bd4 ba2.8k sqft2798 W Denali Dr S, Salt Lake City, UT 84129For SaleMLS ID #2161860, Brendon B Porter, Elk Ridge Premier Real Estate. UtahRealEstate.com
- $449,9994 bd3 ba1.9k sqft3750 S Prairiewood Dr, South Salt Lake, UT 84115For SaleMLS ID #2164886, Amie Larsen, Deluxe Utah Real Estate. UtahRealEstate.com
- $569,5004 bd4 ba2.2k sqft831 E Oakhampton Dr, Sandy, UT 84092For SaleMLS ID #2174092, Karen Hardy, The Summit Group. UtahRealEstate.com
- $599,9003 bd4 ba2k sqft1462 E Tuscan Oak Way, Sandy, UT 84092For SaleMLS ID #2177268, Shelly Tripp, Coldwell Banker Realty (Union Heights). UtahRealEstate.com
- $394,0003 bd3 ba1.7k sqft5993 S Sultan Cir, Murray, UT 84107For SaleMLS ID #2151289, Scott Merrill, RANLife Real Estate Inc. UtahRealEstate.com
- $667,6973 bd3 ba3.7k sqft5044 W Copper Meadow Ln S, West Jordan, UT 84081For SaleMLS ID #2178638, Edward Pratt, Coldwell Banker Realty (Union Heights). UtahRealEstate.com
- $634,9005 bd4 ba2.9k sqft4554 S Basin Ridge Ct, West Valley City, UT 84128For SaleMLS ID #2175815, Frances M. Hays, Coldwell Banker Realty (Salt Lake-Sugar House). UtahRealEstate.com
- $610,0003 bd4 ba2.3k sqft331 E Nechatel Dr, Draper, UT 84020For SaleMLS ID #2165049, Melissa Ballman, Real Broker, LLC. UtahRealEstate.com
- $649,9005 bd3 ba2.6k sqft7598 S 4770 W, West Jordan, UT 84088For SaleMLS ID #2169674, Phil Flanders, Homie. UtahRealEstate.com
- $589,9003 bd3 ba2.3k sqft6914 S Mysteria Ln W, Midvale, UT 84047For SaleMLS ID #2163597, Daniel Frandsen, RE/MAX Associates. UtahRealEstate.com
- $669,9005 bd3 ba2.8k sqft9567 S Misty Oaks Cir, South Jordan, UT 84095For SaleMLS ID #2168045, Troy Darger, Utah's Properties LLC. UtahRealEstate.com
- $649,9005 bd3 ba2.8k sqft5084 W Stone Vista Ln, West Jordan, UT 84081For SaleMLS ID #2178054, Shane Mozaffari, Primed Real Estate LLC. UtahRealEstate.com
- $620,0003 bd2 ba1.9k sqft2042 W 2185 S, Woods Cross, UT 84087For SaleMLS ID #2181335, Kaestle J Muir, EXP Realty, LLC. UtahRealEstate.com
- $795,0004 bd4 ba3k sqft2246 E Lincoln Ct, Holladay, UT 84124For SaleMLS ID #2175636, Tammy Casper, Equity Real Estate (Advantage). UtahRealEstate.com
