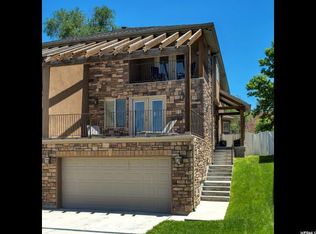
**Motivated Seller. Willing to consider credit toward buyer closing costs** Sunny 3-bedroom, 2.5-bath twin home in a highly convenient location just minutes from Fort Union shopping, restaurants, and everyday essentials. With southern and western exposure, the home gets excellent natural light throughout the day, and the park directly across the street gives the neighborhood an open, welcoming feel. Inside, the layout offers a nice balance of shared space and privacy. The separate family room is tucked away from the main living area, making it a great spot for movies, gaming, a home office, or simply a quieter place to unwind. The primary suite includes its own ensuite bath with separate tub and shower, and the home features a mix of tile, LVP, laminate, hardwood, and carpet flooring throughout. Upgraded kitchen appliances with gas cooktop are included. One of the standout features is the backyard - large, fully fenced, and open to mountain views. There's plenty of room for pets, gardening, entertaining, or just enjoying the extra outdoor space that can be hard to find with attached homes. Additional highlights include a large garage, generous storage space, SOLAR PANELS with BATTERY BACKUP, gas water heater, and no HOA fees. Square footage figures are provided as a courtesy estimate only and were obtained from an appraisal. Buyer is advised to obtain an independent measurement.
For sale
Price cut: $10K (8/18)
$589,000
7353 S 700 E, Midvale, UT 84047
3beds
2,444sqft
Multi Family
Built in 2006
-- sqft lot
$584,900 Zestimate®
$241/sqft
$-- HOA
What's special
Large garageSouthern and western exposure
- 80 days
- 596
- 34
Zillow last checked:
Listing updated:
Listed by:
Gaylen Jay Tolbert 801-360-3372,
Homes International
Source: UtahRealEstate.com,MLS#: 2173742
Facts & features
Interior
Bedrooms & bathrooms
- Bedrooms: 3
- Bathrooms: 3
- Full bathrooms: 2
- 1/2 bathrooms: 1
- Partial bathrooms: 1
Heating
- Central
Cooling
- Central Air, Active Solar
Appliances
- Included: Dryer, Microwave, Refrigerator, Washer, Oven, Gas Range, Built-In Range
- Laundry: Electric Dryer Hookup
Features
- Separate Bath/Shower, Walk-In Closet(s), Granite Counters
- Flooring: Carpet, Hardwood, Laminate, Tile
- Windows: Plantation Shutters, Window Coverings, Double Pane Windows
- Basement: Entrance,Partial
- Number of fireplaces: 1
Interior area
- Total structure area: 2,444
- Total interior livable area: 2,444 sqft
- Finished area above ground: 1,904
- Finished area below ground: 502
Property
Parking
- Total spaces: 2
- Parking features: Garage - Attached
- Attached garage spaces: 2
Features
- Levels: Two
- Stories: 3
- Patio & porch: Patio, Covered Deck, Open Patio
- Exterior features: Entry (Foyer)
- Fencing: Full
- Has view: Yes
- View description: Mountain(s)
Lot
- Size: 6,969 Square Feet
- Features: Corner Lot, Curb & Gutter, Sprinkler: Auto-Full, Drip Irrigation: Auto-Part
- Topography: Terrain
- Residential vegetation: Landscaping: Full
Details
- Parcel number: 2229151026
- Zoning: 1204
Construction
Type & style
- Home type: MultiFamily
- Property subtype: Multi Family
Materials
- Asphalt, Brick, Stucco
- Roof: Asphalt
Condition
- Blt./Standing
- New construction: No
- Year built: 2006
Utilities & green energy
- Sewer: Public Sewer, Sewer: Public
- Water: Culinary
- Utilities for property: Natural Gas Connected, Electricity Connected, Sewer Connected, Water Connected
Green energy
- Energy generation: Solar
Community & HOA
Community
- Features: Sidewalks
HOA
- Has HOA: No
Location
- Region: Midvale
Financial & listing details
- Price per square foot: $241/sqft
- Tax assessed value: $598,100
- Annual tax amount: $3,767
- Date on market: 7/20/2026
- Listing terms: Cash,Conventional,FHA,VA Loan
- Inclusions: Dryer, Microwave, Range, Refrigerator, Washer, Window Coverings
- Acres allowed for irrigation: 0
- Electric utility on property: Yes
- Road surface type: Paved
Estimated market value
$584,900
$556,000 - $614,000
$1,848/mo
Price history
| Date | Event | Price |
|---|---|---|
| 8/18/2026 | Price change | $589,000-1.7%$241/sqft |
Source:  UtahRealEstate.com #2173742 Report a problem UtahRealEstate.com #2173742 Report a problem | ||
| 7/23/2026 | Listed for sale | $599,000-3.2%$245/sqft |
Source: UtahRealEstate.com #2173742 Report a problem | ||
| 7/18/2026 | Listing removed | $619,000$253/sqft |
Source: UtahRealEstate.com #2164515 Report a problem | ||
| 6/25/2026 | Price change | $619,000-1.6%$253/sqft |
Source: UtahRealEstate.com #2164515 Report a problem | ||
| 6/11/2026 | Listed for sale | $629,000$257/sqft |
Source: UtahRealEstate.com #2164515 Report a problem | ||
Public tax history
| Year | Property taxes | Tax assessment |
|---|---|---|
| 2025 | $3,767 +9.1% | $328,955 +5.5% |
| 2024 | $3,453 +10.4% | $311,795 +11.4% |
| 2023 | $3,127 -4.1% | $279,785 -1.8% |
| 2022 | $3,260 +12.8% | $284,955 +31.9% |
| 2021 | $2,891 +4.4% | $216,040 +10.3% |
| 2020 | $2,769 -1.1% | $195,855 +1.5% |
| 2019 | $2,800 +8.7% | $192,940 +11.8% |
| 2018 | $2,577 +4% | $172,590 -42.2% |
| 2017 | $2,477 +1% | $298,500 +0.8% |
| 2016 | $2,451 -2.2% | $296,000 +11.2% |
| 2015 | $2,507 +9.3% | $266,200 +4.9% |
| 2014 | $2,294 | $253,800 +2.7% |
| 2013 | -- | $247,100 +2.9% |
| 2012 | -- | $240,100 -6% |
| 2011 | -- | $255,400 -10.2% |
| 2010 | -- | $284,400 -2.7% |
| 2009 | -- | $292,200 -11% |
| 2008 | $2,168 | $328,300 +62% |
| 2007 | -- | $202,700 +186.7% |
| 2006 | -- | $70,700 |
Find assessor info on the county website
Monthly payment
Est. payment
Payment breakdown
Explore the cost of this home by adjusting the details. Changes won't be saved.Climate risks
Neighborhood: 84047
Nearby schools
Schools provided by the listing agent
- Elementary: East Midvale
- Middle: Union
- High: Hillcrest
- District: Canyons
Source: UtahRealEstate.com. This data may not be complete. We recommend contacting the local school district to confirm school assignments for this home.
Similar homes
- $614,0005 bd3 ba2.4k sqft446 E Green Haven Dr S, Midvale, UT 84047For Sale

 MLS ID #2186028, Allicia L Andersen, Equity Real Estate (Solid). UtahRealEstate.com
 - $650,0003 bd3 ba2.2k sqft973 E Taliesen Cv S #303, Midvale, UT 84047For Sale
 MLS ID #2183868, Linda Geer, Coldwell Banker Realty (Union Heights). UtahRealEstate.com
 - $589,9003 bd3 ba2.3k sqft6914 S Mysteria Ln W, Midvale, UT 84047For Sale
 MLS ID #2163597, Daniel Frandsen, RE/MAX Associates. UtahRealEstate.com
 - $524,5004 bd4 ba2.1k sqft7085 S Owls Ln E, Midvale, UT 84047For Sale
 MLS ID #2177471, Bridget Lloyd, TurnKey Realty Group, LLC. UtahRealEstate.com
 - $475,0003 bd4 ba2.3k sqft266 E Twin Bridges Ln S, Midvale, UT 84047For SaleMLS ID #2153317, Mark Aguirre, Platinum Real Estate Professionals, PLLC. UtahRealEstate.com
- $589,0004 bd3 ba2.7k sqft7024 S 2310 W, West Jordan, UT 84084For SaleMLS ID #2185330, Samantha Gough Bagley, RANLife Real Estate Inc. UtahRealEstate.com
- $600,0004 bd4 ba2.7k sqft9847 S Tiger Eye Dr E, Sandy, UT 84094For SaleMLS ID #2174812, Raeanne H Wright, Equity Real Estate (Solid). UtahRealEstate.com
- $585,0004 bd3 ba1.8k sqft9280 S Laura Anne Way E, Sandy, UT 84094For SaleMLS ID #2182744, Darren Lum, Berkshire Hathaway HomeServices Utah Properties (Salt Lake). UtahRealEstate.com
- $599,0003 bd3 ba2.7k sqft1848 E Rouen Cir, Holladay, UT 84117For SaleMLS ID #2169013, Victoria Allan Horsey, Summit Sotheby's International Realty. UtahRealEstate.com
- $599,0005 bd3 ba2.6k sqft7598 S 4770 W, West Jordan, UT 84088For SaleMLS ID #2169674, Phil Flanders, Homie. UtahRealEstate.com
- $615,0004 bd2 ba2.3k sqft1028 E Annabelle Ln S, Sandy, UT 84094For SaleMLS ID #2178669, Anna Sears, Eleven11 Real Estate. UtahRealEstate.com
- $565,0004 bd3 ba1.9k sqft1114 W Mustang Cir, West Jordan, UT 84088For SaleMLS ID #2183669, Kaden Wright, LPT REALTY, LLC. UtahRealEstate.com
- $686,0005 bd3 ba2.9k sqft6354 S Clay Park Dr, Murray, UT 84107For SaleMLS ID #2181578, Chelsea Layne Baker, Intermountain Properties. UtahRealEstate.com
- $649,9004 bd4 ba2.8k sqft5554 S Edgeberry Dr, Murray, UT 84123For SaleMLS ID #2184116, Kenneth Maddy, Equity Real Estate (Advantage). UtahRealEstate.com
- $575,0005 bd3 ba2.5k sqft3819 W Owensboro Dr S, West Jordan, UT 84084For SaleMLS ID #2178580, Scott Simpson, Summit Sotheby's International Realty. UtahRealEstate.com
- $490,0004 bd2 ba1.9k sqft1532 W Marty Cir, West Jordan, UT 84084For SaleMLS ID #2189272, Tatyana Korotayeva, Selling Salt Lake. UtahRealEstate.com
- $615,0003 bd2 ba1.9k sqft1994 W 9270 S #7D, West Jordan, UT 84088For SaleMLS ID #2164956, Christopher Anderson, Align Complete Real Estate Services LLC. UtahRealEstate.com
- $634,9003 bd3 ba2.5k sqft821 E Olivia Ct S, Salt Lake City, UT 84107For SaleMLS ID #2157843, Christine Wunderli, Foothills Realty LLC. UtahRealEstate.com
- $639,0004 bd4 ba2.8k sqft5668 S 1090 W, Murray, UT 84123For SaleMLS ID #2183363, Shauna Quick, EXIT Realty Success. UtahRealEstate.com
