Beautiful Stone & Stucco Townhome in Highly Desirable East Midvale Twin Bridges. Welcome home to this charming, spacious, and affordable townhome offering an open-concept layout designed for comfortable living and entertaining. The main level features a popular great room floor plan with a bright, open kitchen, semi-formal dining area, and a warm, inviting family room centered around a cozy fireplace. A convenient half bath completes the main floor. Upstairs, you'll find a generous primary suite featuring a walk-in closet, relaxing jetted tub, custom shower, large vanity area, and private water closet. Two additional spacious bedrooms, a full bathroom, and conveniently located hallway laundry provide both comfort and functionality. The fully finished basement offers exceptional additional living space, highlighted by a large second family room or used for extra gathering space. This versatile area is perfect for movie nights, a game room, home office, fitness space, playroom, or whatever fits your lifestyle. The basement also includes a half bath, storage room, utility room, and an extended flex area with endless possibilities. Residents enjoy beautifully maintained common areas throughout the Twin Bridges community, including parks, walking paths, open green spaces, and picnic areas. Ideally located in the heart of the valley, this home is just moments from two TRAX stations, freeway access, Fashion Place Mall, Union Park, and numerous shopping, dining, and entertainment destinations. Within 1015 minutes, you'll have convenient access to multiple major retail and recreation hubs, making it easy to enjoy everything the area has to offer. A rare opportunity to own a spacious townhome with multiple living areas, flexible space, and an unbeatable location at an affordable price. Square footage figures are provided as a courtesy estimate only and were obtained from county records. Buyer is advised to obtain an independent measurement.
For sale
Price cut: $9.2K (7/1)
$505,750
266 E Twin Bridges Ln S, Midvale, UT 84047
3beds
2,320sqft
:
Get pre-qualified$3,138/mo
Townhouse
Built in 2005
871 Square Feet Lot
$504,200 Zestimate®
$218/sqft
$165/mo HOA
What's special
Storage roomPrivate water closetRelaxing jetted tubUtility roomBright open kitchenStone and stucco townhomeSemi-formal dining area
- 89 days |
- 350 |
- 30 |
Zillow last checked:
Listing updated:
Listed by:
Mark Aguirre 435-250-3355,
Platinum Real Estate Professionals, PLLC,
Jacob T Walker,
Platinum Real Estate Professionals, PLLC
Source: UtahRealEstate.com,MLS#: 2153317
Facts & features
Interior
Bedrooms & bathrooms
- Bedrooms: 3
- Bathrooms: 4
- Full bathrooms: 2
- 1/2 bathrooms: 2
- Partial bathrooms: 2
Rooms
- Room types: Master Bathroom, Great Room, Updated Kitchen
Primary bedroom
- Level: Second
Heating
- Forced Air, Central
Cooling
- Central Air, Ceiling Fan(s)
Appliances
- Included: Dryer, Microwave, Refrigerator, Washer, Disposal, Countertop Range, Free-Standing Range
- Laundry: Electric Dryer Hookup
Features
- Separate Bath/Shower, Walk-In Closet(s), Granite Counters
- Flooring: Carpet, Tile
- Doors: Storm Door(s)
- Windows: Blinds, Full, Bay Window(s), Double Pane Windows
- Basement: Daylight,Full
- Number of fireplaces: 1
Interior area
- Total structure area: 2,320
- Total interior livable area: 2,320 sqft
- Finished area above ground: 1,713
- Finished area below ground: 607
Property
Parking
- Total spaces: 2
- Parking features: Garage - Attached
- Attached garage spaces: 2
Features
- Stories: 3
- Patio & porch: Patio, Open Patio
- Exterior features: Entry (Foyer)
- Has spa: Yes
- Spa features: Jetted Tub
- Fencing: Full
- Has view: Yes
- View description: Mountain(s)
- Frontage length: 21.4
Lot
- Size: 871 Square Feet
- Dimensions: 21.4 x 65.6 x 26.4
- Features: Curb & Gutter, Sprinkler: Auto-Full
- Topography: Terrain
- Residential vegetation: Landscaping: Full, Mature Trees
Details
- Parcel number: 2219328062
- Zoning: 1107
- Zoning description: Single-Family
Construction
Type & style
- Home type: Townhouse
- Property subtype: Townhouse
Materials
- Stone, Stucco
- Roof: Asphalt,Pitched
Condition
- Blt./Standing
- New construction: No
- Year built: 2005
- Major remodel year: 2010
Utilities & green energy
- Sewer: Public Sewer, Sewer: Public
- Water: Culinary
- Utilities for property: Natural Gas Connected, Electricity Connected, Sewer Connected, Water Connected
Community & HOA
Community
- Features: Sidewalks
- Subdivision: Twin Bridges Pud
HOA
- Has HOA: Yes
- Amenities included: Picnic Area, Snow Removal
- HOA fee: $165 monthly
- HOA name: Jeff Kach
- HOA phone: 801-910-3485
Location
- Region: Midvale
Financial & listing details
- Price per square foot: $218/sqft
- Annual tax amount: $3,195
- Date on market: 4/24/2026
- Listing terms: Cash,Conventional,FHA,VA Loan
- Inclusions: Ceiling Fan, Dryer, Microwave, Range, Refrigerator, Washer
- Exclusions: Window Coverings
- Acres allowed for irrigation: 0
- Electric utility on property: Yes
- Road surface type: Paved
Estimated market value
$504,200
$479,000 - $529,000
$2,279/mo
Price history
| Date | Event | Price |
|---|---|---|
| 7/1/2026 | Price change | $505,750-1.8%$218/sqft |
Source:  UtahRealEstate.com #2153317 Report a problem UtahRealEstate.com #2153317 Report a problem | ||
| 5/28/2026 | Price change | $514,900-1.9%$222/sqft |
Source: UtahRealEstate.com #2153317 Report a problem | ||
| 5/8/2026 | Price change | $524,900-1.7%$226/sqft |
Source: UtahRealEstate.com #2153317 Report a problem | ||
| 4/25/2026 | Listed for sale | $534,000$230/sqft |
Source: UtahRealEstate.com #2153317 Report a problem | ||
Public tax history
Tax history is unavailable.
Monthly payment
Est. payment
Payment breakdown
Explore the cost of this home by adjusting the details. Changes won't be saved.Climate risks
Neighborhood: 84047
Nearby schools
GreatSchools rating
- 6/10East Midvale SchoolGrades: K-5Distance: 0.3 mi
- 5/10Hillcrest High SchoolGrades: 8-12Distance: 1.1 mi
- 3/10Midvale Middle SchoolGrades: 6-8Distance: 1.8 mi
Schools provided by the listing agent
- Elementary: East Midvale
- Middle: Midvale
- High: Hillcrest
- District: Canyons
Source: UtahRealEstate.com. This data may not be complete. We recommend contacting the local school district to confirm school assignments for this home.
- $480,1003 bd4 ba2.3k sqft266 E Twin Bridges Ln, Midvale, UT 84047Off Market
- $553,8003 bd5 ba2.3k sqft268 Twin Bridges Ln, Midvale, UT 84047Off Market
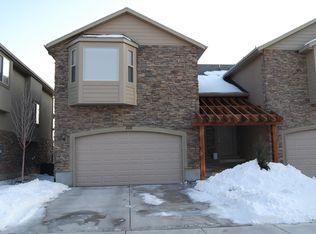
- $493,5003 bd4 ba2.3k sqft268 E Twin Bridges Ln, Midvale, UT 84047Off Market
- $530,7004 bd3 ba2.1k sqft258 Twin Bridges Ln, Midvale, UT 84047Off Market
- $479,8004 bd4 ba2.1k sqft258 E Twin Bridges Ln, Midvale, UT 84047Off Market
- $461,3002 bd2 ba1.5k sqft274 E Twin Bridges Ln, Midvale, UT 84047Off Market
- $623,200-- bd-- ba-- sqft255 E Twin Bridges Ln, Midvale, UT 84047Off Market
- $458,9002 bd2 ba1.5k sqft256 E Twin Bridges Ln, Midvale, UT 84047Off Market
A local agent can set up tours, give advice and negotiate with sellers.
Similar homes
- $599,0003 bd3 ba2.4k sqft7353 S 700 E, Midvale, UT 84047For Sale
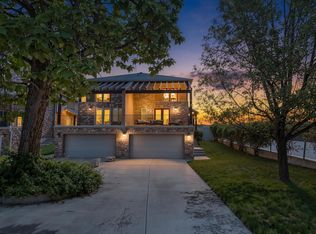
 MLS ID #2173742, Gaylen Jay Tolbert, Homes International. UtahRealEstate.com
 - $538,5003 bd4 ba2.2k sqft8447 S Mayfly Way, Sandy, UT 84070For Sale
 MLS ID #2153843, Joe Jensen, Chapman-Richards & Associates, Inc.. UtahRealEstate.com
 - $615,0003 bd3 ba2.3k sqft6914 S Mysteria Ln W, Midvale, UT 84047For Sale
 MLS ID #2163597, Daniel Frandsen, RE/MAX Associates. UtahRealEstate.com
 - $544,9003 bd4 ba2.3k sqft4680 S Garden Springs Ln #5, Holladay, UT 84117For Sale
 MLS ID #2151453, Brandon Bolinder, Mansell Real Estate Inc (Davis/Weber). UtahRealEstate.com
 - $525,0003 bd3 ba2.1k sqft1143 Hollow View Way, West Jordan, UT 84084For SaleMLS ID #2168635, Josh Johnson, Mansell Real Estate Inc (Utah County). UtahRealEstate.com
- $525,0005 bd4 ba3.4k sqft8111 S Mallard Ln, West Jordan, UT 84088For SaleMLS ID #2173419, Gretchen L May-Chadsey, Presidio Real Estate. UtahRealEstate.com
- $459,9994 bd3 ba1.9k sqft3750 S Prairiewood Dr, South Salt Lake, UT 84115For SaleMLS ID #2164886, Amie Larsen, Deluxe Utah Real Estate. UtahRealEstate.com
- $518,7004 bd3 ba2.1k sqft10262 S Millerton Dr, South Jordan, UT 84009For SaleMLS ID #2173682, Tamara Zander, Zander Real Estate Team PLLC. UtahRealEstate.com
- $484,5004 bd3 ba2.4k sqft585 E Wyngate Pointe Ln, Draper, UT 84020For SaleMLS ID #2155874, Travis Stokes, Stokes & Company Real Estate Services. UtahRealEstate.com
- $499,0003 bd3 ba2.2k sqft717 E Sand Dollar Dr, Sandy, UT 84094For SaleMLS ID #2108829, Cameron Richardson, Connect Fast Realty, LLC. UtahRealEstate.com
- $545,0003 bd4 ba2.2k sqft611 Autumn Branch Way, Draper, UT 84020For SaleMLS ID #2164884, Madhu K. Chengat, TRU Realty Group LLC. UtahRealEstate.com
- $599,0003 bd3 ba2.7k sqft1848 E Rouen Cir, Holladay, UT 84117For SaleMLS ID #2169013, Victoria Allan Horsey, Summit Sotheby's International Realty. UtahRealEstate.com
- $510,0002 bd3 ba2k sqft1164 W Old Hollow Way, West Jordan, UT 84084For SaleMLS ID #2166435, Brooke Martinez, Found It LLC. UtahRealEstate.com
- $545,0003 bd3 ba2.9k sqft10142 S Cornerstone Dr, South Jordan, UT 84095For SaleMLS ID #2160691, Mary Nothum, Real Broker, LLC. UtahRealEstate.com
- $485,0003 bd3 ba2.1k sqft3456 N Backhand Ln, Lehi, UT 84043For SaleMLS ID #2170816, R Crosby Nnah, Real Broker, LLC. UtahRealEstate.com
- $489,0003 bd4 ba2.2k sqft258 E Topspin Way, Lehi, UT 84043For SaleMLS ID #2149172, Colette Olsen, Chapman-Richards & Associates, Inc.. UtahRealEstate.com
- $584,9003 bd2 ba1.9k sqft6971 S Twin Aspen Cv, Cottonwood Heights, UT 84121For SaleMLS ID #2144694, Brandon Calton, RE/MAX Associates. UtahRealEstate.com
- $474,9003 bd2 ba1.8k sqft7659 S 2290 W, West Jordan, UT 84084For SaleMLS ID #2155991, Thomas W. Sanger, Ulrich REALTORS, Inc.. UtahRealEstate.com
- $460,0003 bd4 ba2.4k sqft2539 N Cypress Way W, Lehi, UT 84043For SaleMLS ID #2162950, Carolee Mecham, Cannon & Company. UtahRealEstate.com
- $530,0005 bd3 ba2.8k sqft4012 W Heidelberg Ln, West Jordan, UT 84084For SaleMLS ID #2165535, J.A. Russell, Russell Industries, Inc. UtahRealEstate.com
