Nestled within a private gated Millcreek community where opportunities are few and far between, this beautifully maintained townhome offers a spacious, thoughtfully designed floor plan. The oversized kitchen, charming breakfast nook, and expansive living room with soaring vaulted ceilings create an open comfortable space for everyday living. Plantation shutters, a cozy fireplace, and a spacious primary suite add to the home's appeal. Step outside to a stunning deck-perfect for relaxing or entertaining-and enjoy the convenience of this highly desirable location. Move-in ready and ready to welcome you home.
For sale
Price cut: $4.1K (7/22)
$544,900
4680 S Garden Springs Ln #5, Holladay, UT 84117
3beds
2,350sqft
:
Get pre-qualified$3,601/mo
Townhouse
Built in 2004
435 Square Feet Lot
$536,200 Zestimate®
$232/sqft
$360/mo HOA
What's special
Newly finished deckPlantation shuttersSpacious primary suiteCozy fireplaceVaulted ceilings
- 90 days |
- 349 |
- 19 |
Zillow last checked:
Listing updated:
Listed by:
Brandon Bolinder 801-475-5070,
Mansell Real Estate Inc (Davis/Weber)
Source: UtahRealEstate.com,MLS#: 2151453
Facts & features
Interior
Bedrooms & bathrooms
- Bedrooms: 3
- Bathrooms: 4
- Full bathrooms: 3
- 1/2 bathrooms: 1
- Partial bathrooms: 1
Rooms
- Room types: Master Bathroom, Great Room
Primary bedroom
- Level: Second
Heating
- Forced Air, Central
Cooling
- Central Air
Appliances
- Included: Portable Dishwasher, Dryer, Microwave, Refrigerator, Washer, Disposal, Gas Range, Free-Standing Range
- Laundry: Gas Dryer Hookup
Features
- Separate Bath/Shower, Walk-In Closet(s), Vaulted Ceiling(s)
- Flooring: Carpet, Tile
- Windows: Plantation Shutters, Double Pane Windows
- Basement: Full
- Number of fireplaces: 1
Interior area
- Total structure area: 2,350
- Total interior livable area: 2,350 sqft
- Finished area above ground: 1,520
- Finished area below ground: 747
Property
Parking
- Total spaces: 6
- Parking features: Garage - Attached
- Attached garage spaces: 2
- Uncovered spaces: 4
Features
- Levels: Two
- Stories: 3
- Patio & porch: Porch, Open Porch
- Exterior features: Entry (Foyer)
- Has spa: Yes
- Spa features: Jetted Tub
- Fencing: Partial
- Has view: Yes
- View description: Mountain(s)
Lot
- Size: 435 Square Feet
- Features: Curb & Gutter, Secluded, Sprinkler: Auto-Full
- Topography: Terrain
- Residential vegetation: Landscaping: Full, Mature Trees
Details
- Parcel number: 2204358003
- Zoning: R-1
- Zoning description: Single-Family
Construction
Type & style
- Home type: Townhouse
- Property subtype: Townhouse
Materials
- Brick, Stucco
- Roof: Asphalt
Condition
- Blt./Standing
- New construction: No
- Year built: 2004
- Major remodel year: 2016
Utilities & green energy
- Sewer: Public Sewer, Sewer: Public
- Water: Culinary
- Utilities for property: Natural Gas Connected, Electricity Connected, Sewer Connected, Water Connected
Community & HOA
Community
- Subdivision: Garden Grove Condominium
HOA
- Has HOA: Yes
- Amenities included: Gated, Insurance, Picnic Area, Playground, Sewer Paid, Snow Removal, Water
- Services included: Insurance, Sewer, Water
- HOA fee: $360 monthly
- HOA name: Briant Kimball
- HOA phone: 801-618-8163
Location
- Region: Holladay
Financial & listing details
- Price per square foot: $232/sqft
- Annual tax amount: $3,647
- Date on market: 4/17/2026
- Listing terms: Cash,Conventional,FHA,VA Loan
- Inclusions: Dishwasher: Portable, Dryer, Microwave, Range, Refrigerator, Washer
- Acres allowed for irrigation: 0
- Electric utility on property: Yes
- Road surface type: Paved
Estimated market value
$536,200
$509,000 - $563,000
$2,681/mo
Price history
| Date | Event | Price |
|---|---|---|
| 7/22/2026 | Price change | $544,900-0.7%$232/sqft |
Source:  UtahRealEstate.com #2151453 Report a problem UtahRealEstate.com #2151453 Report a problem | ||
| 6/23/2026 | Price change | $549,000-0.2%$234/sqft |
Source: UtahRealEstate.com #2151453 Report a problem | ||
| 5/20/2026 | Price change | $550,000-1.8%$234/sqft |
Source: UtahRealEstate.com #2151453 Report a problem | ||
| 5/2/2026 | Listed for sale | $560,000$238/sqft |
Source: UtahRealEstate.com #2151453 Report a problem | ||
| 4/20/2026 | Pending sale | $560,000$238/sqft |
Source: UtahRealEstate.com #2151453 Report a problem | ||
| 4/17/2026 | Listed for sale | $560,000$238/sqft |
Source: UtahRealEstate.com #2151453 Report a problem | ||
Public tax history
Tax history is unavailable.
Monthly payment
Est. payment
Payment breakdown
Explore the cost of this home by adjusting the details. Changes won't be saved.Climate risks
Neighborhood: 84117
Nearby schools
GreatSchools rating
- 2/10Oakwood SchoolGrades: PK-6Distance: 1.9 mi
- 4/10Bonneville Junior High SchoolGrades: 6-8Distance: 1 mi
- 2/10Cottonwood High SchoolGrades: 9-12Distance: 1.5 mi
Schools provided by the listing agent
- Elementary: Spring Lane
- Middle: Bonneville
- High: Cottonwood
- District: Granite
Source: UtahRealEstate.com. This data may not be complete. We recommend contacting the local school district to confirm school assignments for this home.
- $578,2003 bd4 ba2.3k sqft4680 S Garden Spring Ln, Millcreek, UT 84117Off Market
- $---- bd-- ba-- sqft4680 S Garden Spring Ln, Salt Lake City, UT 84117Off Market
- $645,6003 bd2 ba3.6k sqft4684 S Garden Spring Ln, Millcreek, UT 84117Off Market
- $751,6004 bd4 ba3.2k sqft4684 S Garden Spring Ln, Holladay, UT 84117Off Market
- $668,4003 bd2 ba3.2k sqft4684 Garden Spring Ln, Holladay, UT 84117Off Market
- $556,5003 bd3 ba2.3k sqft4676 S Garden Spring Ln, Salt Lake City, UT 84117Off Market
- $606,3003 bd4 ba2.4k sqft4676 Garden Spring Ln, Holladay, UT 84117Off Market
- $728,100-- bd-- ba-- sqft1371 E 4705 S, Salt Lake City, UT 84117Off Market
A local agent can set up tours, give advice and negotiate with sellers.
Similar homes
- $599,0003 bd3 ba2.7k sqft1848 E Rouen Cir, Holladay, UT 84117For Sale

 MLS ID #2169013, Victoria Allan Horsey, Summit Sotheby's International Realty. UtahRealEstate.com
 - $699,9003 bd4 ba2.7k sqft1842 E Rouen Cir, Holladay, UT 84117For Sale
 MLS ID #2138894, Brett Henry, Simple Choice Real Estate. UtahRealEstate.com
 - $505,7503 bd4 ba2.3k sqft266 E Twin Bridges Ln S, Midvale, UT 84047For Sale
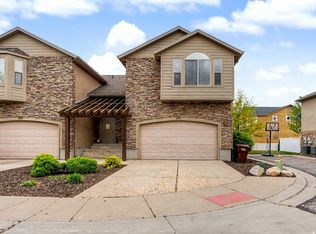 MLS ID #2153317, Mark Aguirre, Platinum Real Estate Professionals, PLLC. UtahRealEstate.com
 - $669,9003 bd3 ba2.5k sqft821 E Olivia Ct S, Salt Lake City, UT 84107For Sale
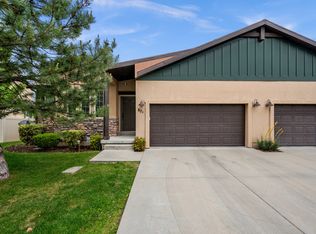 MLS ID #2157843, Christine Wunderli, Foothills Realty LLC. UtahRealEstate.com
 - $599,0003 bd3 ba2.4k sqft7353 S 700 E, Midvale, UT 84047For SaleMLS ID #2173742, Gaylen Jay Tolbert, Homes International. UtahRealEstate.com
- $530,0003 bd3 ba2.6k sqft10843 S Wynview Ln, South Jordan, UT 84095For SaleMLS ID #2162535, Ruben Gomez, KW Utah Realtors Keller Williams (Latino). UtahRealEstate.com
- $535,0003 bd4 ba2.6k sqft10819 S Wynview Ln W, South Jordan, UT 84095For SaleMLS ID #2144649, James Stewart, Black Diamond Realty. UtahRealEstate.com
- $525,0003 bd3 ba2.1k sqft1143 Hollow View Way, West Jordan, UT 84084For SaleMLS ID #2168635, Josh Johnson, Mansell Real Estate Inc (Utah County). UtahRealEstate.com
- $450,0002 bd2 ba1.5k sqft538 W Lochlevan Ln S, Salt Lake City, UT 84123For SaleMLS ID #2170677, Jaleel Roberts, Real Broker, LLC. UtahRealEstate.com
- $579,9004 bd3 ba2.6k sqft11769 S Nigel Peak Ln, Draper, UT 84020For SaleMLS ID #2163438, Connor Rossow, Windermere Real Estate. UtahRealEstate.com
- $545,0004 bd4 ba2k sqft7566 S Wiles Pl W #308, Midvale, UT 84047For SaleMLS ID #2166194, Zack Baker, EXP Realty, LLC. UtahRealEstate.com
- $599,9003 bd3 ba2.3k sqft6914 S Mysteria Ln W, Midvale, UT 84047For SaleMLS ID #2163597, Daniel Frandsen, RE/MAX Associates. UtahRealEstate.com
- $499,9004 bd4 ba2.2k sqft5367 S Ridge Flower Way, Salt Lake City, UT 84118For SaleMLS ID #2148953, Cristina Silva, Real Estate by Referral, Incorporated. UtahRealEstate.com
- $499,0003 bd3 ba2.2k sqft717 E Sand Dollar Dr, Sandy, UT 84094For SaleMLS ID #2108829, Cameron Richardson, Connect Fast Realty, LLC. UtahRealEstate.com
- $559,0005 bd4 ba2.1k sqft1898 W Pointe Meadow Loop, Lehi, UT 84043For SaleMLS ID #2175215, Jeffrey S Pincock, Real Broker, LLC. UtahRealEstate.com
- $484,5004 bd3 ba2.4k sqft585 E Wyngate Pointe Ln, Draper, UT 84020For SaleMLS ID #2155874, Travis Stokes, Stokes & Company Real Estate Services. UtahRealEstate.com
- $615,0003 bd2 ba1.9k sqft1994 W 9270 S #7D, West Jordan, UT 84088For SaleMLS ID #2164956, Christopher Anderson, Align Complete Real Estate Services LLC. UtahRealEstate.com
- $620,0003 bd4 ba2.3k sqft331 E Nechatel Dr, Draper, UT 84020For SaleMLS ID #2165049, Melissa Ballman, Real Broker, LLC. UtahRealEstate.com
- $525,0005 bd4 ba3.4k sqft8111 S Mallard Ln, West Jordan, UT 84088For SaleMLS ID #2173419, Gretchen L May-Chadsey, Presidio Real Estate. UtahRealEstate.com
- $362,0003 bd3 ba1.2k sqft3699 S Botticelli Ct Unit A, West Valley, UT 84119For SaleMLS ID #2166278, Robert Embley, Salt Lake Realty Group. UtahRealEstate.com
