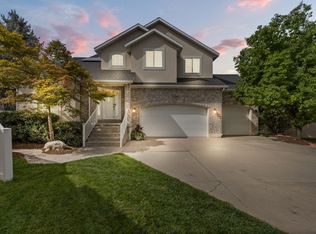
Located on a cul-de-sac in one of Cottonwood Heights' most desirable neighborhoods, this single-owner, custom-built home is one you don't want to miss. Some homes have been cared for and maintained to a level that simply outshines everything else on the market - this is one of them. From the conservation-minded xeriscaping out front to the two-story great room to the large covered patio out back, it's a home built for gathering and made to feel warm and welcoming the moment you walk in. The floor plan flows easily from the kitchen to the living spaces, so hosting feels effortless whether it's a full house or a quiet night in. Downstairs, a large open space gives everyone room to spread out. Step outside to a covered patio with mountain views, a wide grassy yard, and mature shade - a backyard made for long evenings and easy entertaining. And the location delivers year-round: just minutes from the mouth of Big Cottonwood Canyon and all the skiing, hiking, and biking it offers, with quick access to everything Cottonwood Heights is known for. This is simply an incredible home in an amazing neighborhood - one you'll want to see for yourself.
For sale
Price cut: $50.1K (8/10)
$1,499,900
3480 E Macintosh Cir, Cottonwood Heights, UT 84121
6beds
4,703sqft
Single Family Residence
Built in 2008
0.28 Acres Lot
$1,461,400 Zestimate®
$319/sqft
$-- HOA
What's special
Wide grassy yardConservation-minded xeriscaping out frontTwo-story great room
- 46 days |
- 700 |
- 19 |
Zillow last checked:
Listing updated:
Listed by:
Brad Hansen 801-230-5236,
Windermere Real Estate (9th & 9th),
Brooke Bishop 702-466-4174,
Windermere Real Estate
Source: UtahRealEstate.com,MLS#: 2169041
Facts & features
Interior
Bedrooms & bathrooms
- Bedrooms: 6
- Bathrooms: 6
- Full bathrooms: 3
- 3/4 bathrooms: 1
- 1/2 bathrooms: 2
- Partial bathrooms: 2
- Main level bedrooms: 1
Rooms
- Room types: Master Bathroom, Den/Office
Primary bedroom
- Level: First
Heating
- Forced Air, Central
Cooling
- Central Air
Appliances
- Included: Refrigerator, Disposal, Oven, Countertop Range
- Laundry: Electric Dryer Hookup
Features
- Separate Bath/Shower, Central Vacuum, Vaulted Ceiling(s)
- Flooring: Carpet, Tile
- Windows: Plantation Shutters, Shades, Bay Window(s), Double Pane Windows
- Basement: Full
- Number of fireplaces: 1
Interior area
- Total structure area: 4,703
- Total interior livable area: 4,703 sqft
- Finished area above ground: 2,856
- Finished area below ground: 1,754
Property
Parking
- Total spaces: 7
- Parking features: Garage - Attached
- Attached garage spaces: 3
- Uncovered spaces: 4
Features
- Levels: Two
- Stories: 3
- Patio & porch: Covered, Covered Patio
- Exterior features: Entry (Foyer)
- Fencing: Full
- Has view: Yes
- View description: Mountain(s)
Lot
- Size: 0.28 Acres
- Features: Corner Lot, Secluded, Sprinkler: Auto-Full, Wooded
- Residential vegetation: Landscaping: Full, Mature Trees, Xeriscaped
Details
- Parcel number: 2226279001
- Zoning: R1
- Zoning description: Single-Family
Construction
Type & style
- Home type: SingleFamily
- Property subtype: Single Family Residence
Materials
- Stone, Stucco
- Roof: Asphalt
Condition
- Blt./Standing
- New construction: No
- Year built: 2008
Utilities & green energy
- Sewer: Public Sewer, Sewer: Public
- Water: Culinary
- Utilities for property: Natural Gas Connected, Electricity Connected, Sewer Connected, Water Connected
Community & HOA
Community
- Subdivision: Pine Cove East
HOA
- Has HOA: No
Location
- Region: Cottonwood Heights
Financial & listing details
- Price per square foot: $319/sqft
- Tax assessed value: $1,135,900
- Annual tax amount: $6,455
- Date on market: 7/1/2026
- Listing terms: Cash,Conventional,FHA,VA Loan
- Inclusions: Refrigerator
- Acres allowed for irrigation: 0
- Electric utility on property: Yes
Estimated market value
$1,461,400
$1.39M - $1.53M
$5,265/mo
Price history
| Date | Event | Price |
|---|---|---|
| 8/10/2026 | Price change | $1,499,900-3.2%$319/sqft |
Source:  UtahRealEstate.com #2169041 Report a problem UtahRealEstate.com #2169041 Report a problem | ||
| 7/28/2026 | Price change | $1,550,000-3.1%$330/sqft |
Source: UtahRealEstate.com #2169041 Report a problem | ||
| 7/1/2026 | Listed for sale | $1,600,000+204.8%$340/sqft |
Source: UtahRealEstate.com #2169041 Report a problem | ||
| 11/17/2008 | Sold | -- |
Source: Public Record Report a problem | ||
| 8/27/2008 | Price change | $524,900-38.2%$112/sqft |
Source: NRT Utah #823584 Report a problem | ||
| 8/11/2008 | Listed for sale | $850,000$181/sqft |
Source: NRT Utah #823584 Report a problem | ||
Public tax history
| Year | Property taxes | Tax assessment |
|---|---|---|
| 2025 | $6,455 +1.8% | $624,745 +0.5% |
| 2024 | $6,339 +3.5% | $621,665 +6.4% |
| 2023 | $6,127 +2.4% | $584,320 +3.8% |
| 2022 | $5,984 +8.7% | $563,145 +30.7% |
| 2021 | $5,503 -0.4% | $430,980 +5.9% |
| 2020 | $5,528 +6.8% | $406,890 +10% |
| 2019 | $5,175 +4.9% | $369,875 +4% |
| 2018 | $4,934 +3.1% | $355,685 -49.9% |
| 2017 | $4,786 -11.7% | $710,100 -6.3% |
| 2016 | $5,418 -9.1% | $757,500 +23% |
| 2015 | $5,959 +14% | $615,900 +7.6% |
| 2014 | $5,229 | $572,600 +3.3% |
| 2013 | -- | $554,500 +3.5% |
| 2012 | -- | $535,800 -5.5% |
| 2011 | -- | $566,900 +9.1% |
| 2010 | -- | $519,700 +90.8% |
| 2009 | -- | $272,400 +68.5% |
| 2008 | $1,954 | $161,700 -35.3% |
| 2007 | -- | $249,800 -7.4% |
| 2006 | -- | $269,800 +25% |
| 2005 | -- | $215,800 +12% |
| 2002 | -- | $192,600 +7.1% |
| 2001 | -- | $179,800 +1.2% |
| 2000 | -- | $177,700 |
Find assessor info on the county website
Monthly payment
Est. payment
Payment breakdown
Explore the cost of this home by adjusting the details. Changes won't be saved.Climate risks
Neighborhood: 84121
Nearby schools
GreatSchools rating
- 4/10Butler SchoolGrades: K-5Distance: 1.1 mi
- 7/10Butler Middle SchoolGrades: 6-8Distance: 1.1 mi
- 6/10Brighton High SchoolGrades: 8-12Distance: 1.6 mi
Schools provided by the listing agent
- Elementary: Butler
- Middle: Butler
- High: Brighton
- District: Canyons
Source: UtahRealEstate.com. This data may not be complete. We recommend contacting the local school district to confirm school assignments for this home.
- $688,4003 bd1 ba1.4k sqft7219 S Macintosh Ln, Cottonwood Heights, UT 84121Off Market
- $886,0005 bd3 ba3.2k sqft7205 S Macintosh Ln, Salt Lake City, UT 84121Off Market

- $817,6006 bd4 ba2.8k sqft3497 E Macintosh Cir, Cottonwood Heights, UT 84121Off Market

- $769,3003 bd2 ba2.5k sqft3494 E Macintosh Cir, Cottonwood Heights, UT 84121Off Market
- $772,0003 bd2 ba2k sqft7228 S Macintosh Ln, Cottonwood Heights, UT 84121Off Market
- $792,3005 bd3 ba3.3k sqft3505 E Macintosh Cir, Cottonwood Heights, UT 84121Off Market
- $931,5005 bd4 ba3.3k sqft3505 Macintosh Cir, Cottonwood Heights, UT 84121Off Market
- $801,0005 bd3 ba2k sqft3504 E Macintosh Cir, Cottonwood Heights, UT 84121Off Market
A local agent can set up tours, give advice and negotiate with sellers.
Similar homes
- $1,399,0005 bd5 ba5.2k sqft3205 E Danish Way, Cottonwood Heights, UT 84121For Sale

 MLS ID #2171803, Deborah Meyer, Equity Real Estate (Advantage). UtahRealEstate.com
 - $1,150,0005 bd4 ba3.8k sqft7126 S Griffiths Pl, Cottonwood Heights, UT 84121For Sale
 MLS ID #2164401, Adam N Klawe, COMMUNIE RE. UtahRealEstate.com
 - $1,250,0004 bd3 ba3.7k sqft6698 S Hidden Mill Cv, Salt Lake City, UT 84121For Sale
 MLS ID #2171240, Traci Worthington, Spectrum Realty and Property Management Inc. UtahRealEstate.com
 - $1,399,9007 bd6 ba6.1k sqft5 Quietwood Ln, Sandy, UT 84092For SaleMLS ID #2179164, Shelly Tripp, Coldwell Banker Realty (Union Heights). UtahRealEstate.com
- $1,190,0004 bd4 ba3.2k sqft6623 S Hidden Mill Cv, Cottonwood Heights, UT 84121For SaleMLS ID #2171023, Binh Nguyen, Realtypath LLC (Prestige). UtahRealEstate.com
- $1,100,0003 bd3 ba3.9k sqft1448 E Bella Vie Ct S, Salt Lake City, UT 84121For SaleMLS ID #2177801, Kelly Favero, Windermere Real Estate. UtahRealEstate.com
- $1,499,0006 bd4 ba5.2k sqft731 W 700th St N, American Fork, UT 84003For SaleMLS ID #2167399, Jennifer Call, ERA Brokers Consolidated (Utah County). UtahRealEstate.com
- $1,675,0005 bd5 ba4.3k sqft4188 S Lynne Ln, Salt Lake City, UT 84124For SaleMLS ID #2159767, Stuart Spencer, Gardner & Company Real Estate Services, LLC. UtahRealEstate.com
- $1,500,0006 bd4 ba4.8k sqft31 N Eaglewood Dr, North Salt Lake, UT 84054For SaleMLS ID #2176396, Dylan Lierd, Mountain Luxury Real Estate. UtahRealEstate.com
- $1,650,0004 bd4 ba4.5k sqft4469 S Enclave Vista Ln, Millcreek, UT 84124For SaleMLS ID #2178110, Richard W Bailey, American Star Realty, LLC. UtahRealEstate.com
- $1,400,0005 bd6 ba5.1k sqft151 Glacier Lily Dr, Alpine, UT 84004For SaleMLS ID #2177204, Aaron Drussel, Better Homes and Gardens Real Estate Momentum (Kaysville). UtahRealEstate.com
- $1,385,0005 bd5 ba4.8k sqft2918 W 8870 S, West Jordan, UT 84088For SaleMLS ID #2171044, Stacey E Sterner, Macs Realty Inc. UtahRealEstate.com
- $1,424,9996 bd6 ba6.8k sqft2148 E Pinecrest Ln S, Sandy, UT 84092For SaleMLS ID #2146288, Pamela Blevins, Equity Real Estate (Advantage). UtahRealEstate.com
- $1,175,0006 bd4 ba4.2k sqft1264 W Dusty Downs Cir, South Jordan, UT 84095For SaleMLS ID #2178676, Alyson Brown, KW Success Keller Williams Realty. UtahRealEstate.com
- $1,350,0005 bd5 ba5.4k sqft10637 S Crescent Bend Dr, Sandy, UT 84070For SaleMLS ID #2152816, Jon Bass, Coldwell Banker Realty (Union Heights). UtahRealEstate.com
- $1,675,0008 bd5 ba5.4k sqft10664 S Trailridge Cir, Sandy, UT 84092For SaleMLS ID #2166621, C. Tyler Quinn, Chapman-Richards & Associates (Park City). UtahRealEstate.com
- $1,295,0005 bd4 ba5.1k sqft13386 S Lone Rock Dr, Draper, UT 84020For SaleMLS ID #2176856, Hollie Sprunt, Utah Home Central. UtahRealEstate.com
- $1,350,0006 bd5 ba4.9k sqft598 E Hollow Creek Rd, Draper, UT 84020For SaleMLS ID #2171575, Chandler J Rogers, Signature Group Real Estate (Vernal). UtahRealEstate.com
- $925,0003 bd4 ba2.7k sqft3158 E Old Ridge Cir S, Salt Lake City, UT 84121For SaleMLS ID #2169151, Daniel Talbert, Realtypath LLC. UtahRealEstate.com
- $1,395,0007 bd5 ba4.3k sqft11952 N Harvest Moon Ln, Highland, UT 84003For SaleMLS ID #2146382, Leanna Deherrera, Windermere Real Estate (Draper). UtahRealEstate.com
