$100k - Price Improvement! Spacious updated end-unit condo with spectacular views of downtown and the Oquirrh mountains!! Sit on the deck and enjoy quiet evenings and gorgeous sunsets in this gated community at the top of the prestigious Avenues. Entertain in the nicely updated kitchen with two ovens and expansive living areas. All five bedrooms are spacious, the basement also has ADU options with a full kitchen, separate laundry room and access. This condo has plenty of storage, and is low maintenance in a fabulous community with a clubhouse, pool and pickleball courts! Don't miss this one, it's priced to sell - come see today!
For sale
Price cut: $50K (8/22)
$1,000,000
811 N Grandridge Dr, Salt Lake City, UT 84103
5beds
3,896sqft
Condominium
Built in 1980
-- sqft lot
$981,900 Zestimate®
$257/sqft
$990/mo HOA
What's special
Spacious updated end-unit condoSeparate laundry roomPlenty of storage
- 69 days |
- 267 |
- 7 |
Zillow last checked:
Listing updated:
Listed by:
Jennifer Beck 801-455-6020,
Coldwell Banker Realty (Salt Lake-Sugar House),
Erin Beck 801-518-0226,
Coldwell Banker Realty (Salt Lake-Sugar House)
Source: UtahRealEstate.com,MLS#: 2166145
Facts & features
Interior
Bedrooms & bathrooms
- Bedrooms: 5
- Bathrooms: 4
- Full bathrooms: 2
- 3/4 bathrooms: 2
- Main level bedrooms: 2
Rooms
- Room types: Master Bathroom, Den/Office, Second Kitchen, Updated Kitchen
Primary bedroom
- Level: First
Heating
- Forced Air, Central
Cooling
- Central Air
Appliances
- Included: Microwave, Refrigerator, Disposal, Oven, Built-In Range
- Laundry: Electric Dryer Hookup
Features
- Accessory Apt, Basement Apartment, Central Vacuum, Walk-In Closet(s), In-Law Floorplan, Granite Counters
- Flooring: Carpet, Hardwood, Marble
- Doors: French Doors
- Windows: Drapes, Plantation Shutters, Window Coverings, Double Pane Windows, Skylight(s)
- Basement: Full,Basement Entrance,Walk-Out Access
- Number of fireplaces: 2
- Fireplace features: Gas Log
Interior area
- Total structure area: 3,896
- Total interior livable area: 3,896 sqft
- Finished area above ground: 1,953
- Finished area below ground: 1,943
Video & virtual tour
Property
Parking
- Total spaces: 4
- Parking features: Secured, Secured Parking
- Attached garage spaces: 2
- Uncovered spaces: 2
Accessibility
- Accessibility features: Accessible Hallway(s)
Features
- Stories: 2
- Patio & porch: Covered, Porch, Covered Patio, Open Porch
- Exterior features: Balcony, Entry (Foyer), Lighting
- Has private pool: Yes
- Pool features: Gunite, Fenced, Heated, Association
- Has spa: Yes
- Spa features: Jetted Tub
- Fencing: Partial
- Has view: Yes
- View description: Mountain(s), Valley
Lot
- Size: 435 Square Feet
- Features: Corner Lot, Curb & Gutter, Sprinkler: Auto-Full, Gentle Sloping
- Topography: Terrain Grad Slope
- Residential vegetation: Landscaping: Full, Mature Trees, Pines
Details
- Parcel number: 0930452030
- Zoning: 1107
- Zoning description: Single-Family
Construction
Type & style
- Home type: Condo
- Architectural style: Rambler/Ranch
- Property subtype: Condominium
Materials
- Brick
- Roof: Asphalt
Condition
- Blt./Standing
- New construction: No
- Year built: 1980
Utilities & green energy
- Sewer: Private Sewer, Sewer: Private
- Water: Culinary
- Utilities for property: Natural Gas Connected, Electricity Connected, Sewer Connected, Water Connected
Community & HOA
Community
- Features: Clubhouse
- Security: Fire Alarm
- Subdivision: North
HOA
- Has HOA: Yes
- Amenities included: Clubhouse, Earthquake Insurance, Gated, Trail(s), Insurance, Management, Pool, Sewer Paid, Snow Removal, Tennis Court(s), Trash, Water
- Services included: Insurance, Sewer, Trash, Water
- HOA fee: $990 monthly
- HOA name: Christopher Beal
- HOA phone: 408-813-9453
Location
- Region: Salt Lake City
Financial & listing details
- Price per square foot: $257/sqft
- Tax assessed value: $558,300
- Annual tax amount: $2,705
- Date on market: 6/17/2026
- Listing terms: Cash,Conventional
- Inclusions: Microwave, Refrigerator, Window Coverings
- Acres allowed for irrigation: 0
- Electric utility on property: Yes
- Road surface type: Paved
Estimated market value
$981,900
$933,000 - $1.03M
$4,759/mo
Price history
| Date | Event | Price |
|---|---|---|
| 8/22/2026 | Price change | $1,000,000-4.8%$257/sqft |
Source:  UtahRealEstate.com #2166145 Report a problem UtahRealEstate.com #2166145 Report a problem | ||
| 7/29/2026 | Price change | $1,050,000-4.5%$270/sqft |
Source: UtahRealEstate.com #2166145 Report a problem | ||
| 6/18/2026 | Listed for sale | $1,100,000$282/sqft |
Source: UtahRealEstate.com #2166145 Report a problem | ||
| 6/18/2013 | Sold | -- |
Source: Agent Provided Report a problem | ||
Public tax history
| Year | Property taxes | Tax assessment |
|---|---|---|
| 2025 | $2,837 +0% | $307,065 +3.2% |
| 2024 | $2,836 -3.4% | $297,605 +0.2% |
| 2023 | $2,935 -12.5% | $296,890 -6.7% |
| 2022 | $3,354 +3.6% | $318,340 +14.4% |
| 2021 | $3,239 -6.7% | $278,300 -2% |
| 2020 | $3,471 -8.3% | $283,910 -2.5% |
| 2019 | $3,784 -10.1% | $291,170 -1.5% |
| 2018 | $4,211 +2.3% | $295,625 -43.7% |
| 2017 | $4,115 +20674.3% | $525,200 +5.7% |
| 2016 | $20 -99.5% | $497,000 +5.1% |
| 2015 | $4,101 -0.4% | $472,800 +1% |
| 2014 | $4,115 | $468,100 -2.5% |
| 2013 | -- | $480,200 +5.4% |
| 2012 | -- | $455,400 -5.2% |
| 2011 | -- | $480,200 -3% |
| 2010 | -- | $495,000 -14.2% |
| 2009 | -- | $576,600 -5.9% |
| 2008 | $3,884 | $612,800 0% |
| 2007 | -- | $612,900 +21.5% |
| 2006 | -- | $504,400 -9.3% |
| 2005 | -- | $556,300 +77.1% |
| 2002 | -- | $314,200 -26.6% |
| 2001 | -- | $428,300 |
| 2000 | -- | $428,300 |
Find assessor info on the county website
Monthly payment
Est. payment
Payment breakdown
Explore the cost of this home by adjusting the details. Changes won't be saved.Climate risks
Neighborhood: Greater Avenues
Nearby schools
GreatSchools rating
- 9/10Ensign SchoolGrades: PK-6Distance: 0.7 mi
- 4/10Salt Lake Center for Science Education BryantGrades: 7-8Distance: 1.3 mi
- 5/10West High SchoolGrades: 7-12Distance: 1.4 mi
Schools provided by the listing agent
- Elementary: Ensign
- Middle: Bryant
- High: West
- District: Salt Lake
Source: UtahRealEstate.com. This data may not be complete. We recommend contacting the local school district to confirm school assignments for this home.
- $804,7003 bd3 ba1.8k sqft807 N Juniperpoint Dr, Salt Lake City, UT 84103Off Market
- $1,155,8004 bd4 ba4.9k sqft803 N Grandridge Dr, Salt Lake City, UT 84103Off Market
- $920,0003 bd3 ba2.2k sqft855 N Juniperpoint Dr, Salt Lake City, UT 84103Off Market
- $917,3004 bd3 ba4k sqft813 N Juniperpoint Dr #23, Salt Lake City, UT 84103Off Market
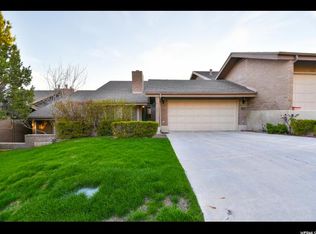
- $701,7004 bd3 ba2.1k sqft813 N Juniperpoint Dr #23, Salt Lake City, UT 84103Off Market
- $842,5004 bd3 ba2k sqft805 N Grandridge Dr, Salt Lake City, UT 84103Off Market
- $879,8004 bd3 ba3.8k sqft828 N Juniperpoint Dr, Salt Lake City, UT 84103Off Market
- $974,2003 bd3 ba1.9k sqft853 N Juniperpoint Dr, Salt Lake City, UT 84103Off Market
A local agent can set up tours, give advice and negotiate with sellers.
Similar homes
- $985,0005 bd3 ba4k sqft819 N Juniperpoint Dr, Salt Lake City, UT 84103For Sale

 MLS ID #2147264, Daniel Lopez, REDFIN CORPORATION. UtahRealEstate.com
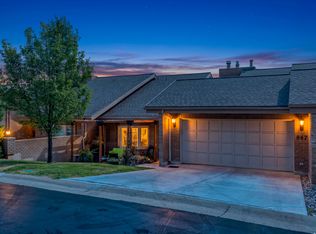
 - $1,056,0004 bd3 ba4.1k sqft847 N Juniperpoint Dr, Salt Lake City, UT 84103For Sale
 MLS ID #2176103, Jodi Williams, Windermere Real Estate (9th & 9th). UtahRealEstate.com
 - $1,075,0004 bd4 ba3.6k sqft830 N Grandridge Ct, Salt Lake City, UT 84103For Sale
 MLS ID #2153101, Troy Peterson, Equity Real Estate (Solid). UtahRealEstate.com
 - $1,000,0003 bd2 ba2.7k sqft487 E 9th Ave, Salt Lake City, UT 84103For Sale
 MLS ID #2160042, Jennifer Beck, Coldwell Banker Realty (Salt Lake-Sugar House). UtahRealEstate.com
 - $899,0004 bd4 ba2.4k sqft189 N M St E, Salt Lake City, UT 84103For SaleMLS ID #2147168, Heather J Craig, Real Broker, LLC. UtahRealEstate.com
- $950,0006 bd5 ba4k sqft1978 S Windsor St E, Salt Lake City, UT 84105For SaleMLS ID #2168857, Lezlee Gorey, Utah Real Estate Today. UtahRealEstate.com
- $999,9504 bd3 ba4.4k sqft6231 S Vinecrest Dr, Salt Lake City, UT 84121For SaleMLS ID #2180540, Dean Cotter, REDFIN CORPORATION. UtahRealEstate.com
- $979,0002 bd3 ba2k sqft910 S Donner Way APT 603, Salt Lake City, UT 84108For SaleMLS ID #2162996, Sally Alley, White Oak Real Estate, LLC. UtahRealEstate.com
- $969,0004 bd3 ba3.7k sqft11549 S Equestrian Dr W, South Jordan, UT 84095For SaleMLS ID #2181179, Wesley J Goldberg, Real Estate Essentials. UtahRealEstate.com
- $958,0005 bd4 ba3.8k sqft7116 S Ponderosa Dr, Cottonwood Heights, UT 84121For SaleMLS ID #2180932, Tiani Shoemaker, Real Estate Essentials. UtahRealEstate.com
- $1,050,0006 bd3 ba3.3k sqft10754 S 1225 E, Sandy, UT 84094For SaleMLS ID #2180425, Eric Gardiner, Real Broker, LLC. UtahRealEstate.com
- $699,0005 bd3 ba3.7k sqft1360 N Nola Dr E, Centerville, UT 84014For SaleMLS ID #2180872, Shandell Smoot, Berkshire Hathaway HomeServices Utah Properties (North Salt Lake). UtahRealEstate.com
- $969,9005 bd4 ba3.3k sqft51 W Stauffer Ln S, Salt Lake City, UT 84107For SaleMLS ID #2146097, James Quinn, Coldwell Banker Realty (Salt Lake-Sugar House). UtahRealEstate.com
- $998,0006 bd4 ba4.4k sqft964 W Chesterbrook Cv, Murray, UT 84123For SaleMLS ID #2157777, Taylor Larsen, Realtypath LLC (Elite). UtahRealEstate.com
- $1,095,0007 bd4 ba4.7k sqft915 Northridge Dr, Bountiful, UT 84010For SaleMLS ID #2162248, Laurann McGuire, Windermere Real Estate (Layton Branch). UtahRealEstate.com
- $1,040,0005 bd3 ba3.1k sqft2399 E Catalina Dr, Cottonwood Heights, UT 84121For SaleMLS ID #2175201, Melissa Lipani, Homeworks Property Lab, LLC. UtahRealEstate.com
- $965,0004 bd4 ba3.2k sqft1706 E 6485 S, Salt Lake City, UT 84121For SaleMLS ID #2143820, Adam Kirkham, Summit Sotheby's International Realty. UtahRealEstate.com
- $889,9005 bd3 ba3.4k sqft2415 E Campus Dr, Cottonwood Heights, UT 84121For SaleMLS ID #2178742, James A Ellis, RE/MAX Associates. UtahRealEstate.com
- $887,0006 bd4 ba4k sqft10446 S Weeping Willow Dr, Sandy, UT 84070For SaleMLS ID #2165750, Christine Dimas, Paramount Real Estate. UtahRealEstate.com
- $1,099,9005 bd4 ba4.6k sqft19 W 550 N, Farmington, UT 84025For SaleMLS ID #2166242, Trish Nichols, Coldwell Banker Realty (Salt Lake-Sugar House). UtahRealEstate.com
