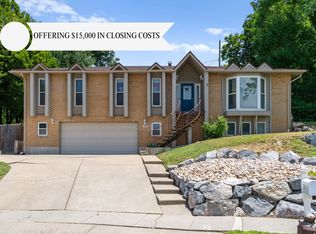
Incredible views, stylish updates, and a distinctive setting make this property stand out. Situated on approximately half an acre, the home offers a private outdoor retreat with a generous deck, patio, hot tub, and spacious yard. Inside, updated finishes and a flexible layout create space that lives larger than the bedroom count suggests. Two full kitchens and a walk-out basement offer versatile options for work, recreation, hobbies, guests, or additional living space. Buyer to verify all permitted uses, including any accessory apartment or separate-living-area potential. Electric wall units provide individual room-by-room heating and cooling. Owned solar panels are included, offering an added energy feature for the next owner. Seller is a licensed Realtor.
For sale
$649,900
102 E Oakridge Dr S, Bountiful, UT 84010
2beds
2,735sqft
:
Get pre-qualified$3,845/mo
Single Family Residence
Built in 1973
0.43 Acres Lot
$-- Zestimate®
$238/sqft
$-- HOA
What's special
Stylish updatesHot tubPrivate outdoor retreatIncredible viewsGenerous deckApproximately half an acreFlexible layout
- 10 hours |
- 268 |
- 18 |
Zillow last checked:
Listing updated:
Listed by:
Madi Leyba 801-232-2540,
Berkshire Hathaway HomeServices Utah Properties (North Salt Lake),
Natalie Gines,
Berkshire Hathaway HomeServices Utah Properties (North Salt Lake)
Source: UtahRealEstate.com,MLS#: 2177752
Facts & features
Interior
Bedrooms & bathrooms
- Bedrooms: 2
- Bathrooms: 3
- Full bathrooms: 1
- 3/4 bathrooms: 1
- 1/2 bathrooms: 1
- Partial bathrooms: 1
- Main level bedrooms: 1
Rooms
- Room types: Master Bathroom, Second Kitchen, Updated Kitchen
Primary bedroom
- Level: First
Heating
- Electric, Heat Pump, Wall Furnace, Wood
Cooling
- Heat Pump, Ceiling Fan(s)
Appliances
- Included: Microwave, Water Softener Owned, Disposal, Free-Standing Range
- Laundry: Electric Dryer Hookup
Features
- Basement Apartment, Walk-In Closet(s), In-Law Floorplan
- Flooring: Carpet, Tile, Bamboo
- Windows: Blinds, Shades, Window Coverings, Double Pane Windows
- Basement: Walk-Out Access,Basement Entrance
- Number of fireplaces: 2
- Fireplace features: Wood Burning Stove
Interior area
- Total structure area: 2,735
- Total interior livable area: 2,735 sqft
- Finished area above ground: 1,705
- Finished area below ground: 824
Video & virtual tour
Property
Parking
- Total spaces: 2
- Parking features: Garage - Attached
- Attached garage spaces: 2
Features
- Stories: 2
- Patio & porch: Covered, Covered Patio
- Spa features: Hot Tub
- Fencing: Partial
- Has view: Yes
- View description: Lake, Mountain(s), Valley
- Has water view: Yes
- Water view: Lake
Lot
- Size: 0.43 Acres
- Features: Curb & Gutter, Secluded, Sprinkler: Auto-Full
- Residential vegetation: Mature Trees, Terraced Yard, Vegetable Garden
Details
- Parcel number: 010320043
- Zoning: RES
- Zoning description: Single-Family
Construction
Type & style
- Home type: SingleFamily
- Architectural style: Rambler/Ranch
- Property subtype: Single Family Residence
Materials
- Brick, Stone
- Roof: Asphalt
Condition
- Blt./Standing
- New construction: No
- Year built: 1973
Utilities & green energy
- Sewer: Public Sewer, Sewer: Public
- Water: Culinary, Irrigation, Irrigation: Pressure, Secondary
- Utilities for property: Electricity Connected, Sewer Connected, Water Connected
Green energy
- Energy generation: Solar
Community & HOA
Community
- Subdivision: Bona Vista
HOA
- Has HOA: No
Location
- Region: Bountiful
Financial & listing details
- Price per square foot: $238/sqft
- Annual tax amount: $4,167
- Date on market: 8/3/2026
- Listing terms: Cash,Conventional,FHA,VA Loan
- Inclusions: Ceiling Fan, Hot Tub, Microwave, Range, Water Softener: Own, Window Coverings, Wood Stove
- Acres allowed for irrigation: 0
- Electric utility on property: Yes
- Road surface type: Paved
Estimated market value
Not available
Estimated sales range
Not available
$2,036/mo
Price history
| Date | Event | Price |
|---|---|---|
| 8/10/2026 | Price change | $649,900+27.5%$238/sqft |
Source:  UtahRealEstate.com #2177752 Report a problem UtahRealEstate.com #2177752 Report a problem | ||
| 2/22/2021 | Pending sale | $509,900$186/sqft |
Source: UtahRealEstate.com #1725535 Report a problem | ||
| 2/19/2021 | Listed for sale | $509,900$186/sqft |
Source: UtahRealEstate.com #1725535 Report a problem | ||
Public tax history
Tax history is unavailable.
Monthly payment
Est. payment
Payment breakdown
Explore the cost of this home by adjusting the details. Changes won't be saved.Climate risks
Neighborhood: 84010
Nearby schools
GreatSchools rating
- 4/10Boulton SchoolGrades: PK-6Distance: 0.9 mi
- 4/10South Davis Junior High SchoolGrades: 7-9Distance: 1 mi
- 9/10Woods Cross High SchoolGrades: 10-12Distance: 1.5 mi
Schools provided by the listing agent
- Elementary: Boulton
- Middle: South Davis
- High: Woods Cross
- District: Davis
Source: UtahRealEstate.com. This data may not be complete. We recommend contacting the local school district to confirm school assignments for this home.
- $722,9003 bd2 ba2.7k sqft102 E 3700 S, Bountiful, UT 84010Off Market

- $---- bd-- ba-- sqft102 Oakridge Dr, Bountiful, UT 84010Off Market
- $702,9005 bd3 ba3.1k sqft3674 S 100 E, Bountiful, UT 84010Off Market
- $682,6004 bd3 ba3.4k sqft108 E 3700 S, Bountiful, UT 84010Off Market
- $679,9003 bd-- ba1.5k sqft3654 S 100 E, Bountiful, UT 84010Off Market
- $532,4003 bd2 ba182 sqft3653 S 100 E, Bountiful, UT 84010Off Market
- $649,9005 bd3 ba2.7k sqft111 E Oakridge Dr, Bountiful, UT 84010Off Market
- $1,132,8004 bd4 ba4.9k sqft69 W 3600 S, Bountiful, UT 84010Off Market
A local agent can set up tours, give advice and negotiate with sellers.
Similar homes
- $579,9974 bd3 ba3k sqft3016 S Davis Blvd, Bountiful, UT 84010For Sale

 MLS ID #2173435, Lisa Street, Century 21 Everest (Centerville). UtahRealEstate.com
 - $639,0005 bd2 ba2.4k sqft406 W 3300 S, Bountiful, UT 84010For Sale
 MLS ID #2171364, Matthew Johnson, Century 21 Everest. UtahRealEstate.com
 - $699,9005 bd3 ba3.2k sqft3463 S 400 E, Bountiful, UT 84010For Sale

 MLS ID #12602527, Barb Larsen, BHHS Utah Properties - SV. PCBR
 - $599,0005 bd3 ba2.8k sqft3291 S 300 W, Bountiful, UT 84010For Sale
 MLS ID #2148598, Sheri Osborne, KW South Valley Keller Williams. UtahRealEstate.com
 - $550,0004 bd2 ba2.2k sqft873 S 400 W, Bountiful, UT 84010For SaleMLS ID #2177478, Ab Moreno, Omada Real Estate. UtahRealEstate.com
- $567,8003 bd2 ba2.9k sqft2372 S 200 E, Bountiful, UT 84010For SaleMLS ID #2176062, Heather K Coy, Better Homes and Gardens Real Estate Momentum (Kaysville). UtahRealEstate.com
- $750,0003 bd3 ba3k sqft3321 S 200 E, Bountiful, UT 84010For SaleMLS ID #2172537, Holly A. Parkin, United Real Estate Advantage. UtahRealEstate.com
- $595,0004 bd3 ba2.7k sqft3341 S 675 W, Bountiful, UT 84010PendingMLS ID #2172525, Cathy Palmer, Better Homes and Gardens Real Estate Momentum (Kaysville). UtahRealEstate.com
- $675,0004 bd3 ba2.8k sqft2148 Carolyn Way, Bountiful, UT 84010For SaleMLS ID #2169990, David M Seiler, RE/MAX Associates. UtahRealEstate.com
- $599,9005 bd3 ba3.1k sqft166 E 3000 S, Bountiful, UT 84010PendingMLS ID #2148574, Matthew Anderson, Tradition Real Estate, Corp. UtahRealEstate.com
- $749,0003 bd4 ba2.7k sqft2524 Edgehill Dr, Bountiful, UT 84010For SaleMLS ID #2175963, Michael D Gabel, KW Utah Realtors Keller Williams. UtahRealEstate.com
- $660,0004 bd3 ba3.4k sqft1411 E Millbrook Way, Bountiful, UT 84010For SaleMLS ID #2157397, Bryan Wong, Equity Real Estate (Buckley). UtahRealEstate.com
- $725,0005 bd3 ba2.6k sqft81 S 700 E, Bountiful, UT 84010For SaleMLS ID #2173310, Erik Higley, Berkshire Hathaway HomeServices Utah Properties (North Salt Lake). UtahRealEstate.com
- $589,0004 bd2 ba2.6k sqft2512 S 150 W, Bountiful, UT 84010For SaleMLS ID #2155855, McCall Hicken, Real Broker, LLC. UtahRealEstate.com
- $579,9004 bd2 ba2.4k sqft590 Woodland Cir, Bountiful, UT 84010For SaleMLS ID #2172533, J Marty Nelson, AXEN REALTY LLC. UtahRealEstate.com
- $589,0003 bd3 ba2.4k sqft145 S Kingdon Ln, North Salt Lake, UT 84054For SaleMLS ID #2177044, Sandra Clark, Windermere Real Estate (9th & 9th). UtahRealEstate.com
- $729,5005 bd3 ba2.8k sqft386 E 2100 S, Bountiful, UT 84010For SaleMLS ID #2166325, Joseph Pelaez, WESTERN REGION MANAGEMENT AND REAL ESTATE LLC. UtahRealEstate.com
- $620,0004 bd1 ba2.2k sqft615 Millcreek Way, Bountiful, UT 84010For SaleMLS ID #2164238, Joseph Hollingshead, KW Success Keller Williams Realty. UtahRealEstate.com
- $545,0005 bd2 ba2.2k sqft2837 S Davis Blvd, Bountiful, UT 84010For SaleMLS ID #2167768, Joshua M Chavez, Real Broker, LLC. UtahRealEstate.com
- $535,0004 bd3 ba2.3k sqft83 E 1600 S, Bountiful, UT 84010For SaleMLS ID #2173593, Kimberly Farber, Eleven11 Real Estate. UtahRealEstate.com
