Offered for the first time, this lovingly maintained home has been thoughtfully remodeled by its owners. The open-concept floor plan features a beautiful gourmet kitchen designed for both everyday living and entertaining. The spacious primary suite offers a walk-in closet and a spa-inspired bath with a walk-in shower, soaking tub, and sitting area. Step outside to a beautifully landscaped, tiered lot surrounded by mature trees, creating a peaceful setting to relax or entertain. The property also includes a storage shed, a separate basement entrance, and abundant storage throughout the home. Major renovations completed in 2016 include a new roof, furnace, central A/C, upgraded plumbing from the meter with copper and PEX, and all new doors and windows. Ideally located with excellent freeway access, this home is just minutes from downtown while offering the comfort and charm of an established neighborhood. This is a rare opportunity to own a home that has been exceptionally cared for and thoughtfully updated over the years.
Accepting backups
$589,000
145 S Kingdon Ln, North Salt Lake, UT 84054
3beds
2,428sqft
:
Get pre-qualified$3,484/mo
Single Family Residence
Built in 1958
9,583 Square Feet Lot
$-- Zestimate®
$243/sqft
$-- HOA
What's special
Beautifully landscaped tiered lotOpen-concept floor planSoaking tubBeautiful gourmet kitchenStorage shedSurrounded by mature treesSpacious primary suite
- 6 days |
- 343 |
- 49 |
Zillow last checked:
Listing updated:
Listed by:
Sandra Clark 801-231-0765,
Windermere Real Estate (9th & 9th),
Peter Clark 801-390-9865,
Windermere Real Estate (9th & 9th)
Source: UtahRealEstate.com,MLS#: 2177044
Facts & features
Interior
Bedrooms & bathrooms
- Bedrooms: 3
- Bathrooms: 3
- Full bathrooms: 2
- 1/2 bathrooms: 1
- Partial bathrooms: 1
Rooms
- Room types: Master Bathroom, Updated Kitchen
Primary bedroom
- Level: Second
Heating
- Central, >= 95% efficiency
Cooling
- Central Air
Appliances
- Included: Microwave, Range Hood, Refrigerator, Water Softener Owned, Disposal, Built-In Range, Instant Hot Water
- Laundry: Electric Dryer Hookup
Features
- Separate Bath/Shower, Walk-In Closet(s), Floor Drains, Granite Counters
- Flooring: Carpet, Hardwood, Tile
- Windows: Blinds, Drapes, Window Coverings, Double Pane Windows
- Basement: Full,Walk-Out Access,Basement Entrance
- Number of fireplaces: 2
- Fireplace features: Gas Log
Interior area
- Total structure area: 2,428
- Total interior livable area: 2,428 sqft
- Finished area above ground: 1,521
- Finished area below ground: 888
Property
Parking
- Total spaces: 2
- Parking features: Garage - Attached
- Attached garage spaces: 2
Features
- Levels: Split-Entry/Bi-Level
- Stories: 3
- Patio & porch: Covered, Patio, Covered Patio, Open Patio
- Exterior features: Lighting
- Has spa: Yes
- Spa features: Jetted Tub
- Fencing: Full
Lot
- Size: 9,583 Square Feet
- Features: Curb & Gutter, Sprinkler: Auto-Full, Drip Irrigation: Auto-Full
- Topography: Terrain
- Residential vegetation: Fruit Trees, Landscaping: Full, Mature Trees, Terraced Yard
Details
- Additional structures: Storage Shed(s)
- Parcel number: 011100073
- Zoning: R1-10
- Zoning description: Single-Family
- Other equipment: Workbench
Construction
Type & style
- Home type: SingleFamily
- Property subtype: Single Family Residence
Materials
- Brick
- Roof: Asphalt
Condition
- Blt./Standing
- New construction: No
- Year built: 1958
- Major remodel year: 2018
Utilities & green energy
- Sewer: Public Sewer, Sewer: Public
- Utilities for property: Natural Gas Connected, Electricity Connected, Sewer Connected, Water Connected
Community & HOA
Community
- Subdivision: Hillside Gardens Sub
HOA
- Has HOA: No
Location
- Region: North Salt Lake
Financial & listing details
- Price per square foot: $243/sqft
- Annual tax amount: $3,009
- Date on market: 8/6/2026
- Listing terms: Cash,Conventional,FHA
- Inclusions: Microwave, Range, Range Hood, Refrigerator, Storage Shed(s), Water Softener: Own, Window Coverings, Workbench
- Exclusions: Dryer, Washer
- Acres allowed for irrigation: 0
- Electric utility on property: Yes
Estimated market value
Not available
Estimated sales range
Not available
Not available
Price history
| Date | Event | Price |
|---|---|---|
| 8/12/2026 | Listed for sale | $589,000$243/sqft |
Source:  UtahRealEstate.com #2177044 Report a problem UtahRealEstate.com #2177044 Report a problem | ||
| 8/12/2026 | Pending sale | $589,000$243/sqft |
Source: UtahRealEstate.com #2177044 Report a problem | ||
| 8/6/2026 | Listed for sale | $589,000$243/sqft |
Source: UtahRealEstate.com #2177044 Report a problem | ||
Public tax history
Tax history is unavailable.
Monthly payment
Est. payment
Payment breakdown
Explore the cost of this home by adjusting the details. Changes won't be saved.Climate risks
Neighborhood: 84054
Nearby schools
GreatSchools rating
- 5/10Orchard SchoolGrades: PK-6Distance: 0.3 mi
- 4/10South Davis Junior High SchoolGrades: 7-9Distance: 1.9 mi
- 9/10Woods Cross High SchoolGrades: 10-12Distance: 2.1 mi
Schools provided by the listing agent
- Elementary: Orchard
- Middle: South Davis
- High: Woods Cross
- District: Davis
Source: UtahRealEstate.com. This data may not be complete. We recommend contacting the local school district to confirm school assignments for this home.
- $499,1003 bd3 ba2.5k sqft145 S 250 E, North Salt Lake, UT 84054Off Market
- $---- bd-- ba-- sqft137 Kingdon Ln, North Salt Lake, UT 84054Off Market
- $511,9004 bd2 ba2.3k sqft137 S 250 E, North Salt Lake, UT 84054Off Market
- $522,300-- bd2 ba2.5k sqft147 S 250 E, North Salt Lake, UT 84054Off Market

- $455,7004 bd1 ba145 sqft160 S 300 E, North Salt Lake, UT 84054Off Market
- $479,7004 bd1 ba139 sqft166 S 300 E, North Salt Lake, UT 84054Off Market
- $484,3004 bd2 ba196 sqft129 S 250 E, North Salt Lake, UT 84054Off Market
- $567,4005 bd3 ba2.7k sqft144 S 250 E, North Salt Lake, UT 84054Off Market
A local agent can set up tours, give advice and negotiate with sellers.
Similar homes
- $715,0004 bd4 ba2.6k sqft340 Gary Way, North Salt Lake, UT 84054For Sale

 MLS ID #2173441, Judy Kostrencich, EXP Realty, LLC. UtahRealEstate.com
 - $649,9002 bd3 ba2.7k sqft102 E Oakridge Dr S, Bountiful, UT 84010For Sale
 MLS ID #2177752, Madi Leyba, Berkshire Hathaway HomeServices Utah Properties (North Salt Lake). UtahRealEstate.com
 - $635,0004 bd4 ba2.6k sqft581 Compass Cir, North Salt Lake, UT 84054For Sale
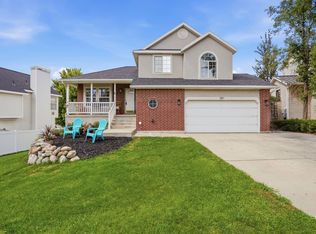 MLS ID #2154342, Monique Higginson, Market Source Real Estate LLC. UtahRealEstate.com
 - $550,0003 bd2 ba1.9k sqft588 W 2125 N, West Bountiful, UT 84087For Sale
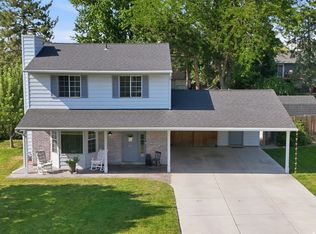 MLS ID #2177291, Clark Swensen, Prime Real Estate Experts. UtahRealEstate.com
 - $599,0005 bd3 ba2.8k sqft3291 S 300 W, Bountiful, UT 84010For SaleMLS ID #2148598, Sheri Osborne, KW South Valley Keller Williams. UtahRealEstate.com
- $535,0004 bd3 ba1.8k sqft703 Emerald Hills Dr, Bountiful, UT 84010For SaleMLS ID #2176493, Chad Buttars, Utah Executive Real Estate LC. UtahRealEstate.com
- $585,0005 bd3 ba2.9k sqft2112 N Sunset Dr, Layton, UT 84040For SaleMLS ID #2177318, Monica Smith, REDFIN CORPORATION. UtahRealEstate.com
- $619,9003 bd3 ba2.9k sqft31 W Village Square Rd, Centerville, UT 84014For SaleMLS ID #2160571, Carrie McBride, Stansbury Real Estate, LLC. UtahRealEstate.com
- $547,9006 bd3 ba2.7k sqft106 W 575 N, Kaysville, UT 84037For SaleMLS ID #2177068, Cassandra J Peacock, Iconic: Realty Network, LLP. UtahRealEstate.com
- $599,9004 bd2 ba3.1k sqft8718 S 5170 W, West Jordan, UT 84088For SaleMLS ID #2178366, Sam A Larson, Larson & Company Real Estate. UtahRealEstate.com
- $639,9006 bd4 ba2.7k sqft448 E Bridlewood Dr S, Salt Lake City, UT 84107For SaleMLS ID #2176072, Hunter Laver, Real Broker, LLC. UtahRealEstate.com
- $600,0003 bd3 ba2.4k sqft1503 Sweetwater Ln, Farmington, UT 84025For SaleMLS ID #2176894, Richelle Dopp, EXP Realty, LLC. UtahRealEstate.com
- $499,9993 bd2 ba1.7k sqft310 E 600 S, Centerville, UT 84014For SaleMLS ID #2169834, Madi Leyba, Berkshire Hathaway HomeServices Utah Properties (North Salt Lake). UtahRealEstate.com
- $648,5006 bd3 ba3.2k sqft533 W 1850 N, Centerville, UT 84014For SaleMLS ID #2167258, Chad S. Morris, Century 21 Everest (Centerville). UtahRealEstate.com
- $550,0004 bd3 ba2.3k sqft73 W 1340 S, Farmington, UT 84025For SaleMLS ID #2167808, Zach Bunker, Century 21 Everest. UtahRealEstate.com
- $600,0004 bd2 ba2.4k sqft9505 S Garnet Dr E, Sandy, UT 84094For SaleMLS ID #2169336, S. Trent Woolston, Chapman-Richards & Associates, Inc.. UtahRealEstate.com
- $575,0004 bd3 ba2.4k sqft3540 W 8070 S, West Jordan, UT 84088For SaleMLS ID #2175675, Tonja Masina, Paradise Real Estate. UtahRealEstate.com
- $549,9004 bd3 ba1.8k sqft371 W 1125 N, Centerville, UT 84014For SaleMLS ID #2145902, Joseph Gordon, Gordon Real Estate Group LLC.. UtahRealEstate.com
- $670,0006 bd3 ba2.7k sqft1398 W Hawksbill Dr, Taylorsville, UT 84123For SaleMLS ID #2175957, Alisa M Bair, Equity Real Estate (Solid). UtahRealEstate.com
- $550,0005 bd3 ba2.3k sqft4883 S 3040th St W, Salt Lake City, UT 84129For SaleMLS ID #2173994, Raeanne H Wright, Equity Real Estate (Solid). UtahRealEstate.com
