Skip main navigation
Pending
  • $725,000

    81 S 700 E, Bountiful, UT 84010

    5beds
    2,640sqft
    : 
    $4,289/mo
    Get pre-qualified
    Single Family Residence
    Built in 1960
    10,018 Square Feet Lot
    $720,000 Zestimate®
    $275/sqft
    $-- HOA

    What's special

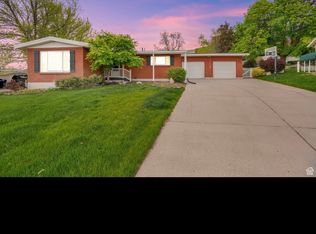
    Welcome home to 81 South 700 East in Bountiful! - Completely remodeled and move in ready! This home seamlessly blends timeless character with modern updates. You will appreciate the open floor plan and quality finishes throughout. You will love the stunning new kitchen featuring stylish cabinetry, quartz countertops, new appliances, and large pantry. Enjoy three beautifully remodeled bathrooms, refinished original hardwood floors, new paint and carpet, updated electrical, and other thoughtful upgrades that provide both comfort and peace of mind. Step outside to a professionally landscaped yard designed for relaxation and entertaining. Enjoy the tranquil waterfall feature, along with a spacious patio with its' electric awning for comfortable outdoor living. The large backyard storage shed provides space for tools, hobbies, or equipment. Conveniently located near parks, schools, shopping, and recreation, this exceptional home offers the perfect combination of charm, quality, and location.
    20 days
    |
    909
    |
    57
    |

    Zillow last checked:

    Listing updated:

    Listed by:

    Erik Higley 801-641-3783,

    Berkshire Hathaway HomeServices Utah Properties (North Salt Lake)

    Source: UtahRealEstate.com,MLS#: 2173310MLS Logo

      Facts & features

      Interior

      Bedrooms & bathrooms
      • Bedrooms: 5
      • Bathrooms: 3
      • Full bathrooms: 2
      • 3/4 bathrooms: 1
      • Main level bedrooms: 3
      Rooms
      • Room types: Master Bathroom, Updated Kitchen
      Primary bedroom
      • Level: First
      Heating
      • Forced Air, Central
      Cooling
      • Central Air
      Appliances
      • Included: Microwave, Water Softener Owned, Disposal, Free-Standing Range
      • Laundry: Electric Dryer Hookup, Laundry Chute
      Features
      • Floor Drains
      • Flooring: Carpet, Hardwood, Tile, Concrete
      • Doors: Sliding Doors
      • Windows: Blinds, Part, Double Pane Windows, Skylight(s)
      • Basement: Daylight,Entrance,Full,Basement Entrance
      • Number of fireplaces: 2
      • Fireplace features: Fireplace Insert, Insert
      Interior area
      • Total structure area: 2,640
      • Total interior livable area: 2,640 sqft
      • Finished area above ground: 1,320
      • Finished area below ground: 1,320
      Video & virtual tour

      Property

      Parking
      • Total spaces: 6
      • Parking features: Garage - Attached
      • Attached garage spaces: 2
      • Uncovered spaces: 4
      Accessibility
      • Accessibility features: Single Level Living
      Features
      • Stories: 2
      • Patio & porch: Covered, Covered Patio
      • Exterior features: Lighting
      • Fencing: Full
      • Has view: Yes
      • View description: Mountain(s)
      Lot
      • Size: 10,018 Square Feet
      • Features: Cul-De-Sac, Curb & Gutter, Sprinkler: Auto-Full, Gentle Sloping, Waterfall
      • Topography: Terrain Grad Slope
      • Residential vegetation: Landscaping: Full, Mature Trees
      Details
      • Additional structures: Storage Shed(s)
      • Parcel number: 040250022
      • Zoning: R-4
      • Zoning description: Single-Family

      Construction

      Type & style
      • Home type: SingleFamily
      • Architectural style: Rambler/Ranch
      • Property subtype: Single Family Residence
      Materials
      • Brick, Other
      • Roof: Asphalt
      Condition
      • Blt./Standing
      • New construction: No
      • Year built: 1960

      Utilities & green energy

      • Water: Culinary, Secondary
      • Utilities for property: Natural Gas Connected, Electricity Connected, Sewer Connected, Water Connected

      Community & HOA

      Community
      • Subdivision: Central Heights
      HOA
      • Has HOA: No
      Location
      • Region: Bountiful

      Financial & listing details

      • Price per square foot: $275/sqft
      • Tax assessed value: $523,000
      • Annual tax amount: $3,243
      • Date on market: 7/20/2026
      • Listing terms: Cash,Conventional,FHA,VA Loan
      • Inclusions: Fireplace Insert, Microwave, Range, Storage Shed(s), Water Softener: Own
      • Acres allowed for irrigation: 0
      • Electric utility on property: Yes

        Estimated market value

        $720,000

        $684,000 - $756,000

        $2,757/mo

        Price history

        DateEventPrice
        8/14/2026Pending sale$725,000$275/sqft
        Source: UtahRealEstate.com #2173310 Report a problem
        7/28/2026Price change$725,000+31.8%$275/sqft
        Source: UtahRealEstate.com #2173310 Report a problem
        11/5/2025Pending sale$550,000$208/sqft
        Source: UtahRealEstate.com #2082293 Report a problem
        10/8/2025Listed for sale$550,000$208/sqft
        Source: UtahRealEstate.com #2082293 Report a problem
        9/22/2025Pending sale$550,000$208/sqft
        Source: UtahRealEstate.com #2082293 Report a problem
        9/4/2025Listed for sale$550,000-3.5%$208/sqft
        Source: UtahRealEstate.com #2082293 Report a problem
        7/15/2025Listing removed$570,000$216/sqft
        Source: UtahRealEstate.com #2082293 Report a problem
        7/3/2025Listed for sale$570,000$216/sqft
        Source: UtahRealEstate.com #2082293 Report a problem
        5/12/2025Pending sale$570,000$216/sqft
        Source: UtahRealEstate.com #2082293 Report a problem
        5/6/2025Listing removed$570,000$216/sqft
        Source: UtahRealEstate.com #2082293 Report a problem
        5/3/2025Listed for sale$570,000$216/sqft
        Source: UtahRealEstate.com #2082293 Report a problem

        Public tax history

        YearProperty taxesTax assessment
        2024$3,053 +1.1%$523,000 +1.2%
        2023$3,019 -4.4%$517,000 -4.3%
        2022$3,157 +20.5%$540,000 +44%
        2021$2,619 +13.2%$375,000 +13%
        2020$2,314 +5.7%$332,000 +2.2%
        2019$2,190 $325,000 +7.6%
        2018$2,190 +11.5%$302,000 +105.3%
        2016$1,965 $147,125 +6%
        2015$1,965 +3.4%$138,820 +0.4%
        2014$1,901 $138,275 +9.6%
        2013$1,901 +1.2%$126,220 +2.2%
        2012$1,878 +2.4%$123,552
        2011$1,834 +5.7%$123,552 -4%
        2010$1,736 +11.1%$128,700 +2.8%
        2009$1,562 +0.6%$125,139 -5%
        2008$1,553 -5%$131,725
        2007$1,634 +28.4%$131,725 +30.3%
        2006$1,273 +2%$101,110 +9.1%
        2005$1,248 $92,710
        2004-- $92,710
        2003$1,204 +4.1%$92,710
        2002$1,157 +0.2%$92,710
        2001$1,154 -1.5%$92,710
        2000$1,172 $92,710
        Find assessor info on the county website

        Monthly payment

        Est. payment

        Payment breakdown

        Explore the cost of this home by adjusting the details. Changes won't be saved.
        All calculations are estimates and provided by Zillow, Inc. for informational purposes only. Actual amounts may vary.
        HOA fees may include property taxes on listings classified as Co-Ops. Contact the listing agent and/or owner for fee details.
        See how much you could borrow to make a competitive offer.

        Climate risks

        Neighborhood: 84010

        Getting around

        23 / 100
        Car-Dependent
        27 / 100
        Some Transit
        34 / 100
        Somewhat Bikeable

        Nearby schools

        GreatSchools rating
        Schools provided by the listing agent
        • Elementary: Holbrook
        • Middle: Millcreek
        • High: Bountiful
        • District: Davis

        Source: UtahRealEstate.com. This data may not be complete. We recommend contacting the local school district to confirm school assignments for this home.

        A local agent can set up tours, give advice and negotiate with sellers.

        Browse local experts

        Similar homes