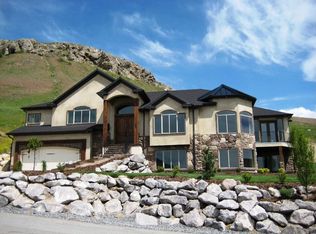
Beautiful Dorchester Pointe residence with majestic valley and lake views and vaulted ceilings. Open main floor plan is ideal for entertaining. Main floor office with views, custom cabinetry and a large functional work space. Large vaulted ceiling family room with lovely entertainment built-ins and floor to ceiling stone fireplace. Spacious kitchen is well equipped with Jenn-Air appliances, gas cooktop, granite countertops, and a pantry. The kitchen and and family room flow easily to the covered patios and outdoor hot tub. Amazing valley and lake views from the hot tub. The private backyard abuts to open space and endless trails system. Solar panels, Tesla electric car charger, and basketball court. Each level of the home is independently climate controlled with a mini split system in the garage. Large laundry/mud-room with an additional laundry room on the upper bedroom level. The garage is a large 4 car tandem garage with extra height. Man cave & ski bar in the garage that makes for a great party space. An oversized bathroom steam double shower from the lower level family room.Square footage figures are provided as a courtesy estimate only and were obtained from appraisal . Buyer is advised to obtain an independent measurement.
For sale
$1,999,000
1130 N Twickenham Dr, Salt Lake City, UT 84103
4beds
6,310sqft
Single Family Residence
Built in 2007
0.51 Acres Lot
$1,898,100 Zestimate®
$317/sqft
$133/mo HOA
What's special
Covered patiosBasketball courtLarge functional work spaceCustom cabinetryGranite countertopsGas cooktopEntertainment built-ins
- 127 days |
- 442 |
- 21 |
Zillow last checked:
Listing updated:
Listed by:
Jennifer Thompson 801-209-9471,
The Group Real Estate, LLC
Source: UtahRealEstate.com,MLS#: 2151561
Facts & features
Interior
Bedrooms & bathrooms
- Bedrooms: 4
- Bathrooms: 5
- Full bathrooms: 4
- 1/2 bathrooms: 1
- Partial bathrooms: 1
Rooms
- Room types: Master Bathroom, Den/Office, Second Kitchen
Primary bedroom
- Level: Second
Heating
- Forced Air, Central
Cooling
- Central Air
Appliances
- Included: Dryer, Range Hood, Refrigerator, Washer, Disposal, Double Oven, Oven, Countertop Range, Gas Range, Instant Hot Water
- Laundry: Electric Dryer Hookup
Features
- Wet Bar, Separate Bath/Shower, Central Vacuum, Walk-In Closet(s), Vaulted Ceiling(s), Granite Counters
- Flooring: Carpet, Hardwood, Tile, Travertine
- Doors: French Doors
- Windows: Blinds, Full, Plantation Shutters, Shades, Bay Window(s), Double Pane Windows
- Basement: Daylight,Full
- Number of fireplaces: 1
- Fireplace features: Gas Log
Interior area
- Total structure area: 6,310
- Total interior livable area: 6,310 sqft
- Finished area above ground: 3,690
- Finished area below ground: 2,620
Video & virtual tour
Property
Parking
- Total spaces: 8
- Parking features: Garage
- Garage spaces: 4
- Uncovered spaces: 4
Features
- Levels: Two
- Stories: 3
- Patio & porch: Covered, Patio, Covered Patio, Open Patio
- Exterior features: Balcony, Entry (Foyer)
- Has spa: Yes
- Spa features: Hot Tub, Jetted Tub
- Fencing: Partial
- Has view: Yes
- View description: Lake, Mountain(s), Valley
- Has water view: Yes
- Water view: Lake
Lot
- Size: 0.51 Acres
- Features: Cul-De-Sac, Secluded, Sprinkler: Auto-Full, Gentle Sloping, Drip Irrigation: Auto-Part
- Topography: Terrain Grad Slope
- Residential vegetation: Landscaping: Full, Terraced Yard, Vegetable Garden
Details
- Parcel number: 0825278015
- Zoning: 1122
- Zoning description: Single-Family
Construction
Type & style
- Home type: SingleFamily
- Property subtype: Single Family Residence
Materials
- Stone, Stucco
- Roof: Asphalt
Condition
- Blt./Standing
- New construction: No
- Year built: 2007
- Major remodel year: 2018
Utilities & green energy
- Sewer: Public Sewer, Sewer: Public
- Water: Culinary
- Utilities for property: Natural Gas Connected, Electricity Connected, Sewer Connected, Water Connected
Green energy
- Energy generation: Solar
Community & HOA
Community
- Subdivision: Dorchester Pointe Plat B Pud
HOA
- Has HOA: Yes
- Amenities included: Gated, Snow Removal
- HOA fee: $400 quarterly
- HOA name: Property Mgt System/Quinn
- HOA phone: 801-262-3900
Location
- Region: Salt Lake City
Financial & listing details
- Price per square foot: $317/sqft
- Tax assessed value: $1,258,200
- Annual tax amount: $8,025
- Date on market: 4/17/2026
- Listing terms: Cash,Conventional
- Inclusions: Dryer, Hot Tub, Range Hood, Refrigerator, Washer
- Acres allowed for irrigation: 0
- Electric utility on property: Yes
Estimated market value
$1,898,100
$1.80M - $1.99M
$7,474/mo
Price history
| Date | Event | Price |
|---|---|---|
| 4/17/2026 | Price change | $1,999,000+37.9%$317/sqft |
Source:  UtahRealEstate.com #2151561 Report a problem UtahRealEstate.com #2151561 Report a problem | ||
| 9/11/2020 | Price change | $1,450,000-3.3%$230/sqft |
Source: Berkshire Hathaway HomeServices Utah - Salt Lake #1696255 Report a problem | ||
| 8/21/2020 | Listed for sale | $1,500,000$238/sqft |
Source: Berkshire Hathaway HomeServices Utah - Salt Lake #1696255 Report a problem | ||
| 3/21/2008 | Sold | -- |
Source: Public Record Report a problem | ||
Public tax history
| Year | Property taxes | Tax assessment |
|---|---|---|
| 2025 | $6,394 -5.3% | $692,010 -2.3% |
| 2024 | $6,750 +1.9% | $708,345 +5.8% |
| 2023 | $6,622 -4.7% | $669,790 +1.6% |
| 2022 | $6,947 +1.9% | $659,285 +12.6% |
| 2021 | $6,817 -2.7% | $585,750 +2.2% |
| 2020 | $7,008 -12.6% | $573,155 -7.1% |
| 2019 | $8,018 -5.4% | $616,935 +3.7% |
| 2018 | $8,471 +6.7% | $594,660 -43.7% |
| 2017 | $7,936 -14.9% | $1,056,900 -7% |
| 2016 | $9,329 -0.5% | $1,136,700 +14.4% |
| 2015 | $9,378 +8.5% | $993,200 +5.3% |
| 2014 | $8,645 | $943,000 -7.6% |
| 2013 | -- | $1,020,200 +6.9% |
| 2012 | -- | $954,300 -1.2% |
| 2011 | -- | $965,900 +2.1% |
| 2010 | -- | $946,400 -19% |
| 2009 | -- | $1,168,700 -19% |
| 2008 | $9,141 | $1,442,400 +476.7% |
| 2007 | -- | $250,100 +24.9% |
| 2006 | -- | $200,200 +20.2% |
| 2005 | -- | $166,600 -0.6% |
| 2002 | -- | $167,600 +10% |
| 2001 | -- | $152,400 |
| 2000 | -- | $152,400 |
Find assessor info on the county website
Monthly payment
Est. payment
Payment breakdown
Explore the cost of this home by adjusting the details. Changes won't be saved.Climate risks
Neighborhood: Capitol Hill
Nearby schools
GreatSchools rating
- 5/10Washington SchoolGrades: PK-6Distance: 1 mi
- 5/10West High SchoolGrades: 7-12Distance: 1.4 mi
- 4/10Salt Lake Center for Science Education BryantGrades: 7-8Distance: 2.2 mi
Schools provided by the listing agent
- Elementary: Washington
- Middle: Bryant
- High: West
- District: Salt Lake
Source: UtahRealEstate.com. This data may not be complete. We recommend contacting the local school district to confirm school assignments for this home.
- $1,719,6004 bd4 ba-- sqft1130 Twickenham Dr, Salt Lake City, UT 84103Off Market
- $---- bd-- ba-- sqft1144 N Twickenham Dr #137, Salt Lake City, UT 84103Off Market
- $2,257,5008 bd5 ba7k sqft1116 Twickenham Dr, Salt Lake City, UT 84103Off Market

- $556,700-- bd-- ba-- sqft1144 N Twickenham Dr, Salt Lake City, UT 84103Off Market
- $1,839,7008 bd5 ba3.7k sqft1116 N Twickenham Dr, Salt Lake City, UT 84103Off Market
- $1,687,6006 bd6 ba6.1k sqft1135 N Twickenham Dr, Salt Lake City, UT 84103Off Market
- $1,460,4006 bd5 ba2.4k sqft1149 N Twickenham Dr, Salt Lake City, UT 84103Off Market
- $1,580,3006 bd5 ba4.9k sqft1121 N Twickenham Dr, Salt Lake City, UT 84103Off Market
A local agent can set up tours, give advice and negotiate with sellers.
Similar homes
- $1,999,9995 bd4 ba6.2k sqft941 N Sandhurst Dr, Salt Lake City, UT 84103For Sale

 MLS ID #2180183, Jordan Hager, Real Broker, LLC. UtahRealEstate.com
 - $1,749,9003 bd3 ba4.3k sqft804 N Eastcapitol Blvd, Salt Lake City, UT 84103For Sale
 MLS ID #2170774, Kathy McCabe, Align Complete Real Estate Services (900 South). UtahRealEstate.com
 - $2,000,0006 bd5 ba6.3k sqft407 Hidden Lake Dr, Bountiful, UT 84010For Sale

 MLS ID #12603137, Jacquelin Perry, Summit Sotheby's International Realty Sugarhouse. PCBR
 - $1,895,0005 bd5 ba5.8k sqft3252 Sunset Hollow Dr, Bountiful, UT 84010For Sale
 MLS ID #2149366, Evan Morris, Gurr Real Estate Utah, LLC. UtahRealEstate.com
 - $2,000,0007 bd5 ba7.5k sqft3311 Cove Cir, Layton, UT 84040For SaleMLS ID #2178614, Andrew Phillips, Mountain Luxury Real Estate. UtahRealEstate.com
- $2,375,0006 bd5 ba5.3k sqft2457 S Scenic Dr, Salt Lake City, UT 84109For SaleMLS ID #2176521, Walter Andrew Romney, Kelly Right Real Estate of Utah, LLC. UtahRealEstate.com
- $1,495,0005 bd5 ba4k sqft29 N Wolcott St, Salt Lake City, UT 84103For SaleMLS ID #12600580, Brad Bermes, BHHS Utah Properties - SV. PCBR
- $1,485,0006 bd4 ba4.8k sqft31 N Eaglewood Dr, North Salt Lake, UT 84054For SaleMLS ID #2176396, Dylan Lierd, Mountain Luxury Real Estate. UtahRealEstate.com
- $1,750,0005 bd5 ba4.1k sqft655 N Jessis Meadow Dr, Woods Cross, UT 84087For SaleMLS ID #2174085, Trent Escandon, Equity Real Estate (Solid). UtahRealEstate.com
- $2,195,0004 bd6 ba5.6k sqft6394 S Canyon Cove Dr, Holladay, UT 84121For SaleMLS ID #2157711, Gail Wathen, Chapman-Richards & Associates, Inc.. UtahRealEstate.com
- $1,056,0004 bd3 ba4.1k sqft847 N Juniperpoint Dr, Salt Lake City, UT 84103For SaleMLS ID #2176103, Jodi Williams, Windermere Real Estate (9th & 9th). UtahRealEstate.com
- $1,750,0004 bd3 ba5.2k sqft3150 E 25 S, Layton, UT 84040For SaleMLS ID #2175793, Elizabeth Sue Barra, Equity Real Estate. UtahRealEstate.com
- $1,599,0005 bd4 ba4.5k sqft3439 E Canyon Cove Dr, Holladay, UT 84121For SaleMLS ID #2180498, Eric Gardiner, Real Broker, LLC. UtahRealEstate.com
- $1,389,9007 bd5 ba4.5k sqft1007 E Eaglewood Dr, North Salt Lake, UT 84054For SaleMLS ID #2164736, Justin R. Schauers, Home Basics Real Estate. UtahRealEstate.com
- $1,124,5004 bd4 ba3.6k sqft830 N Grandridge Ct, Salt Lake City, UT 84103For SaleMLS ID #2153101, Troy Peterson, Equity Real Estate (Solid). UtahRealEstate.com
- $1,950,0006 bd4 ba5.3k sqft3450 E Hidden Oak Dr, Cottonwood Heights, UT 84121For SaleMLS ID #2164759, Jim Anderson, Summit Sotheby's International Realty. UtahRealEstate.com
- $1,199,0006 bd4 ba4.2k sqft4668 S Bountiful Ridge Dr, Bountiful, UT 84010For SaleMLS ID #2178804, Denise White, Utah's Wise Choice Real Estate. UtahRealEstate.com
- $1,899,9995 bd5 ba7k sqft62 S Country Spring Cir, Kaysville, UT 84037For SaleMLS ID #2163102, Joseph Gowans, SURV REAL ESTATE INC. UtahRealEstate.com
- $1,895,0005 bd4 ba4.1k sqft469 E 12000 S, Draper, UT 84020For SaleMLS ID #2163642, C. Tyler Quinn, Chapman-Richards & Associates (Park City). UtahRealEstate.com
- $1,548,0006 bd6 ba7.2k sqft908 S Fremont Rd, Bountiful, UT 84010For SaleMLS ID #2156178, Sue Benson, RE/MAX Associates. UtahRealEstate.com
