Vaulted ceilings, breathtaking mountain views, and a beautifully landscaped corner lot in one of Bountiful's most sought-after east bench neighborhoods set the stage for this exceptional home. Just minutes from Eaglewood Golf Course, this six-bedroom, three-and-a-half-bath home with a three-car garage offers the perfect blend of comfort, style, and space. The bright, open floor plan is filled with natural light and features hardwood floors, fresh paint, new carpet, and an inviting flow that's ideal for both everyday living and entertaining. A spacious office sits just off the entry, while the family room opens to the kitchen and dining area. The kitchen is anchored by a large granite island, abundant cabinetry, and a pantry, making it the true heart of the home. The private primary suite offers a large walk-in closet and an ensuite bath with a separate tub and shower. Main-floor laundry adds convenience, while the fully finished walkout basement provides three additional bedrooms, a large family room, a full bath, a second laundry room, and plenty of storage. Step outside to enjoy the beautifully landscaped yard, mature trees, and mountain views that make this location so special. With easy access to golfing, hiking trails, shopping, and downtown Salt Lake City, this is east bench living at its best.
For sale
Price cut: $50K (8/29)
$1,149,000
4668 S Bountiful Ridge Dr, Bountiful, UT 84010
6beds
4,252sqft
Single Family Residence
Built in 2001
0.3 Acres Lot
$1,127,100 Zestimate®
$270/sqft
$-- HOA
What's special
Three-car garageBeautifully landscaped yardFresh paintNew carpetFully finished walkout basementMountain viewsBreathtaking mountain views
- 19 days
- 657
- 18
Zillow last checked:
Listing updated:
Listed by:
Denise White 801-347-7460,
Utah's Wise Choice Real Estate
Source: UtahRealEstate.com,MLS#: 2178804
Facts & features
Interior
Bedrooms & bathrooms
- Bedrooms: 6
- Bathrooms: 4
- Full bathrooms: 3
- 1/2 bathrooms: 1
- Partial bathrooms: 1
- Main level bedrooms: 3
Rooms
- Room types: Master Bathroom, Den/Office, Great Room
Primary bedroom
- Level: First
Heating
- Forced Air, Central, Heat Pump
Cooling
- Central Air, Heat Pump, Ceiling Fan(s)
Appliances
- Included: Freezer, Microwave, Washer, Water Softener Owned, Oven, Countertop Range, Instant Hot Water
- Laundry: Electric Dryer Hookup
Features
- Separate Bath/Shower, Walk-In Closet(s), Vaulted Ceiling(s), Granite Counters, Smart Thermostat
- Flooring: Carpet, Hardwood, Tile
- Windows: Blinds, Plantation Shutters
- Basement: Entrance,Full,Walk-Out Access
- Number of fireplaces: 2
- Fireplace features: Fireplace Insert, Insert, Gas Log
Interior area
- Total structure area: 4,252
- Total interior livable area: 4,252 sqft
- Finished area above ground: 2,094
- Finished area below ground: 2,158
Property
Parking
- Total spaces: 7
- Parking features: Garage - Attached
- Attached garage spaces: 3
- Uncovered spaces: 4
Features
- Stories: 2
- Patio & porch: Porch, Patio, Open Porch, Open Patio
- Exterior features: Swing Set
- Has view: Yes
- View description: Mountain(s)
Lot
- Size: 0.3 Acres
- Features: Corner Lot, Curb & Gutter, Sprinkler: Auto-Full
- Residential vegetation: Landscaping: Full
Details
- Parcel number: 012250144
- Zoning: R-F
- Zoning description: Single-Family
Construction
Type & style
- Home type: SingleFamily
- Architectural style: Rambler/Ranch
- Property subtype: Single Family Residence
Materials
- Asphalt, Stone, Stucco
- Roof: Asphalt
Condition
- Blt./Standing
- New construction: No
- Year built: 2001
Utilities & green energy
- Water: Culinary
- Utilities for property: Natural Gas Connected, Electricity Connected, Sewer Connected, Water Connected
Community & HOA
Community
- Features: Sidewalks
- Security: Video Door Bell(s)
- Subdivision: Bountiful Ridges Sub
HOA
- Has HOA: No
Location
- Region: Bountiful
Financial & listing details
- Price per square foot: $270/sqft
- Tax assessed value: $1,144,000
- Annual tax amount: $6,320
- Date on market: 8/13/2026
- Listing terms: Cash,Conventional,FHA,VA Loan
- Inclusions: Ceiling Fan, Fireplace Insert, Freezer, Microwave, Range, Swing Set, Washer, Water Softener: Own, Video Door Bell(s), Smart Thermostat(s)
- Exclusions: Refrigerator
- Acres allowed for irrigation: 0
- Electric utility on property: Yes
Estimated market value
$1,127,100
$1.07M - $1.18M
$3,522/mo
Price history
| Date | Event | Price |
|---|---|---|
| 8/29/2026 | Price change | $1,149,000-4.2%$270/sqft |
Source:  UtahRealEstate.com #2178804 Report a problem UtahRealEstate.com #2178804 Report a problem | ||
| 8/14/2026 | Listed for sale | $1,199,000$282/sqft |
Source: UtahRealEstate.com #2178804 Report a problem | ||
Public tax history
| Year | Property taxes | Tax assessment |
|---|---|---|
| 2025 | $6,319 +8.3% | $1,144,000 +6.6% |
| 2024 | $5,832 +6.4% | $1,073,000 +7% |
| 2023 | $5,480 +8.8% | $1,003,000 +9.3% |
| 2022 | $5,035 +9.3% | $918,000 +29.7% |
| 2021 | $4,606 +12.3% | $708,000 +11% |
| 2020 | $4,102 +7% | $638,000 -1.2% |
| 2019 | $3,835 | $646,000 +12.2% |
| 2018 | $3,835 +11.1% | $576,000 +104.9% |
| 2016 | $3,450 | $281,050 -1% |
| 2015 | $3,450 -10.2% | $283,800 -6.2% |
| 2014 | $3,840 | $302,655 +9.5% |
| 2013 | $3,840 +3% | $276,313 +2.8% |
| 2012 | $3,727 +0.6% | $268,671 |
| 2011 | $3,704 +8.5% | $268,671 -1.8% |
| 2010 | $3,412 -2.3% | $273,625 -10.3% |
| 2009 | $3,494 +0% | $305,140 -5% |
| 2008 | $3,493 -6.6% | $321,200 |
| 2007 | $3,741 +70.3% | $321,200 +69.8% |
| 2006 | $2,197 -6.4% | $189,200 |
| 2005 | $2,346 | $189,200 |
| 2004 | -- | $189,200 |
| 2003 | $2,270 +4.1% | $189,200 -4.4% |
| 2002 | $2,180 +45.6% | $197,860 +52% |
| 2001 | $1,497 +43.5% | $130,170 +33% |
| 2000 | $1,043 | $97,900 |
Find assessor info on the county website
Monthly payment
Est. payment
Payment breakdown
Explore the cost of this home by adjusting the details. Changes won't be saved.Climate risks
Neighborhood: 84010
Nearby schools
Schools provided by the listing agent
- Elementary: Muir
- Middle: Mueller Park
- High: Woods Cross
- District: Davis
Source: UtahRealEstate.com. This data may not be complete. We recommend contacting the local school district to confirm school assignments for this home.
- $923,9003 bd2 ba234 sqft4663 S Sunset Way, Bountiful, UT 84010Off Market
- $963,6006 bd4 ba4.2k sqft4664 Bountiful Ridge Dr, Bountiful, UT 84010Off Market
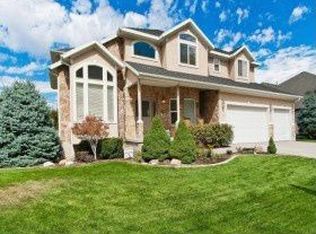
- $1,075,8005 bd3 ba4.3k sqft4698 Bountiful Ridge Dr, Bountiful, UT 84010Off Market
- $1,138,7005 bd3 ba210 sqft4698 S Sunset Way, Bountiful, UT 84010Off Market
Similar homes
- $1,095,0007 bd4 ba4.7k sqft915 Northridge Dr, Bountiful, UT 84010For Sale

 MLS ID #2162248, Laurann McGuire, Windermere Real Estate (Layton Branch). UtahRealEstate.com
 - $1,449,0006 bd4 ba4.8k sqft31 N Eaglewood Dr, North Salt Lake, UT 84054For Sale
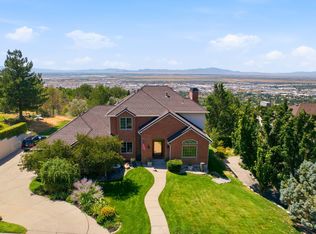 MLS ID #2176396, Dylan Lierd, Mountain Luxury Real Estate. UtahRealEstate.com
 - $850,0005 bd4 ba3.6k sqft573 Canyon View Cir, North Salt Lake, UT 84054For Sale
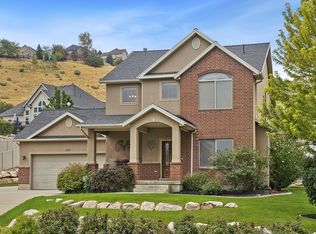 MLS ID #2178848, J Hunter Virden, Real Estate Essentials. UtahRealEstate.com
 - $895,0004 bd4 ba5.2k sqft1761 S Davis Blvd E, Bountiful, UT 84010For Sale
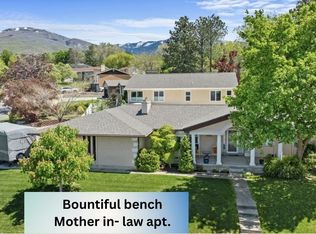 MLS ID #2145987, Sheri M. Peck, Century 21 Everest. UtahRealEstate.com
 - $1,025,0006 bd4 ba4.8k sqft4992 Quercus Cv, Salt Lake City, UT 84123For SaleMLS ID #2181617, Darin Thomas, Real Broker, LLC. UtahRealEstate.com
- $1,099,9005 bd4 ba4.6k sqft19 W 550 N, Farmington, UT 84025For SaleMLS ID #2166242, Trish Nichols, Coldwell Banker Realty (Salt Lake-Sugar House). UtahRealEstate.com
- $695,0004 bd4 ba2.6k sqft340 Gary Way, North Salt Lake, UT 84054For SaleMLS ID #2173441, Judy Kostrencich, EXP Realty, LLC. UtahRealEstate.com
- $1,200,0006 bd4 ba5.5k sqft1270 Santa Anita Dr, Kaysville, UT 84037For SaleMLS ID #2178545, Andrew Phillips, Mountain Luxury Real Estate. UtahRealEstate.com
- $1,079,0004 bd4 ba4.4k sqft918 Mahogany Dr, Kaysville, UT 84037For SaleMLS ID #2178716, Ryan J Ivie, RE/MAX Associates. UtahRealEstate.com
- $1,099,0005 bd4 ba4.6k sqft1169 N Fairway Cir W, Farmington, UT 84025For SaleMLS ID #2166443, Pamela Phillips, Coldwell Banker Realty (Salt Lake-Sugar House). UtahRealEstate.com
- $1,400,0006 bd4 ba4.5k sqft1567 Ridgeview Cir, Farmington, UT 84025For SaleMLS ID #2176918, Dane Graham, The Summit Group. UtahRealEstate.com
- $1,050,0006 bd4 ba3.7k sqft2786 S 1260 W, Syracuse, UT 84075For SaleMLS ID #2171747, Ryan J Ivie, RE/MAX Associates. UtahRealEstate.com
- $819,9996 bd4 ba3.7k sqft362 S 400 E, Centerville, UT 84014For SaleMLS ID #2166126, Robert Day, Signature Real Estate Utah (Cottonwood Heights). UtahRealEstate.com
- $969,9006 bd4 ba4.4k sqft686 Wellington Dr, Kaysville, UT 84037For SaleMLS ID #2178469, JR McLaughlin, East Avenue Real Estate, LLC. UtahRealEstate.com
- $1,025,0006 bd5 ba3.9k sqft1852 E Wild Willow Ln, Sandy, UT 84093For SaleMLS ID #2177332, Steve Schoonover, Century 21 Everest. UtahRealEstate.com
- $849,9006 bd5 ba4.8k sqft330 W Paradiso Ln, Centerville, UT 84014For SaleMLS ID #2123130, Rich Castleberry, Century 21 Everest (Centerville). UtahRealEstate.com
- $1,199,9996 bd5 ba5.8k sqft563 N Peregrine Cv, Layton, UT 84040For SaleMLS ID #2165861, Bryce Anderson, Intermountain Properties. UtahRealEstate.com
- $799,0005 bd4 ba3.5k sqft1786 N Country Cir, Centerville, UT 84014For SaleMLS ID #2175001, Chad S. Morris, Century 21 Everest (Centerville). UtahRealEstate.com
- $699,9995 bd4 ba3.7k sqft914 N 400 W, Centerville, UT 84014For SaleMLS ID #2157924, Court Butterfield, Century 21 Everest. UtahRealEstate.com
- $1,250,0004 bd3 ba4.1k sqft2208 E Fisher Ln, Salt Lake City, UT 84109For SaleMLS ID #2170660, Jennifer Burgess, Unity Group Real Estate LLC. UtahRealEstate.com
