This beautiful North Salt Lake rambler offers 6 bedrooms, 3 baths, over 3,000 sq ft and a fully finished walkout basement. Enjoy an updated kitchen, cozy fireplaces, & game room. Fall in love with the amazing primary suite featuring large windows, and incredible backyard built for entertaining with an above-ground pool, gazebo and patio. Tucked in a highly desirable neighborhood with beautiful valley and lake view. Plus, owned solar panels are included & paid for, offering huge savings on electric bills.-this is a home you don't want to miss!
For sale
$587,000
98 Mason Ln, North Salt Lake, UT 84054
6beds
3,031sqft
Single Family Residence
Built in 1960
9,583 Square Feet Lot
$-- Zestimate®
$194/sqft
$-- HOA
What's special
Above-ground poolFully finished walkout basementUpdated kitchenGame roomAmazing primary suiteLarge windowsCozy fireplaces
- 4 days
- 499
- 41
Zillow last checked:
Listing updated:
Listed by:
Darin Kidd 801-628-0050,
EXP Realty, LLC,
Christine Franks Young 801-897-2662,
EXP Realty, LLC
Source: UtahRealEstate.com,MLS#: 2183096
Facts & features
Interior
Bedrooms & bathrooms
- Bedrooms: 6
- Bathrooms: 3
- Full bathrooms: 2
- 3/4 bathrooms: 1
- Main level bedrooms: 3
Rooms
- Room types: Updated Kitchen
Primary bedroom
- Level: First
Heating
- Forced Air, Central, Gas Stove, Hot Water, Active Solar, Wood
Cooling
- Central Air, Ceiling Fan(s)
Appliances
- Included: Microwave, Range Hood, Water Softener Owned, Disposal, Gas Oven, Down Draft, Gas Range, Free-Standing Range
- Laundry: Electric Dryer Hookup, Gas Dryer Hookup, Laundry Chute
Features
- Walk-In Closet(s), Floor Drains, Vaulted Ceiling(s)
- Flooring: Carpet, Hardwood, Tile
- Doors: French Doors, Storm Door(s)
- Windows: Blinds, Plantation Shutters, Window Coverings, Double Pane Windows
- Basement: Full,Walk-Out Access,Basement Entrance
- Number of fireplaces: 1
- Fireplace features: Fireplace Equipment, Fireplace Insert, Wood Burning Stove, Insert, Gas Log
Interior area
- Total structure area: 3,031
- Total interior livable area: 3,031 sqft
- Finished area above ground: 1,516
- Finished area below ground: 1,515
Property
Parking
- Total spaces: 1
- Parking features: Open
- Garage spaces: 1
- Has uncovered spaces: Yes
Features
- Stories: 2
- Patio & porch: Patio, Covered Deck, Open Patio
- Exterior features: Lighting
- Has private pool: Yes
- Pool features: Above Ground
- Fencing: Full
- Has view: Yes
- View description: Lake, Valley, Water
- Has water view: Yes
- Water view: Lake,Water
Lot
- Size: 9,583 Square Feet
- Features: Curb & Gutter, Secluded, Sprinkler: Auto-Full, Gentle Sloping, Drip Irrigation: Auto-Part
- Topography: Terrain Grad Slope
- Residential vegetation: Landscaping: Full, Mature Trees, Terraced Yard
Details
- Additional structures: Gazebo, Storage Shed(s)
- Parcel number: 011100122
- Zoning: R1-10
- Zoning description: Single-Family, Multi-Family
Construction
Type & style
- Home type: SingleFamily
- Architectural style: Rambler/Ranch
- Property subtype: Single Family Residence
Materials
- Brick
- Roof: Asphalt
Condition
- Blt./Standing
- New construction: No
- Year built: 1960
Utilities & green energy
- Sewer: Public Sewer, Sewer: Public
- Water: Culinary, Irrigation
- Utilities for property: Natural Gas Available, Natural Gas Connected, Electricity Available, Electricity Connected, Sewer Available, Sewer Connected, Water Available, Water Connected
Green energy
- Energy generation: Solar
Community & HOA
Community
- Security: Alarm System
- Subdivision: Hillside Gardens Sub
HOA
- Has HOA: No
Location
- Region: North Salt Lake
Financial & listing details
- Price per square foot: $194/sqft
- Annual tax amount: $3,240
- Date on market: 9/2/2026
- Listing terms: Cash,Conventional,FHA,VA Loan
- Inclusions: Alarm System, Ceiling Fan, Fireplace Equipment, Fireplace Insert, Gazebo, Microwave, Range, Range Hood, Storage Shed(s), Water Softener: Own, Window Coverings, Wood Stove, Video Door Bell(s), Video Camera(s), Smart Thermostat(s)
- Exclusions: Dryer, Freezer, Gas Grill/BBQ, Refrigerator, Washer
- Acres allowed for irrigation: 0
- Electric utility on property: Yes
- Road surface type: Paved
Estimated market value
Not available
Estimated sales range
Not available
Not available
Price history
| Date | Event | Price |
|---|---|---|
| 9/3/2026 | Listed for sale | $587,000$194/sqft |
Source:  UtahRealEstate.com #2183096 Report a problem UtahRealEstate.com #2183096 Report a problem | ||
Public tax history
Tax history is unavailable.
Monthly payment
Est. payment
Payment breakdown
Explore the cost of this home by adjusting the details. Changes won't be saved.Climate risks
Neighborhood: 84054
Nearby schools
Schools provided by the listing agent
- Elementary: Orchard
- Middle: South Davis
- High: Woods Cross
- District: Davis
Source: UtahRealEstate.com. This data may not be complete. We recommend contacting the local school district to confirm school assignments for this home.
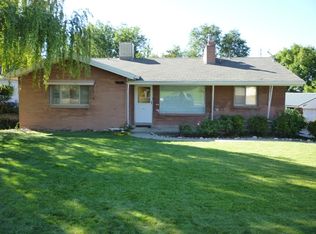

Similar homes
- $669,9006 bd3 ba2.6k sqft273 E Springhill Dr S #77, North Salt Lake, UT 84054For Sale
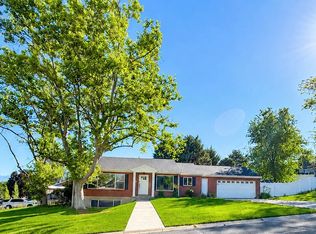
 MLS ID #2165353, Josh O'Toole, Realtypath LLC (Platinum). UtahRealEstate.com
 - $610,0004 bd2 ba2.3k sqft2423 S 500 W, Bountiful, UT 84010For Sale
 MLS ID #2183803, Crystal Hyde, Equity Real Estate (South Valley). UtahRealEstate.com
 - $625,0004 bd2 ba1.6k sqft155 E Center St, North Salt Lake, UT 84054For Sale
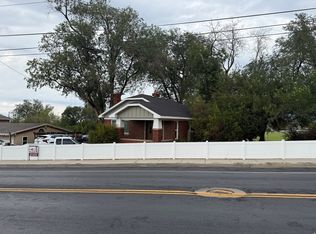 MLS ID #2178860, Scott Johnson, Advantage Management & Real Estate Services LLC. UtahRealEstate.com
 - $734,9006 bd3 ba3.7k sqft371 E Cynthia Way, North Salt Lake, UT 84054For Sale
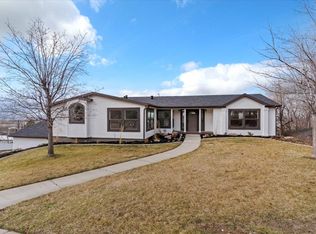 MLS ID #2173974, Jeremy Parkin, Equity Real Estate (Select). UtahRealEstate.com
 - $525,0003 bd3 ba1.9k sqft1056 W Stonehaven Dr, North Salt Lake, UT 84054For SaleMLS ID #2183769, Samuel Newell, KW Utah Realtors Keller Williams (Brickyard). UtahRealEstate.com
- $550,0003 bd2 ba1.9k sqft2983 S Orchard Dr, Bountiful, UT 84010For Sale
 MLS ID #12604003, MeriAnn Boxall, Coldwell Banker Realty (Heber). PCBR
 - $699,0005 bd3 ba3k sqft594 Sider Dr, North Salt Lake, UT 84054For SaleMLS ID #2169794, Bryce Anderson, Intermountain Properties. UtahRealEstate.com
- $599,0004 bd3 ba2.9k sqft969 W Foxboro Dr, North Salt Lake, UT 84054For SaleMLS ID #2170847, Phil Flanders, Homie. UtahRealEstate.com
- $607,5005 bd3 ba2.8k sqft2197 S Timothy Way, Bountiful, UT 84010For SaleMLS ID #2182390, Sue Mark-Lunde, Chapman-Richards & Associates, Inc.. UtahRealEstate.com
- $699,9005 bd3 ba3.2k sqft3463 S 400 E, Bountiful, UT 84010For SaleMLS ID #12602527, Barb Larsen, BHHS Utah Properties - SV. PCBR
- $695,0004 bd4 ba2.6k sqft340 Gary Way, North Salt Lake, UT 84054For SaleMLS ID #2173441, Judy Kostrencich, EXP Realty, LLC. UtahRealEstate.com
- $644,9005 bd4 ba3.2k sqft2066 W 2280 S, Woods Cross, UT 84087For SaleMLS ID #2183554, Keith Munden, Century 21 Everest (Centerville). UtahRealEstate.com
- $799,0004 bd2 ba1.9k sqft145 E Center St, North Salt Lake, UT 84054For SaleMLS ID #2178205, Scott Johnson, Advantage Management & Real Estate Services LLC. UtahRealEstate.com
- $570,0003 bd3 ba1.8k sqft1065 Windsor Dr, North Salt Lake, UT 84054For SaleMLS ID #12602898, Page Juliano, Summit Sotheby's International Realty (625 Main). PCBR
- $570,0003 bd3 ba1.8k sqft1065 W Windsor Dr, North Salt Lake, UT 84054For SaleMLS ID #2168138, Page M Juliano, Summit Sotheby's International Realty. UtahRealEstate.com
- $588,0003 bd2 ba2.3k sqft1077 N Adelburg Dr W, North Salt Lake, UT 84054For SaleMLS ID #2170383, Tyler Teasdale, Team Teasdale Realty (North). UtahRealEstate.com
- $699,4406 bd4 ba3.7k sqft234 E Ridgeline Way, North Salt Lake, UT 84054For SaleMLS ID #2162853, Leonardo Calquin, EXP Realty, LLC. UtahRealEstate.com
- $673,0004 bd4 ba3k sqft241 E Ridgeline Way, North Salt Lake, UT 84054For SaleMLS ID #2170962, Kwaku K Robinson, EXP Realty, LLC. UtahRealEstate.com
- $850,0005 bd4 ba3.6k sqft573 Canyon View Cir, North Salt Lake, UT 84054For SaleMLS ID #2178848, J Hunter Virden, Real Estate Essentials. UtahRealEstate.com
- $584,9004 bd2 ba1.9k sqft1003 Bexley Dr, North Salt Lake, UT 84054For SaleMLS ID #2170977, Karen Scoffield, Utah Select Realty PC. UtahRealEstate.com
