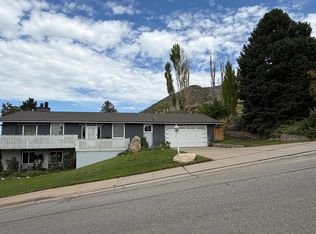
Just Reduced! Welcome to your new home! This Charming rambler features 4 bedrooms, 2 bathrooms, a dedicated den/ office, two spacious family rooms and lots of built-in storage. The kitchen stands out with beautiful custom soft eucalyptus colored cabinetry, white quartz countertops, and abundant natural light flowing through the home's bay boxed windows. This property offers incredible storage and workspace options with both an attached 2 car garage and a detached 2 car garage equipped with heating, A/C, electricity, and water. Additional storage sheds line both sides of the detached garage, including one converted into a functional chicken coop. The exterior is full brick with a tile roof, complemented by a wood gazebo off the covered back deck and a charming front yard pond. The backyard features low maintenance artificial turf, making it perfect for easy upkeep and year round enjoyment. See Agent Remarks for showing and offer Instructions. Square footage figures are provided as a courtesy estimate only and were obtained from County Records. Buyers are advised to obtain an independent measurement.
For sale
Price cut: $11K (10/8)
$599,000
2423 S 500 W, Bountiful, UT 84010
4beds
2,304sqft
Single Family Residence
Built in 1947
0.34 Acres Lot
$589,000 Zestimate®
$260/sqft
$-- HOA
What's special
Charming front yard pondLots of built-in storageTile roofAdditional storage shedsFunctional chicken coopTwo spacious family roomsWhite quartz countertops
- 37 days
- 267
- 15
Zillow last checked:
Listing updated:
Listed by:
Crystal Hyde 801-201-1955,
Equity Real Estate (South Valley),
Tuiono Malakai 801-201-1955,
Equity Real Estate (South Valley)
Source: UtahRealEstate.com,MLS#: 2183803
Facts & features
Interior
Bedrooms & bathrooms
- Bedrooms: 4
- Bathrooms: 2
- Full bathrooms: 1
- 3/4 bathrooms: 1
- Main level bedrooms: 2
Rooms
- Room types: Updated Kitchen
Heating
- Forced Air, Central, Wall Furnace
Cooling
- Central Air, Ceiling Fan(s)
Appliances
- Included: Dryer, Microwave, Range Hood, Washer, Water Softener Owned, Disposal, Free-Standing Range
- Laundry: Electric Dryer Hookup
Features
- Central Vacuum
- Flooring: Linoleum, Tile, Vinyl, Concrete
- Doors: Storm Door(s)
- Windows: Drapes, Window Coverings, Bay Window(s), Double Pane Windows
- Basement: Full
- Number of fireplaces: 1
- Fireplace features: Fireplace Insert, Insert
Interior area
- Total structure area: 2,304
- Total interior livable area: 2,304 sqft
- Finished area above ground: 1,152
- Finished area below ground: 1,152
Property
Parking
- Total spaces: 10
- Parking features: RV Access/Parking
- Attached garage spaces: 4
- Uncovered spaces: 6
Features
- Stories: 2
- Patio & porch: Porch, Covered Deck, Open Porch
- Exterior features: Basketball Standard
- Has spa: Yes
- Spa features: Jetted Tub
- Fencing: Partial
- Has view: Yes
- View description: Lake, Mountain(s)
- Has water view: Yes
- Water view: Lake
Lot
- Size: 0.34 Acres
- Features: Corner Lot, Secluded, Sprinkler: Auto-Part, Waterfall
- Topography: Terrain
- Residential vegetation: Fruit Trees, Landscaping: Full, Mature Trees, Vegetable Garden, Xeriscaped
Details
- Additional structures: Workshop, Outbuilding, Storage Shed(s)
- Parcel number: 050030088
- Zoning: R1-6.5
- Zoning description: Single-Family
- Other equipment: Satellite Dish, Workbench
Construction
Type & style
- Home type: SingleFamily
- Architectural style: Rambler/Ranch
- Property subtype: Single Family Residence
Materials
- Aluminum Siding, Brick
- Roof: Tile
Condition
- Blt./Standing
- New construction: No
- Year built: 1947
- Major remodel year: 2023
Utilities & green energy
- Sewer: Public Sewer, Sewer: Public
- Water: Culinary, Irrigation
- Utilities for property: Natural Gas Connected, Electricity Connected, Sewer Connected, Water Connected
Community & HOA
Community
- Features: Sidewalks
- Security: Fire Alarm
HOA
- Has HOA: No
Location
- Region: Bountiful
Financial & listing details
- Price per square foot: $260/sqft
- Tax assessed value: $511,000
- Annual tax amount: $3,417
- Date on market: 9/7/2026
- Listing terms: Cash,Conventional,FHA,VA Loan
- Inclusions: Basketball Standard, Ceiling Fan, Dryer, Fireplace Insert, Microwave, Range, Range Hood, Satellite Dish, Storage Shed(s), Washer, Water Softener: Own, Window Coverings, Workbench, Smart Thermostat(s)
- Exclusions: Alarm System, Dryer, Refrigerator, Washer, Video Door Bell(s), Video Camera(s)
- Acres allowed for irrigation: 0
- Electric utility on property: Yes
- Road surface type: Paved
Estimated market value
$589,000
$560,000 - $618,000
$2,511/mo
Price history
| Date | Event | Price |
|---|---|---|
| 10/8/2026 | Price change | $599,000-1.8%$260/sqft |
Source:  UtahRealEstate.com #2183803 Report a problem UtahRealEstate.com #2183803 Report a problem | ||
| 9/8/2026 | Listed for sale | $610,000$265/sqft |
Source: UtahRealEstate.com #2183803 Report a problem | ||
Public tax history
| Year | Property taxes | Tax assessment |
|---|---|---|
| 2025 | $3,418 +14.3% | $511,000 +4.3% |
| 2024 | $2,990 +5% | $490,000 +5.2% |
| 2023 | $2,849 +0.7% | $466,000 +1.1% |
| 2022 | $2,830 +8.4% | $461,000 +28.4% |
| 2021 | $2,610 +12.2% | $359,000 +12.5% |
| 2020 | $2,326 +7.4% | $319,000 +3.2% |
| 2019 | $2,165 | $309,000 +8.8% |
| 2018 | $2,165 +11.7% | $284,000 +106% |
| 2016 | $1,938 | $137,885 +10% |
| 2015 | $1,938 +7.4% | $125,345 +0.7% |
| 2014 | $1,806 | $124,508 +4.2% |
| 2013 | $1,806 -2.1% | $119,463 +2.4% |
| 2012 | $1,843 +1.7% | $116,688 |
| 2011 | $1,813 +5.4% | $116,688 -4% |
| 2010 | $1,720 -5.8% | $121,550 -10.9% |
| 2009 | $1,825 +0.7% | $136,373 -5% |
| 2008 | $1,812 -1.5% | $143,550 |
| 2007 | $1,840 +46.8% | $143,550 +60.1% |
| 2006 | $1,253 +6.1% | $89,670 +8.5% |
| 2005 | $1,182 | $82,680 |
| 2004 | -- | $82,680 |
| 2003 | $1,138 +3.9% | $82,680 |
| 2002 | $1,095 +0.2% | $82,680 |
| 2001 | $1,092 +8.2% | $82,680 +9.5% |
| 2000 | $1,009 | $75,530 |
Find assessor info on the county website
Monthly payment
Est. payment
Payment breakdown
Explore the cost of this home by adjusting the details. Changes won't be saved.Climate risks
Neighborhood: 84010
Nearby schools
Schools provided by the listing agent
- Elementary: Boulton
- Middle: South Davis
- High: Woods Cross
- District: Davis
Source: UtahRealEstate.com. This data may not be complete. We recommend contacting the local school district to confirm school assignments for this home.
Similar homes
- $514,9984 bd2 ba1.9k sqft110 W 1700 S, Bountiful, UT 84010For Sale

 MLS ID #2182329, Tyler Higgins, Century 21 Everest (Centerville). UtahRealEstate.com
 - $660,0004 bd3 ba2.8k sqft2148 Carolyn Way, Bountiful, UT 84010For Sale
 MLS ID #2169990, David M Seiler, RE/MAX Associates. UtahRealEstate.com
 - $699,9005 bd3 ba2.8k sqft386 E 2100 S, Bountiful, UT 84010For Sale
 MLS ID #2166325, Joseph Pelaez, WESTERN REGION MANAGEMENT AND REAL ESTATE LLC. UtahRealEstate.com
 - $575,0005 bd3 ba2.8k sqft517 E 1400 N, Centerville, UT 84014For Sale
 MLS ID #2189713, Samantha Pexton, Samantha Pexton Real Estate Services. UtahRealEstate.com
 - $839,9005 bd3 ba2.7k sqft1115 S Canyon Crest Dr E, Bountiful, UT 84010For SaleMLS ID #2169274, Joseph Pelaez, WESTERN REGION MANAGEMENT AND REAL ESTATE LLC. UtahRealEstate.com
- $550,0003 bd3 ba2k sqft897 W Cambridge Dr, North Salt Lake, UT 84054For SaleMLS ID #2189464, M. Cade Hoff, One Rate Real Estate,LLC. UtahRealEstate.com
- $699,0006 bd3 ba2.8k sqft787 W 4050 S, Bountiful, UT 84010For SaleMLS ID #2164517, Samantha Redford, Equity Real Estate (NRE). UtahRealEstate.com
- $599,0004 bd3 ba2k sqft4401 S 700 E, Millcreek, UT 84107For SaleMLS ID #2191001, Gregory Wilding, Realtypath LLC (Prestige). UtahRealEstate.com
- $594,0004 bd3 ba1.9k sqft632 W 200 N, Salt Lake City, UT 84116For SaleMLS ID #2171086, Bryce Anderson, Intermountain Properties. UtahRealEstate.com
- $540,0004 bd2 ba2.2k sqft134 E 1420 S, Farmington, UT 84025For SaleMLS ID #2183964, Nikki l Lyman, Equity Real Estate (Results). UtahRealEstate.com
- $564,0004 bd2 ba1.8k sqft1409 S Edison St E, Salt Lake City, UT 84115For SaleMLS ID #2185811, Bryce Anderson, Intermountain Properties. UtahRealEstate.com
- $600,0005 bd3 ba2.3k sqft5197 W Eclipse Hill Rd, West Jordan, UT 84081For SaleMLS ID #2183582, Mary Joyce Hawpe, Equity Real Estate (Solid). UtahRealEstate.com
- $565,0005 bd3 ba2.3k sqft3234 W 7545 S, West Jordan, UT 84084For SaleMLS ID #2189024, Mike Ulrich, Ulrich REALTORS, Inc.. UtahRealEstate.com
- $584,9006 bd3 ba2.1k sqft6276 S Sandwedge Cir, Murray, UT 84123For SaleMLS ID #2184334, Jerome F Bennett, Realty Experts Inc. UtahRealEstate.com
- $480,0003 bd3 ba2.1k sqft1786 W Niles Ave N, Salt Lake City, UT 84116For SaleMLS ID #2189550, Michelle Bybee Warr, AGILE REALTY. UtahRealEstate.com
- $414,7203 bd1 ba1.3k sqft64 E 200 N, North Salt Lake, UT 84054For SaleMLS ID #2181236, Brian M Butterfield, Butterfield Realty. UtahRealEstate.com
- $645,0003 bd2 ba1.6k sqft463 E Kensington Ave S, Salt Lake City, UT 84115For SaleMLS ID #2184000, Lesa Deadman, Presidio Real Estate (South Valley). UtahRealEstate.com
- $525,0004 bd2 ba1.6k sqft4662 S Rainbow Dr, Murray, UT 84107For SaleMLS ID #2176495, Shon Hudson, X FACTOR REAL ESTATE, LLC. UtahRealEstate.com
- $629,0005 bd3 ba2.9k sqft1124 W 2700 S, Syracuse, UT 84075For SaleMLS ID #2182996, Ryan Thurgood, Kings Peak Realty. UtahRealEstate.com
- $630,0005 bd3 ba2.8k sqft2564 N 2600 E, Layton, UT 84040For SaleMLS ID #2155561, Daniel Unger, Equity Real Estate (Select). UtahRealEstate.com
