PANORAMIC VIEWS of the valley, lake, and mountains await you in the highly sought-after Bountiful foothill location. Designed with quality upgrades throughout, the home boasts a custom kitchen cabinet with solid surface countertops, hardwood floors, plantation shutters, crown moldings, and stone flooring in entry. Recent upgrades include new carpet, paint, appliances and light fixtures. The spacious open concept floor plan features a seamless flow from the kitchen to the backyard, perfect for entertaining. Complete with two fireplaces, main floor laundry, mudroom, and generous primary bedroom. All situated on a private .25-acre lot. Downstairs 1/2 bath could be converted to 3/4 bath. Property has irrigation water.
For sale
Price cut: $12.5K (9/17)
$595,000
2197 S Timothy Way, Bountiful, UT 84010
5beds
2,852sqft
Single Family Residence
Built in 1976
0.25 Acres Lot
$589,400 Zestimate®
$209/sqft
$-- HOA
What's special
Stone flooring in entryPlantation shuttersGenerous primary bedroomHardwood floorsCrown moldingsMain floor laundryTwo fireplaces
- 28 days
- 960
- 93
Zillow last checked:
Listing updated:
Listed by:
Sue Mark-Lunde 801-580-2378,
Chapman-Richards & Associates, Inc.
Source: UtahRealEstate.com,MLS#: 2182390
Facts & features
Interior
Bedrooms & bathrooms
- Bedrooms: 5
- Bathrooms: 3
- Full bathrooms: 1
- 3/4 bathrooms: 1
- 1/2 bathrooms: 1
- Partial bathrooms: 1
- Main level bedrooms: 3
Rooms
- Room types: Master Bathroom, Updated Kitchen
Primary bedroom
- Level: First
Heating
- Central
Cooling
- Central Air
Appliances
- Included: Microwave, Water Softener Owned, Disposal, Free-Standing Range
Features
- Walk-In Closet(s), Silestone Countertops
- Flooring: Carpet, Hardwood, Tile
- Doors: Sliding Doors
- Windows: Blinds, Plantation Shutters, Bay Window(s), Double Pane Windows
- Basement: Daylight,Entrance,Partial,Walk-Out Access,Basement Entrance
- Number of fireplaces: 2
Interior area
- Total structure area: 2,852
- Total interior livable area: 2,852 sqft
- Finished area above ground: 1,798
- Finished area below ground: 1,054
Video & virtual tour
Property
Parking
- Total spaces: 2
- Parking features: Garage - Attached
- Attached garage spaces: 2
Accessibility
- Accessibility features: Grip-Accessible Features
Features
- Levels: Split-Entry/Bi-Level
- Stories: 2
- Patio & porch: Covered, Covered Patio
- Exterior features: Balcony, Entry (Foyer)
- Fencing: Partial
- Has view: Yes
- View description: Lake, Mountain(s), Valley
- Has water view: Yes
- Water view: Lake
Lot
- Size: 0.25 Acres
- Features: Corner Lot, Curb & Gutter, Secluded, Sprinkler: Auto-Full, Terrain: Hilly, Private
- Topography: Terrain Hilly
- Residential vegetation: Landscaping: Full, Mature Trees, Scrub Oak
Details
- Additional structures: Storage Shed(s)
- Parcel number: 050560256
- Zoning description: Single-Family
Construction
Type & style
- Home type: SingleFamily
- Property subtype: Single Family Residence
Materials
- Brick
- Roof: Asphalt
Condition
- Blt./Standing
- New construction: No
- Year built: 1976
Utilities & green energy
- Sewer: Public Sewer, Sewer: Public
- Water: Culinary, Irrigation
- Utilities for property: Natural Gas Connected, Electricity Connected, Sewer Connected, Water Connected
Community & HOA
Community
- Subdivision: Oakridge Manor
HOA
- Has HOA: No
Location
- Region: Bountiful
Financial & listing details
- Price per square foot: $209/sqft
- Tax assessed value: $629,000
- Annual tax amount: $3,776
- Date on market: 8/24/2026
- Listing terms: Cash,Conventional,FHA,VA Loan
- Inclusions: Microwave, Storage Shed(s), Water Softener: Own
- Acres allowed for irrigation: 0
- Electric utility on property: Yes
- Road surface type: Paved
Estimated market value
$589,400
$560,000 - $619,000
$2,720/mo
Price history
| Date | Event | Price |
|---|---|---|
| 9/17/2026 | Price change | $595,000-2.1%$209/sqft |
Source:  UtahRealEstate.com #2182390 Report a problem UtahRealEstate.com #2182390 Report a problem | ||
| 9/1/2026 | Listed for sale | $607,500$213/sqft |
Source: UtahRealEstate.com #2182390 Report a problem | ||
Public tax history
| Year | Property taxes | Tax assessment |
|---|---|---|
| 2025 | $3,777 +7.7% | $629,000 +4.3% |
| 2024 | $3,506 +3.1% | $603,000 +3.3% |
| 2023 | $3,401 -0.8% | $584,000 -0.5% |
| 2022 | $3,430 +12% | $587,000 +33.1% |
| 2021 | $3,063 +13.1% | $441,000 +12.8% |
| 2020 | $2,708 +8.2% | $391,000 +3.7% |
| 2019 | $2,504 | $377,000 +8.6% |
| 2018 | $2,504 +11.6% | $347,000 +105.6% |
| 2016 | $2,243 | $168,795 +3.9% |
| 2015 | $2,243 +6.8% | $162,470 +6.1% |
| 2014 | $2,100 | $153,110 +7.6% |
| 2013 | $2,100 +0.8% | $142,324 +2.5% |
| 2012 | $2,083 +1.3% | $138,864 |
| 2011 | $2,056 +5.7% | $138,864 -4% |
| 2010 | $1,945 -17.5% | $144,650 -25.2% |
| 2009 | $2,359 +0.4% | $193,324 -5% |
| 2008 | $2,349 -5.4% | $203,499 |
| 2007 | $2,484 +63.8% | $203,499 +67.8% |
| 2006 | $1,516 +3.8% | $121,300 +11.2% |
| 2005 | $1,460 | $109,130 |
| 2004 | -- | $109,130 |
| 2003 | $1,409 +4.1% | $109,130 |
| 2002 | $1,354 +0.2% | $109,130 |
| 2001 | $1,351 -1.5% | $109,130 |
| 2000 | $1,371 | $109,130 |
Find assessor info on the county website
Monthly payment
Est. payment
Payment breakdown
Explore the cost of this home by adjusting the details. Changes won't be saved.Climate risks
Neighborhood: 84010
Nearby schools
Schools provided by the listing agent
- Elementary: Muir
- Middle: Mueller Park
- High: Bountiful
- District: Davis
Source: UtahRealEstate.com. This data may not be complete. We recommend contacting the local school district to confirm school assignments for this home.
Similar homes
- $719,9005 bd3 ba2.6k sqft671 Chelsea Dr, Bountiful, UT 84010For Sale
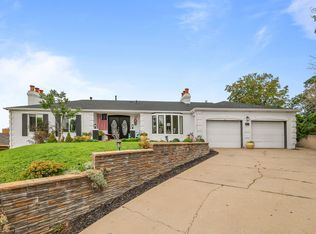
 MLS ID #2180660, Ludovica Meeks, Realtypath LLC (South Valley). UtahRealEstate.com
 - $575,0004 bd2 ba2.6k sqft2512 S 150 W, Bountiful, UT 84010For Sale
 MLS ID #2155855, McCall Hicken, Real Broker, LLC. UtahRealEstate.com
 - $559,7003 bd3 ba3k sqft2009 Ridgewood Way, Bountiful, UT 84010For Sale
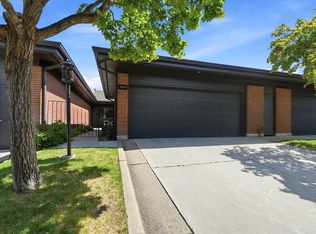 MLS ID #2182995, Mindie Dalley, Century 21 Everest (Centerville). UtahRealEstate.com
 - $615,0006 bd3 ba3k sqft360 E Center St, Centerville, UT 84014For Sale
 MLS ID #2185169, Gina Young, Century 21 Everest. UtahRealEstate.com
 - $519,9003 bd2 ba2k sqft378 W 200 S, Bountiful, UT 84010For SaleMLS ID #2161359, Kambria Davis, Unity Group Real Estate LLC. UtahRealEstate.com
- $499,9904 bd2 ba2.1k sqft235 W 1400 N, Bountiful, UT 84010For SaleMLS ID #2177240, Scott L Oldroyd, Equity Real Estate (Results). UtahRealEstate.com
- $599,9006 bd4 ba2.7k sqft448 E Bridlewood Dr S, Salt Lake City, UT 84107For SaleMLS ID #2187633, Erik Laver, EXP Realty, LLC. UtahRealEstate.com
- $699,9005 bd4 ba3.2k sqft254 E 1825 N, Centerville, UT 84014For SaleMLS ID #2185516, Justin Hudson, Realtypath LLC (Executives). UtahRealEstate.com
- $609,0004 bd4 ba2.6k sqft581 Compass Cir, North Salt Lake, UT 84054For SaleMLS ID #2154342, Monique Higginson, Market Source Real Estate LLC. UtahRealEstate.com
- $575,0003 bd3 ba2.9k sqft31 W Village Square Rd, Centerville, UT 84014For SaleMLS ID #2160571, Carrie McBride, Stansbury Real Estate, LLC. UtahRealEstate.com
- $600,0005 bd3 ba2.4k sqft4540 S 600 E, Murray, UT 84107For SaleMLS ID #2170903, Jeremy Martin, Omada Real Estate. UtahRealEstate.com
- $685,0004 bd4 ba2.6k sqft340 Gary Way, North Salt Lake, UT 84054For SaleMLS ID #2173441, Judy Kostrencich, EXP Realty, LLC. UtahRealEstate.com
- $595,0004 bd3 ba2.7k sqft7024 S 2310 W, West Jordan, UT 84084For SaleMLS ID #2185330, Samantha Gough Bagley, RANLife Real Estate Inc. UtahRealEstate.com
- $460,0005 bd3 ba2.3k sqft1623 S 925 W, Woods Cross, UT 84087For SaleMLS ID #2183380, Alma Namazi, Realtypath LLC (Executives). UtahRealEstate.com
- $599,0005 bd3 ba3.3k sqft2339 Joni Dr, Layton, UT 84040For SaleMLS ID #2166400, Duane Hansen, Coldwell Banker Realty (Davis County). UtahRealEstate.com
- $625,0005 bd4 ba2.8k sqft8209 S Valencia Pl, Sandy, UT 84093For SaleMLS ID #2183616, Shawn H Cottle, Real Broker, LLC. UtahRealEstate.com
- $640,0006 bd3 ba2.8k sqft231 E 650 S, Kaysville, UT 84037For SaleMLS ID #2185786, Ryan Christiansen, Real Broker, LLC. UtahRealEstate.com
- $550,0004 bd3 ba2.5k sqft239 S Edgehill Dr, Fruit Heights, UT 84037For SaleMLS ID #2185796, Trevor Jorgensen, EXIT Realty Success. UtahRealEstate.com
- $520,0004 bd3 ba1.8k sqft1643 Lewis And Clark Dr, Centerville, UT 84014For SaleMLS ID #2176532, Michael Heslop, Jupidoor LLC. UtahRealEstate.com
- $589,9006 bd3 ba3.2k sqft6097 S Don Carlos Dr W, Salt Lake City, UT 84129For SaleMLS ID #2181137, Tuiono Malakai, Equity Real Estate (South Valley). UtahRealEstate.com
