Well-cared-for home on Bountiful East Bench, with thoughtful upgrades inside and out. Major improvements include a new roof in 2026 with warranty, upgraded HVAC new in 2024, new on-demand water heater, whole-home water filtration. The kitchen features high-end appliances, double ovens, microwave drawer, antimicrobial flooring and even an indoor BBQ. Need storage? This house has plenty, including in the attic. Outside, enjoy a great yard with covered patio, beautiful tree, landscape water fountain, awesome basketball standard with lights, and a gas line ready for your BBQ! The greenhouse area is equipped with both gas and electrical service. RV parking includes both 30-amp & 50-amp service. Walkout basement. A home packed with this many practical, pricey upgrades and features is definitely worth a close look! All information provided deemed reliable, but not guaranteed; Buyer and/or agent advised to verify all.
For sale
$680,000
946 Arlington Way, Bountiful, UT 84010
5beds
2,880sqft
Single Family Residence
Built in 1964
8,276 Square Feet Lot
$668,400 Zestimate®
$236/sqft
$-- HOA
What's special
Landscape water fountainMicrowave drawerWalkout basementAntimicrobial flooringIndoor bbqBeautiful treeKitchen features high-end appliances
- 1 day
- 337
- 35
Zillow last checked:
Listing updated:
Listed by:
Melanie Larsen 801-326-8800,
KW Utah Realtors Keller Williams (Brickyard),
Mark Nicholas 435-496-9698,
KW Utah Realtors Keller Williams (Brickyard)
Source: UtahRealEstate.com,MLS#: 2188860
Facts & features
Interior
Bedrooms & bathrooms
- Bedrooms: 5
- Bathrooms: 3
- Full bathrooms: 1
- 3/4 bathrooms: 2
- Main level bedrooms: 3
Heating
- Forced Air, Central, >= 95% efficiency
Cooling
- Central Air
Appliances
- Included: Microwave, Refrigerator, Water Softener Owned, Disposal, Double Oven, Countertop Range, Instant Hot Water
- Laundry: Electric Dryer Hookup
Features
- Smart Thermostat
- Flooring: Carpet, Hardwood, Linoleum, Tile
- Doors: Sliding Doors
- Windows: Full, Double Pane Windows
- Basement: Full,Walk-Out Access
- Number of fireplaces: 2
- Fireplace features: Fireplace Insert, Insert, Gas Log
Interior area
- Total structure area: 2,880
- Total interior livable area: 2,880 sqft
- Finished area above ground: 1,440
- Finished area below ground: 1,440
Video & virtual tour
Property
Parking
- Total spaces: 2
- Parking features: Garage - Attached
- Attached garage spaces: 2
Accessibility
- Accessibility features: Grip-Accessible Features
Features
- Stories: 2
- Patio & porch: Covered, Covered Patio
- Exterior features: Basketball Standard
- Fencing: Full
- Has view: Yes
- View description: Mountain(s), Valley
Lot
- Size: 8,276 Square Feet
- Features: Curb & Gutter, Sprinkler: Auto-Full, Gentle Sloping
- Topography: Terrain,Terrain Grad Slope
- Residential vegetation: Landscaping: Full
Details
- Parcel number: 050520038
- Zoning description: Single-Family
Construction
Type & style
- Home type: SingleFamily
- Architectural style: Rambler/Ranch
- Property subtype: Single Family Residence
Materials
- Brick, Stone
- Roof: Asphalt
Condition
- Blt./Standing
- New construction: No
- Year built: 1964
Utilities & green energy
- Sewer: Public Sewer, Sewer: Public
- Water: Culinary, Irrigation: Pressure
- Utilities for property: Natural Gas Connected, Electricity Connected, Sewer Connected, Water Connected
Community & HOA
Community
- Subdivision: Oakridge Manor Sub
HOA
- Has HOA: No
Location
- Region: Bountiful
Financial & listing details
- Price per square foot: $236/sqft
- Tax assessed value: $567,000
- Annual tax amount: $3,377
- Date on market: 10/2/2026
- Listing terms: Cash,Conventional,FHA,VA Loan
- Inclusions: Basketball Standard, Fireplace Insert, Microwave, Range, Refrigerator, Water Softener: Own, Smart Thermostat(s)
- Acres allowed for irrigation: 0
- Electric utility on property: Yes
- Road surface type: Paved
Estimated market value
$668,400
$635,000 - $702,000
$2,508/mo
Price history
| Date | Event | Price |
|---|---|---|
| 10/2/2026 | Listed for sale | $680,000$236/sqft |
Source:  UtahRealEstate.com #2188860 Report a problem UtahRealEstate.com #2188860 Report a problem | ||
Public tax history
| Year | Property taxes | Tax assessment |
|---|---|---|
| 2025 | $3,377 +7.4% | $567,000 +3.8% |
| 2024 | $3,144 +3% | $546,000 +3.2% |
| 2023 | $3,053 -4.7% | $529,000 -4.5% |
| 2022 | $3,202 +17.3% | $554,000 +39.9% |
| 2021 | $2,731 +12.6% | $396,000 +12.2% |
| 2020 | $2,424 +6.4% | $353,000 +1.1% |
| 2019 | $2,278 | $349,000 +9.4% |
| 2018 | $2,278 +14.3% | $319,000 +110.8% |
| 2016 | $1,994 | $151,305 +7.3% |
| 2015 | $1,994 +6.7% | $141,075 +2.7% |
| 2014 | $1,869 | $137,424 +6.7% |
| 2013 | $1,869 +0.2% | $128,843 +2.7% |
| 2012 | $1,865 +1.2% | $125,400 |
| 2011 | $1,842 +5.7% | $125,400 -4% |
| 2010 | $1,742 -4.6% | $130,625 -12.6% |
| 2009 | $1,825 +0.4% | $149,519 -5% |
| 2008 | $1,818 -5.4% | $157,389 |
| 2007 | $1,922 +39.2% | $157,389 +41.2% |
| 2006 | $1,381 +5% | $111,430 +12.4% |
| 2005 | $1,315 | $99,120 |
| 2004 | -- | $99,120 |
| 2003 | $1,130 -7.4% | $99,120 |
| 2002 | $1,220 +0.2% | $99,120 |
| 2001 | $1,217 -1.6% | $99,120 |
| 2000 | $1,237 | $99,120 |
Find assessor info on the county website
Monthly payment
Est. payment
Payment breakdown
Explore the cost of this home by adjusting the details. Changes won't be saved.Climate risks
Neighborhood: 84010
Nearby schools
Schools provided by the listing agent
- Elementary: Valley View
- Middle: Mueller Park
- High: Bountiful
- District: Davis
Source: UtahRealEstate.com. This data may not be complete. We recommend contacting the local school district to confirm school assignments for this home.
Similar homes
- $595,0005 bd3 ba2.8k sqft2197 S Timothy Way, Bountiful, UT 84010For Sale

 MLS ID #2182390, Sue Mark-Lunde, Chapman-Richards & Associates, Inc.. UtahRealEstate.com
 - $565,0004 bd2 ba2.6k sqft2512 S 150 W, Bountiful, UT 84010For Sale
 MLS ID #2155855, McCall Hicken, Real Broker, LLC. UtahRealEstate.com
 - $685,0004 bd4 ba2.6k sqft340 Gary Way, North Salt Lake, UT 84054For Sale
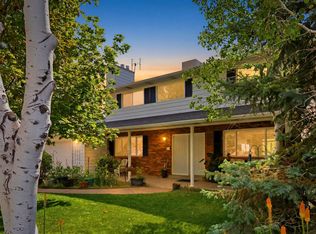 MLS ID #2173441, Judy Kostrencich, EXP Realty, LLC. UtahRealEstate.com
 - $660,0005 bd4 ba2.8k sqft1714 S 1450 W, Woods Cross, UT 84087For Sale
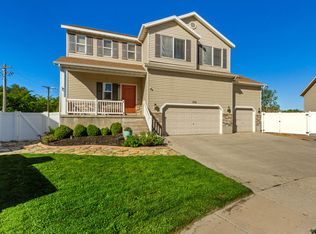 MLS ID #2183985, Candice Rigtrup, Equity Real Estate (Advantage). UtahRealEstate.com
 - $499,9904 bd2 ba2.1k sqft235 W 1400 N, Bountiful, UT 84010For SaleMLS ID #2177240, Scott L Oldroyd, Equity Real Estate (Results). UtahRealEstate.com
- $495,0005 bd3 ba2.5k sqft79 S Talbot Dr E, Layton, UT 84041For SaleMLS ID #2188721, Norman R Robbins, RE/MAX Associates. UtahRealEstate.com
- $679,0007 bd4 ba3.2k sqft212 S Glen Dr W, Farmington, UT 84025For SaleMLS ID #2175212, Stratton Burns, Equity Real Estate (NRE). UtahRealEstate.com
- $735,0004 bd4 ba3.5k sqft132 E 2050 N, Centerville, UT 84014For SaleMLS ID #2181991, Brandon Linton-McCord, Realtypath LLC (Innovate). UtahRealEstate.com
- $669,0005 bd3 ba2.5k sqft927 E 5650 S, Murray, UT 84121For SaleMLS ID #2181405, Kelly Albert Denney, EXP Realty, LLC. UtahRealEstate.com
- $640,0006 bd3 ba2.8k sqft231 E 650 S, Kaysville, UT 84037For SaleMLS ID #2185786, Ryan Christiansen, Real Broker, LLC. UtahRealEstate.com
- $699,0005 bd3 ba2.9k sqft6354 S Clay Park Dr, Murray, UT 84107For SaleMLS ID #2181578, Chelsea Layne Baker, Intermountain Properties. UtahRealEstate.com
- $650,0004 bd3 ba2.6k sqft5382 S 1340 E, Salt Lake City, UT 84117For SaleMLS ID #2182550, Peter Morkel, KW Westfield (Excellence). UtahRealEstate.com
- $675,0006 bd2 ba2.6k sqft8044 S Boysenberry Dr, Sandy, UT 84093For SaleMLS ID #2184591, Christian Jacobsen, Utah Property Finder. UtahRealEstate.com
- $499,9006 bd3 ba2.5k sqft1782 N 1575 W, Layton, UT 84041For SaleMLS ID #2188532, Amber Rhine, Coldwell Banker Realty (South Ogden). UtahRealEstate.com
- $599,9006 bd4 ba2.7k sqft448 E Bridlewood Dr S, Salt Lake City, UT 84107For SaleMLS ID #2187633, Erik Laver, EXP Realty, LLC. UtahRealEstate.com
- $725,0005 bd3 ba2.5k sqft4928 S 1645 E, Salt Lake City, UT 84117For SaleMLS ID #2174708, Joshua Mills, Equity Real Estate (NRE). UtahRealEstate.com
- $675,0005 bd4 ba3.5k sqft1542 N 2575 E, Layton, UT 84040For SaleMLS ID #2170672, Cory Cooper, KW WESTFIELD. UtahRealEstate.com
- $660,0006 bd3 ba2.7k sqft1398 W Hawksbill Dr, Taylorsville, UT 84123For SaleMLS ID #2175957, Alisa M Bair, Equity Real Estate (Solid). UtahRealEstate.com
- $695,0004 bd3 ba3k sqft348 S Hound St, Morgan, UT 84050For SaleMLS ID #2175039, Adam Knight, Realtypath LLC (Prestige). UtahRealEstate.com
- $525,0005 bd3 ba3k sqft235 S 900 E, Kaysville, UT 84037For SaleMLS ID #2186899, Charisse Walker, EXP Realty, LLC. UtahRealEstate.com
