Price recently reduced by $15,000! If you've been watching this home, now is the time to take another look! Welcome to this meticulously maintained 3,500-square-foot home offering 4 bedrooms, 3.5 bathrooms, and a 2-car garage. The spacious interior features vaulted ceilings, a wet bar in the basement, and a thoughtful layout designed for both everyday living and entertaining. Some of the recent updates include a newer roof and deck, while additional features such as newer laminate flooring, partially updated windows, updated basement bathroom, updated main half bath, updated kitchen, a radon mitigation system and central vacuum add comfort and convenience. A unique bonus is the finished/usable space beneath the garage, maximizing the home's footprint in an area that is often left unexcavated. This well-cared-for property offers an impressive combination of space, functionality, and thoughtful features throughout. Square footage figures are provided as a courtesy estimate only and were obtained from Davis County . Buyer is advised to obtain an independent measurement.
For sale
Price cut: $15K (9/29)
$735,000
132 E 2050 N, Centerville, UT 84014
4beds
3,518sqft
Single Family Residence
Built in 1986
9,147 Square Feet Lot
$723,000 Zestimate®
$209/sqft
$-- HOA
What's special
Newer roofNewer laminate flooringUpdated kitchenUpdated main half bathSpacious interiorPartially updated windowsVaulted ceilings
- 38 days
- 366
- 11
Zillow last checked:
Listing updated:
Listed by:
Brandon Linton-McCord 385-622-9729,
Realtypath LLC (Innovate),
Charles McCord 801-989-8786,
Realtypath LLC (Innovate)
Source: UtahRealEstate.com,MLS#: 2181991
Facts & features
Interior
Bedrooms & bathrooms
- Bedrooms: 4
- Bathrooms: 4
- Full bathrooms: 2
- 3/4 bathrooms: 1
- 1/2 bathrooms: 1
- Partial bathrooms: 1
Rooms
- Room types: Master Bathroom, Updated Kitchen
Heating
- Electric, Forced Air, Central, Gas Stove
Cooling
- Central Air, Ceiling Fan(s)
Appliances
- Included: Dryer, Range Hood, Refrigerator, Washer, Water Softener Owned, Disposal, Free-Standing Range
- Laundry: Electric Dryer Hookup, Gas Dryer Hookup
Features
- Wet Bar, Central Vacuum, Floor Drains, Vaulted Ceiling(s), Granite Counters, Smart Thermostat
- Flooring: Carpet, Laminate, Tile
- Doors: French Doors, Sliding Doors
- Windows: Blinds, Drapes, Bay Window(s), Double Pane Windows
- Basement: Daylight,Entrance,Full,Walk-Out Access,Basement Entrance
- Number of fireplaces: 2
- Fireplace features: Fireplace Equipment, Fireplace Insert, Insert, Gas Log
Interior area
- Total structure area: 3,518
- Total interior livable area: 3,518 sqft
- Finished area above ground: 1,990
- Finished area below ground: 1,451
Property
Parking
- Total spaces: 6
- Parking features: RV Access/Parking
- Attached garage spaces: 2
- Uncovered spaces: 4
Features
- Levels: Two
- Stories: 3
- Patio & porch: Porch, Patio, Covered Deck, Open Porch, Open Patio
- Exterior features: Entry (Foyer)
- Fencing: Partial
- Has view: Yes
- View description: Lake, Mountain(s), Valley, Water
- Has water view: Yes
- Water view: Lake,Water
Lot
- Size: 9,147 Square Feet
- Features: Corner Lot, Curb & Gutter, Sprinkler: Auto-Full, Gentle Sloping
- Topography: Terrain Grad Slope
- Residential vegetation: Landscaping: Full, Mature Trees, Pines
Details
- Additional structures: Storage Shed(s)
- Parcel number: 071150716
- Zoning: R-1
- Zoning description: Single-Family
- Other equipment: Workbench
Construction
Type & style
- Home type: SingleFamily
- Property subtype: Single Family Residence
Materials
- Aluminum Siding, Stone
- Roof: Asphalt
Condition
- Blt./Standing
- New construction: No
- Year built: 1986
Utilities & green energy
- Sewer: Public Sewer, Sewer: Public
- Water: Culinary, Secondary
- Utilities for property: Natural Gas Connected, Electricity Connected, Sewer Connected, Water Connected
Community & HOA
Community
- Features: Sidewalks
- Subdivision: Rolling Hills Estates
HOA
- Has HOA: No
Location
- Region: Centerville
Financial & listing details
- Price per square foot: $209/sqft
- Tax assessed value: $606,000
- Annual tax amount: $3,766
- Date on market: 8/17/2026
- Listing terms: Cash,Conventional,FHA,VA Loan
- Inclusions: Ceiling Fan, Dryer, Fireplace Equipment, Fireplace Insert, Range, Range Hood, Refrigerator, Storage Shed(s), Washer, Water Softener: Own, Workbench, Smart Thermostat(s)
- Exclusions: Gas Grill/BBQ, Video Camera(s)
- Acres allowed for irrigation: 0
- Electric utility on property: Yes
- Road surface type: Paved
Estimated market value
$723,000
$687,000 - $759,000
$3,470/mo
Price history
| Date | Event | Price |
|---|---|---|
| 9/29/2026 | Price change | $735,000-2%$209/sqft |
Source:  UtahRealEstate.com #2181991 Report a problem UtahRealEstate.com #2181991 Report a problem | ||
| 8/28/2026 | Listed for sale | $750,000$213/sqft |
Source: UtahRealEstate.com #2181991 Report a problem | ||
Public tax history
| Year | Property taxes | Tax assessment |
|---|---|---|
| 2025 | $3,766 +5.1% | $606,000 +2.7% |
| 2024 | $3,582 +7.2% | $590,000 +7.3% |
| 2023 | $3,342 -5% | $550,000 -5.8% |
| 2022 | $3,519 +12% | $584,000 +31.2% |
| 2021 | $3,141 +2.1% | $445,000 +11.8% |
| 2020 | $3,075 +18.5% | $398,000 +0.8% |
| 2019 | $2,595 | $395,000 +10.6% |
| 2018 | $2,595 +19.8% | $357,000 +113.9% |
| 2016 | $2,167 | $166,925 +6.6% |
| 2015 | $2,167 +1.7% | $156,640 -2.5% |
| 2014 | $2,131 | $160,710 +14.1% |
| 2013 | $2,131 +7.5% | $140,897 +2.6% |
| 2012 | $1,983 +0.6% | $137,263 |
| 2011 | $1,972 +3.9% | $137,263 -6% |
| 2010 | $1,898 +3.2% | $146,025 -5.3% |
| 2009 | $1,840 +0.2% | $154,138 -5% |
| 2008 | $1,835 +18.2% | $162,250 +30.6% |
| 2007 | $1,552 +14.7% | $124,191 +14.2% |
| 2006 | $1,353 -2% | $108,710 +4.5% |
| 2005 | $1,381 | $103,980 |
| 2004 | -- | $103,980 +12.1% |
| 2003 | $1,336 +3.9% | $92,780 -10.8% |
| 2002 | $1,286 +0% | $103,970 |
| 2001 | $1,286 -0.1% | $103,970 |
| 2000 | $1,287 | $103,970 |
Find assessor info on the county website
Monthly payment
Est. payment
Payment breakdown
Explore the cost of this home by adjusting the details. Changes won't be saved.Climate risks
Neighborhood: 84014
Nearby schools
Schools provided by the listing agent
- Elementary: Reading
- Middle: Centerville
- High: Viewmont
- District: Davis
Source: UtahRealEstate.com. This data may not be complete. We recommend contacting the local school district to confirm school assignments for this home.
Similar homes
- $610,0006 bd3 ba3k sqft360 E Center St, Centerville, UT 84014For Sale

 MLS ID #2185169, Gina Young, Century 21 Everest. UtahRealEstate.com
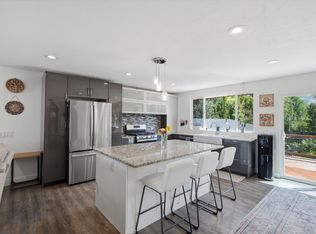
 - $755,0005 bd4 ba3.3k sqft1540 N 675 W, West Bountiful, UT 84087For Sale
 MLS ID #2181400, Felipe Pacheco, Forte Real Estate, LLC. UtahRealEstate.com
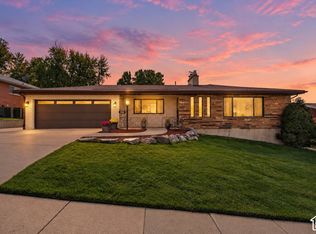
 - $680,0005 bd3 ba2.8k sqft946 Arlington Way, Bountiful, UT 84010For Sale
 MLS ID #2188860, Melanie Larsen, KW Utah Realtors Keller Williams (Brickyard). UtahRealEstate.com
 - $719,9005 bd3 ba2.7k sqft671 Chelsea Dr, Bountiful, UT 84010For Sale
 MLS ID #2180660, Ludovica Meeks, Realtypath LLC (South Valley). UtahRealEstate.com
 - $684,9004 bd3 ba3.4k sqft1664 E Gordon Ave, Layton, UT 84040For SaleMLS ID #2188889, Erica G Bauer, Pinpoint Real Estate. UtahRealEstate.com
- $530,0004 bd3 ba1.8k sqft371 W 1125 N, Centerville, UT 84014For SaleMLS ID #2145902, Joseph Gordon, Gordon Real Estate Group LLC.. UtahRealEstate.com
- $679,0007 bd4 ba3.2k sqft212 S Glen Dr W, Farmington, UT 84025For SaleMLS ID #2175212, Stratton Burns, Equity Real Estate (NRE). UtahRealEstate.com
- $749,0005 bd4 ba3.2k sqft1475 E Harvey Rd, Fruit Heights, UT 84037For SaleMLS ID #2159837, Michael Macfarlane, Presidio Real Estate (Executives). UtahRealEstate.com
- $685,0004 bd4 ba2.6k sqft340 Gary Way, North Salt Lake, UT 84054For SaleMLS ID #2173441, Judy Kostrencich, EXP Realty, LLC. UtahRealEstate.com
- $675,0005 bd3 ba2.4k sqft107 W 2050 S, Bountiful, UT 84010For SaleMLS ID #2184231, Phil Flanders, Homie. UtahRealEstate.com
- $628,0004 bd3 ba2.5k sqft276 E Spencer Way, Farmington, UT 84025For SaleMLS ID #2150829, Stephanie Johnson, Brough Realty 2 LLC. UtahRealEstate.com
- $575,0003 bd3 ba2.9k sqft31 W Village Square Rd, Centerville, UT 84014For SaleMLS ID #2160571, Carrie McBride, Stansbury Real Estate, LLC. UtahRealEstate.com
- $660,0005 bd4 ba2.8k sqft1714 S 1450 W, Woods Cross, UT 84087For SaleMLS ID #2183985, Candice Rigtrup, Equity Real Estate (Advantage). UtahRealEstate.com
- $739,9005 bd3 ba4.2k sqft5625 S Crestwood Dr E, Ogden, UT 84405For SaleMLS ID #2177357, Aja Domingo, Unity Group Real Estate LLC. UtahRealEstate.com
- $710,0005 bd4 ba3.9k sqft2815 N Deere Valley Dr, Layton, UT 84040For SaleMLS ID #2156940, Andrew Donaldson, EXP Realty, LLC. UtahRealEstate.com
- $639,9504 bd3 ba3.2k sqft2631 Bonneville Ter, Ogden, UT 84403For SaleMLS ID #2184793, Dean Cotter, REDFIN CORPORATION. UtahRealEstate.com
- $599,0004 bd3 ba1.7k sqft42 Country Bend Rd, Farmington, UT 84025For SaleMLS ID #2183527, Phil Flanders, Homie. UtahRealEstate.com
- $879,0006 bd4 ba4.6k sqft2902 S 650 E, Bountiful, UT 84010For SaleMLS ID #2180564, Ronda Eiting, Berkshire Hathaway HomeServices Utah Properties (North Salt Lake). UtahRealEstate.com
- $875,0005 bd4 ba4.9k sqft923 Wilshire Ct, Farmington, UT 84025For SaleMLS ID #2175484, Steve Schoonover, Century 21 Everest. UtahRealEstate.com
- $760,0004 bd3 ba3.9k sqft1111 S 2200 W, Syracuse, UT 84075For SaleMLS ID #2161263, DeAnna Haskett, Century 21 Everest (Centerville). UtahRealEstate.com
