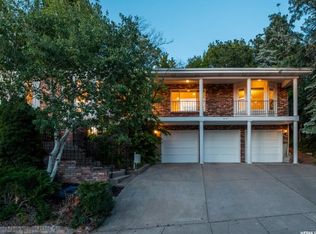
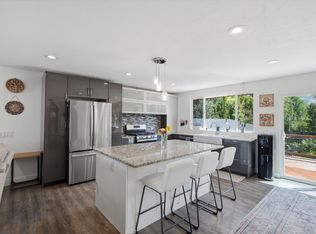
Sunset and valley views take center stage at 2902 S 650 E in Chelsea Cove, where space, flexibility, and value come together in an established Bountiful bench neighborhood. Priced at less than $200 per square foot, this 6-bedroom, 4-bath home offers 4,608 square feet on nearly half an acre. Many significant improvements have already been completed, including an updated kitchen, fresh paint, newer flooring, roof, furnace, water heater, replaced window glass, and a new deck-the perfect place to enjoy colorful Utah sunsets. The walkout basement offers excellent potential for an ADU, multigenerational living, or additional private living space. The xeriscaped backyard provides low-maintenance, water-conscious landscaping, especially valuable during Utah's drought conditions. RV parking and ample additional parking add even more flexibility. Conveniently located near downtown Salt Lake City, the airport, hiking, shopping, and dining, this Chelsea Cove home offers an impressive combination of space, views, updates, versatility, and value.
For sale
$889,000
2902 S 650 E, Bountiful, UT 84010
6beds
4,608sqft
Single Family Residence
Built in 1986
0.47 Acres Lot
$865,700 Zestimate®
$193/sqft
$-- HOA
What's special
Walkout basementFresh paintNewer flooringSunset and valley viewsUpdated kitchenReplaced window glass
- 28 days
- 757
- 37
Zillow last checked:
Listing updated:
Listed by:
Ronda Eiting 801-540-7070,
Berkshire Hathaway HomeServices Utah Properties (North Salt Lake),
Jenni Barber 801-891-3628,
Berkshire Hathaway HomeServices Utah Properties (North Salt Lake)
Source: UtahRealEstate.com,MLS#: 2180564
Facts & features
Interior
Bedrooms & bathrooms
- Bedrooms: 6
- Bathrooms: 4
- Full bathrooms: 2
- 3/4 bathrooms: 1
- 1/2 bathrooms: 1
- Partial bathrooms: 1
Rooms
- Room types: Master Bathroom
Heating
- Forced Air, Central
Cooling
- Central Air
Appliances
- Included: Dryer, Refrigerator, Washer, Water Softener Owned, Free-Standing Range
- Laundry: Electric Dryer Hookup, Gas Dryer Hookup
Features
- Wet Bar, Central Vacuum, Walk-In Closet(s), Vaulted Ceiling(s), Granite Counters
- Flooring: Carpet, Tile
- Doors: French Doors, Sliding Doors, Storm Door(s)
- Windows: Blinds, Window Coverings, Bay Window(s), Double Pane Windows, Storm Window(s)
- Basement: Daylight,Full,Walk-Out Access
- Number of fireplaces: 2
- Fireplace features: Fireplace Insert, Insert, Gas Log
Interior area
- Total structure area: 4,608
- Total interior livable area: 4,608 sqft
- Finished area above ground: 2,964
- Finished area below ground: 1,644
Video & virtual tour
Property
Parking
- Total spaces: 8
- Parking features: RV Access/Parking
- Attached garage spaces: 2
- Uncovered spaces: 6
Features
- Levels: Two
- Stories: 3
- Patio & porch: Covered, Covered Deck, Covered Patio
- Exterior features: Balcony, Basketball Standard
- Fencing: Full
- Has view: Yes
- View description: Lake, Mountain(s), Valley
- Has water view: Yes
- Water view: Lake
Lot
- Size: 0.47 Acres
- Features: Curb & Gutter, Secluded, Sprinkler: Auto-Full, Wooded
- Residential vegetation: Landscaping: Full, Mature Trees, Xeriscaped
Details
- Parcel number: 050681023
- Zoning: R1
- Zoning description: Single-Family
Construction
Type & style
- Home type: SingleFamily
- Property subtype: Single Family Residence
Materials
- Aluminum Siding, Brick
- Roof: Asphalt
Condition
- Blt./Standing
- New construction: No
- Year built: 1986
Utilities & green energy
- Sewer: Private Sewer, Sewer: Private
- Water: Culinary, Secondary
- Utilities for property: Natural Gas Connected, Electricity Connected, Sewer Connected, Water Connected
Community & HOA
Community
- Features: Sidewalks
- Security: Video Door Bell(s), Alarm System
- Subdivision: Chelsea Cove
HOA
- Has HOA: No
Location
- Region: Bountiful
Financial & listing details
- Price per square foot: $193/sqft
- Tax assessed value: $732,000
- Annual tax amount: $4,534
- Date on market: 8/1/2026
- Listing terms: Cash,Conventional,FHA,VA Loan
- Inclusions: Alarm System, Basketball Standard, Dryer, Fireplace Insert, Range, Refrigerator, Washer, Water Softener: Own, Window Coverings, Video Door Bell(s)
- Acres allowed for irrigation: 0
- Electric utility on property: Yes
- Road surface type: Paved
Estimated market value
$865,700
$822,000 - $909,000
$4,048/mo
Price history
| Date | Event | Price |
|---|---|---|
| 9/3/2026 | Listed for sale | $889,000$193/sqft |
Source:  UtahRealEstate.com #2180564 Report a problem UtahRealEstate.com #2180564 Report a problem | ||
Public tax history
| Year | Property taxes | Tax assessment |
|---|---|---|
| 2025 | $4,535 +6.6% | $732,000 +3.2% |
| 2024 | $4,255 +5.6% | $709,000 +5.8% |
| 2023 | $4,028 -5.6% | $670,000 -5.8% |
| 2022 | $4,269 +7.9% | $711,000 +27.4% |
| 2021 | $3,957 +13.4% | $558,000 +13.4% |
| 2020 | $3,490 +6.3% | $492,000 +0.6% |
| 2019 | $3,283 | $489,000 +10.1% |
| 2018 | $3,283 +13.5% | $444,000 +109.2% |
| 2016 | $2,892 | $212,190 +10.4% |
| 2015 | $2,892 +14.8% | $192,170 +8% |
| 2014 | $2,519 | $177,888 +2.7% |
| 2013 | $2,519 -3.5% | $173,169 +2.3% |
| 2012 | $2,610 +1.6% | $169,240 |
| 2011 | $2,568 +2.6% | $169,240 -6.9% |
| 2010 | $2,502 -5.5% | $181,775 -13.7% |
| 2009 | $2,648 +0.6% | $210,568 -5% |
| 2008 | $2,631 -4.8% | $221,650 |
| 2007 | $2,764 +18.5% | $221,650 +19.7% |
| 2006 | $2,333 -6% | $185,150 |
| 2005 | $2,481 | $185,150 |
| 2004 | -- | $185,150 |
| 2003 | $2,391 +4.1% | $185,150 |
| 2002 | $2,298 +0.7% | $185,150 |
| 2001 | $2,282 +11.9% | $185,150 +13.3% |
| 2000 | $2,039 | $163,380 |
Find assessor info on the county website
Monthly payment
Est. payment
Payment breakdown
Explore the cost of this home by adjusting the details. Changes won't be saved.Climate risks
Neighborhood: 84010
Nearby schools
Schools provided by the listing agent
- Elementary: Boulton
- Middle: Mueller Park
- High: Woods Cross
- District: Davis
Source: UtahRealEstate.com. This data may not be complete. We recommend contacting the local school district to confirm school assignments for this home.
Similar homes
- $675,0005 bd3 ba2.4k sqft107 W 2050 S, Bountiful, UT 84010For Sale

 MLS ID #2184231, Phil Flanders, Homie. UtahRealEstate.com
 - $629,0004 bd3 ba2.4k sqft1873 S 775 E, Bountiful, UT 84010For Sale
 MLS ID #2180572, Steve M Ward, Real Broker, LLC. UtahRealEstate.com
 - $565,0004 bd2 ba2.6k sqft2512 S 150 W, Bountiful, UT 84010For Sale
 MLS ID #2155855, McCall Hicken, Real Broker, LLC. UtahRealEstate.com
 - $755,0005 bd4 ba3.3k sqft1540 N 675 W, West Bountiful, UT 84087For Sale
 MLS ID #2181400, Felipe Pacheco, Forte Real Estate, LLC. UtahRealEstate.com
 - $920,0006 bd4 ba4.4k sqft2249 S Parkwood Ln, Kaysville, UT 84037For SaleMLS ID #2185560, Doug Cary, Century 21 Everest (Centerville). UtahRealEstate.com
- $685,0004 bd4 ba2.6k sqft340 Gary Way, North Salt Lake, UT 84054For SaleMLS ID #2173441, Judy Kostrencich, EXP Realty, LLC. UtahRealEstate.com
- $709,9005 bd3 ba2.9k sqft991 W Oldham Dr, North Salt Lake, UT 84054For SaleMLS ID #2184998, Jeovani Castillo, Coldwell Banker Realty (Union Heights). UtahRealEstate.com
- $735,0004 bd4 ba3.5k sqft132 E 2050 N, Centerville, UT 84014For SaleMLS ID #2181991, Brandon Linton-McCord, Realtypath LLC (Innovate). UtahRealEstate.com
- $615,0006 bd3 ba3k sqft360 E Center St, Centerville, UT 84014For SaleMLS ID #2185169, Gina Young, Century 21 Everest. UtahRealEstate.com
- $874,9995 bd4 ba3.7k sqft8441 S Rua Branco Dr, Sandy, UT 84093For SaleMLS ID #2176419, Joshua B Skousen, Century 21 Everest. UtahRealEstate.com
- $855,0005 bd4 ba3.2k sqft1925 E Hillcrest Ave, Salt Lake City, UT 84106For Sale
 MLS ID #12603733, Ginny Tuite, BHHS Utah Properties - SV. PCBR
 - $990,0008 bd4 ba4.1k sqft1522 E Amblewood Ln, Millcreek, UT 84124For SaleMLS ID #2181870, Edwin Ferevski, Latitude 40 Properties, LLC. UtahRealEstate.com
- $940,0005 bd4 ba3.8k sqft7116 S Ponderosa Dr, Cottonwood Heights, UT 84121For SaleMLS ID #2180932, Tiani Shoemaker, Real Estate Essentials. UtahRealEstate.com
- $874,9005 bd3 ba3.4k sqft2415 E Campus Dr, Cottonwood Heights, UT 84121For SaleMLS ID #2178742, James A Ellis, RE/MAX Associates. UtahRealEstate.com
- $845,0007 bd5 ba3.9k sqft8180 S Old Bingham Hwy, West Jordan, UT 84088For SaleMLS ID #2178378, Colin Jube, Windermere Real Estate. UtahRealEstate.com
- $899,0005 bd3 ba2.6k sqft2473 E Blaine Ave, Salt Lake City, UT 84108For SaleMLS ID #12602337, Rachel Metzger, Christie's Int. RE VUE. PCBR
- $825,0005 bd4 ba3.1k sqft1433 E Estrellita Dr, Sandy, UT 84093For SaleMLS ID #2177195, Zachery P Jorgensen, Century 21 Everest. UtahRealEstate.com
- $699,9006 bd4 ba3.6k sqft212 W Bayview Dr, Farmington, UT 84025For SaleMLS ID #2175758, Gina M Mackay, The Tollstrup Group. UtahRealEstate.com
- $749,9004 bd4 ba2.6k sqft1944 E Brady Creek Dr S, Sandy, UT 84093For SaleMLS ID #2188189, Daniel Talbert, Realtypath LLC. UtahRealEstate.com
- $990,0005 bd2 ba2.4k sqft2274 E 900 S, Salt Lake City, UT 84108For SaleMLS ID #12604091, Michael LaPay, Summit Sotheby's International Realty (625 Main). PCBR
