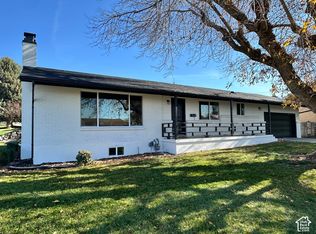
This home has a distinctive setting that truly makes it stand out. Enjoy Expansive sunset views from the Bountiful east bench. Two full kitchen and a walk- out basement offer incredible versatility. This home has been Fully renovated, with numerous recent improvements, including newly installed new asphalt singles, New downstairs kitchen countertops , Newly painted some extra walls, New downstairs bathroom sink, Cleaned and updated sewer lines, Freshly painted inside walls. New AC 2020. Main level features a spacious living room with a fireplace provides warmth and ambiance. Enjoy beautiful Sunset and lake views from the deck. The Bright kitchen features modern finishes. This level also offers 3 bedrooms , 2 bathrooms, and its own laundry space. The Downstairs level features a large living room , two bedrooms and one bathroom, its own laundry room , and additional storage space .This flexible layout offers excellent potential for multigenerational living, rental income, or short- term rentals. Convenient access to both north/southbound routes, with just 10-15 minutes to downtown Salt Lake City and SLC international airport.
For sale
Price cut: $19.9K (11/18)
$630,000
2119 S Davis Blvd E, Bountiful, UT 84010
5beds
2,400sqft
Single Family Residence
Built in 1963
8,276 Square Feet Lot
$647,500 Zestimate®
$263/sqft
$-- HOA
What's special
Freshly painted inside wallsNew downstairs kitchen countertopsNew downstairs bathroom sinkWalk-out basement
- 13 days
- 390
- 28
Zillow last checked:
Listing updated:
Listed by:
Kate Kyunghee Horsley 801-390-9312,
Jones & Associates Real Estate, LLC
Source: UtahRealEstate.com,MLS#: 2194853
Facts & features
Interior
Bedrooms & bathrooms
- Bedrooms: 5
- Bathrooms: 3
- Full bathrooms: 3
- Main level bedrooms: 3
Rooms
- Room types: Master Bathroom, Great Room, Second Kitchen, Updated Kitchen
Heating
- Forced Air, Central, >= 95% efficiency
Cooling
- Central Air
Appliances
- Included: Microwave, Range Hood, Disposal, Countertop Range, Free-Standing Range
- Laundry: Electric Dryer Hookup
Features
- Basement Apartment, In-Law Floorplan, Granite Counters
- Flooring: Carpet, Hardwood, Tile
- Windows: Blinds, Full
- Basement: Daylight,Entrance,Full,Walk-Out Access,Basement Entrance
- Number of fireplaces: 2
Interior area
- Total structure area: 2,400
- Total interior livable area: 2,400 sqft
- Finished area above ground: 1,200
- Finished area below ground: 1,140
Video & virtual tour
Property
Parking
- Total spaces: 5
- Parking features: Open
- Attached garage spaces: 2
- Uncovered spaces: 3
Accessibility
- Accessibility features: Fully Accessible
Features
- Stories: 2
- Patio & porch: Patio, Open Patio
- Exterior features: Balcony
- Fencing: Full
- Has view: Yes
- View description: Lake, Mountain(s), Valley
- Has water view: Yes
- Water view: Lake
Lot
- Size: 8,276 Square Feet
- Features: Corner Lot, Sprinkler: Auto-Full, Terrain: Hilly, Drip Irrigation: Auto-Full
- Topography: Terrain Hilly
- Residential vegetation: Landscaping: Part, Mature Trees, Pines, Vegetable Garden
Details
- Parcel number: 050480006
- Zoning: R-3
- Zoning description: Single-Family
Construction
Type & style
- Home type: SingleFamily
- Architectural style: Rambler/Ranch
- Property subtype: Single Family Residence
Materials
- Brick, Other
- Roof: Asphalt,Flat
Condition
- Blt./Standing
- New construction: No
- Year built: 1963
- Major remodel year: 2026
Utilities & green energy
- Water: Culinary, Irrigation
- Utilities for property: Natural Gas Connected, Electricity Connected, Sewer Connected, Water Connected
Community & HOA
Community
- Subdivision: Panorama Acres Subdi
HOA
- Has HOA: No
Location
- Region: Bountiful
Financial & listing details
- Price per square foot: $263/sqft
- Annual tax amount: $3,219
- Date on market: 11/5/2026
- Listing terms: Cash,Conventional,FHA,VA Loan
- Inclusions: Microwave, Range, Range Hood
- Acres allowed for irrigation: 0
- Electric utility on property: Yes
- Road surface type: Paved
Estimated market value
$647,500
$615,000 - $680,000
$1,788/mo
Price history
| Date | Event | Price |
|---|---|---|
| 11/18/2026 | Price change | $630,000-3.1%$263/sqft |
Source:  UtahRealEstate.com #2194853 Report a problem | ||
| 11/5/2026 | Listed for sale | $649,900$271/sqft |
Source: UtahRealEstate.com #2194853 Report a problem | ||
| 9/23/2026 | Listing removed | $1,700$1/sqft |
Source: Zillow Rentals Report a problem | ||
| 7/31/2026 | Listed for rent | $1,700$1/sqft |
Source: Zillow Rentals Report a problem | ||
Public tax history
Tax history is unavailable.
Monthly payment
Est. payment
Payment breakdown
Explore the cost of this home by adjusting the details. Changes won't be saved.Climate risks
Neighborhood: 84010
Nearby schools
Schools provided by the listing agent
- Elementary: Muir
- Middle: Millcreek
- High: Bountiful
- District: Davis
Source: UtahRealEstate.com. This data may not be complete. We recommend contacting the local school district to confirm school assignments for this home.


Similar homes
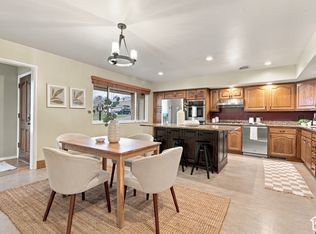
- $649,9005 bd3 ba2.5k sqft1611 S 75 E, Bountiful, UT 84010For Sale
 MLS ID #2190347, Scott Hardey, Hardey Realty Group. UtahRealEstate.com
- $675,0005 bd3 ba2.8k sqft946 Arlington Way, Bountiful, UT 84010For Sale
 MLS ID #2188860, Melanie Larsen, KW Utah Realtors Keller Williams (Brickyard). UtahRealEstate.com
- $680,0007 bd5 ba2.5k sqft291 E 1950 S, Bountiful, UT 84010For Sale
 MLS ID #2184119, David Wiser, Wiser Real Estate, LLC. UtahRealEstate.com
- $640,0005 bd3 ba2.7k sqft1285 N 900 E, Bountiful, UT 84010For Sale
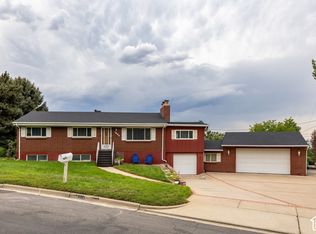 MLS ID #2182670, Cody Emery, Summit Sotheby's International Realty. UtahRealEstate.com
- $574,0005 bd3 ba2.7k sqft2928 S 575 W, Bountiful, UT 84010For SaleMLS ID #2189081, Trent Escandon, Equity Real Estate (Solid). UtahRealEstate.com
- $524,9995 bd2 ba2.1k sqft3158 S 650 W, Bountiful, UT 84010For SaleMLS ID #2190249, Jeff Anderson, EXP Realty, LLC. UtahRealEstate.com
- $499,9225 bd2 ba2k sqft840 N 325 W, Bountiful, UT 84010For SaleMLS ID #2182695, Chase Robertson, Equity Real Estate (Buckley). UtahRealEstate.com
- $550,0004 bd2 ba2k sqft770 W 220 N, West Bountiful, UT 84087For SaleMLS ID #2195409, Mark Dunn, Realtypath LLC (Platinum). UtahRealEstate.com
- $639,9005 bd3 ba2.1k sqft3567 S Christine St, Millcreek, UT 84106For SaleMLS ID #2183275, Jennifer Mayer, Windermere Real Estate (9th & 9th). UtahRealEstate.com
- $625,0004 bd3 ba2.5k sqft1134 E Manor Cir, Salt Lake City, UT 84124For SaleMLS ID #2190332, Brooke Simpson, Unity Group Real Estate LLC. UtahRealEstate.com
- $499,0004 bd3 ba2.8k sqft360 E 400 N, Centerville, UT 84014For SaleMLS ID #2189795, Chad S. Morris, Berkshire Hathaway HomeServices Utah Properties (North Salt Lake). UtahRealEstate.com
- $675,0004 bd3 ba2.1k sqft583 N Westcapitol St, Salt Lake City, UT 84103For SaleMLS ID #2192185, Ryan Kramer, RE/MAX Associates. UtahRealEstate.com
- $604,9004 bd3 ba2.5k sqft276 E Spencer Way, Farmington, UT 84025For SaleMLS ID #2150829, Stephanie Johnson, Brough Realty 2 LLC. UtahRealEstate.com
- $590,0004 bd3 ba2.4k sqft4366 S Alice Dr, West Valley City, UT 84119For SaleMLS ID #2195387, Shaudai Stewart, Real Broker, LLC. UtahRealEstate.com
- $659,0004 bd2 ba2.6k sqft1144 E Hillview Dr, Millcreek, UT 84124For SaleMLS ID #2195203, Evelin c Garbera, Realtypath LLC (Advantage). UtahRealEstate.com
- $625,0005 bd3 ba2.5k sqft392 E Perrine Dr, Midvale, UT 84047For SaleMLS ID #2169691, JoAnn Ortega, Homie. UtahRealEstate.com
- $574,9004 bd2 ba2k sqft3501 S 335 E, South Salt Lake, UT 84115For SaleMLS ID #2194527, Jeremy Osguthorpe, Realtypath LLC (Platinum). UtahRealEstate.com
