Seller hosted OPEN HOUSE Saturday, August 8th from 11:00-1:00!! Nestled in the heart of Salt Lake City's coveted Capitol Hill neighborhood. This 4-bedroom, 2.5-bath residence offers the perfect balance of classic charm and modern functionality, all within minutes of downtown, City Creek Canyon, and the Utah State Capitol. Step inside to find a bright, open living space with vaulted ceilings and large windows that fill the home with natural light. The kitchen features contemporary cabinetry, Bosch stainless steel appliances, with mountain and valley views. The bedrooms are generously sized, and the primary suite includes a walk-in closet and private balcony accessed through a French door. Enjoy peaceful evenings on the private deck or entertain in the xeri-scaped backyard. Additional highlights include a two-car garage and endless hot water with the ultra efficient tankless water heater. Perfect for those seeking urban convenience in a quiet, historic neighborhood, this home is a rare find in one of Salt Lake's most desirable locations.
For sale
Price cut: $10K (8/10)
$770,000
583 N Westcapitol St, Salt Lake City, UT 84103
4beds
2,139sqft
Single Family Residence
Built in 1991
6,098 Square Feet Lot
$758,900 Zestimate®
$360/sqft
$-- HOA
What's special
Xeri-scaped backyardTwo-car garagePrivate deckMountain and valley viewsBosch stainless steel appliancesPrimary suiteVaulted ceilings
- 130 days |
- 464 |
- 17 |
Zillow last checked:
Listing updated:
Listed by:
Joseph Ellis 801-441-7283,
Flat Rate Homes
Source: UtahRealEstate.com,MLS#: 2148901
Facts & features
Interior
Bedrooms & bathrooms
- Bedrooms: 4
- Bathrooms: 3
- Full bathrooms: 2
- 1/2 bathrooms: 1
- Partial bathrooms: 1
Rooms
- Room types: Master Bathroom, Updated Kitchen
Primary bedroom
- Level: Second
Heating
- Forced Air, Central
Cooling
- Central Air, Ceiling Fan(s)
Appliances
- Included: Dryer, Gas Grill/BBQ, Microwave, Refrigerator, Washer, Disposal, Double Oven, Gas Range
- Laundry: Gas Dryer Hookup
Features
- Separate Bath/Shower, Walk-In Closet(s), Vaulted Ceiling(s)
- Flooring: Carpet, Hardwood, Tile
- Doors: French Doors
- Windows: Blinds, Full, Window Coverings, Double Pane Windows
- Basement: Full,Walk-Out Access
- Number of fireplaces: 1
Interior area
- Total structure area: 2,139
- Total interior livable area: 2,139 sqft
- Finished area above ground: 1,426
- Finished area below ground: 713
Property
Parking
- Total spaces: 2
- Parking features: Garage
- Garage spaces: 2
Features
- Levels: Two
- Stories: 3
- Patio & porch: Porch, Patio, Open Porch, Open Patio
- Exterior features: Balcony, Lighting
- Has view: Yes
- View description: Mountain(s), Valley
Lot
- Size: 6,098 Square Feet
- Features: Gentle Sloping
- Topography: Terrain Grad Slope
- Residential vegetation: Landscaping: Full
Details
- Parcel number: 0836229041
- Zoning: 1205
- Other equipment: Satellite Dish
Construction
Type & style
- Home type: SingleFamily
- Property subtype: Single Family Residence
Materials
- Stucco
- Roof: Metal
Condition
- Blt./Standing
- New construction: No
- Year built: 1991
- Major remodel year: 2005
Utilities & green energy
- Sewer: Public Sewer, Sewer: Public
- Water: Culinary
- Utilities for property: Natural Gas Connected, Electricity Connected
Community & HOA
Community
- Features: Sidewalks
- Security: Alarm System
HOA
- Has HOA: No
Location
- Region: Salt Lake City
Financial & listing details
- Price per square foot: $360/sqft
- Tax assessed value: $669,700
- Annual tax amount: $3,403
- Date on market: 4/8/2026
- Listing terms: Cash,Conventional,FHA,VA Loan
- Inclusions: Alarm System, Ceiling Fan, Dryer, Gas Grill/BBQ, Microwave, Range, Refrigerator, Satellite Dish, Washer, Window Coverings
- Acres allowed for irrigation: 0
- Electric utility on property: Yes
- Road surface type: Paved
Estimated market value
$758,900
$721,000 - $797,000
$3,321/mo
Price history
| Date | Event | Price |
|---|---|---|
| 8/10/2026 | Price change | $770,000-1.3%$360/sqft |
Source:  UtahRealEstate.com #2148901 Report a problem UtahRealEstate.com #2148901 Report a problem | ||
| 7/8/2026 | Price change | $780,000-1.9%$365/sqft |
Source: UtahRealEstate.com #2148901 Report a problem | ||
| 6/17/2026 | Price change | $795,000-4.2%$372/sqft |
Source: UtahRealEstate.com #2148901 Report a problem | ||
| 5/25/2026 | Price change | $830,000-2.2%$388/sqft |
Source: UtahRealEstate.com #2148901 Report a problem | ||
| 4/8/2026 | Listed for sale | $849,000+4.8%$397/sqft |
Source: UtahRealEstate.com #2148901 Report a problem | ||
| 12/2/2025 | Listing removed | $810,000$379/sqft |
Source: UtahRealEstate.com #2104307 Report a problem | ||
| 11/17/2025 | Price change | $810,000-1.8%$379/sqft |
Source: UtahRealEstate.com #2104307 Report a problem | ||
| 10/29/2025 | Price change | $825,000-2.8%$386/sqft |
Source: UtahRealEstate.com #2104307 Report a problem | ||
| 8/11/2025 | Listed for sale | $849,000+58.7%$397/sqft |
Source: UtahRealEstate.com #2104307 Report a problem | ||
| 4/10/2023 | Listing removed | -- |
Source: Zillow Rentals Report a problem | ||
| 3/23/2023 | Price change | $3,300-8.3%$2/sqft |
Source: Zillow Rentals Report a problem | ||
| 3/17/2023 | Price change | $3,600-7.7%$2/sqft |
Source: Zillow Rentals Report a problem | ||
| 3/9/2023 | Price change | $3,900+11.4%$2/sqft |
Source: Zillow Rentals Report a problem | ||
| 2/27/2023 | Price change | $3,500-5.4%$2/sqft |
Source: Zillow Rentals Report a problem | ||
| 1/21/2023 | Listed for rent | $3,700+155.2%$2/sqft |
Source: Zillow Rentals Report a problem | ||
| 12/1/2022 | Listing removed | -- |
Source: Zillow Rental Manager Report a problem | ||
| 10/4/2022 | Listed for rent | $1,450+5.5%$1/sqft |
Source: Zillow Rental Manager Report a problem | ||
| 3/14/2022 | Listing removed | -- |
Source: Zillow Rental Manager Report a problem | ||
| 2/11/2022 | Listed for rent | $1,375+16%$1/sqft |
Source: Zillow Rental Manager Report a problem | ||
| 11/7/2021 | Listing removed | -- |
Source: Zillow Rental Manager Report a problem | ||
| 9/26/2021 | Listed for rent | $1,185$1/sqft |
Source: Zillow Rental Manager Report a problem | ||
| 1/20/2021 | Listing removed | -- |
Source: Zillow Rental Manager Report a problem | ||
| 11/16/2020 | Price change | $1,185+20.3%$1/sqft |
Source: Owner Report a problem | ||
| 11/13/2020 | Listed for rent | $985 |
Source: Owner Report a problem | ||
| 9/11/2020 | Listing removed | $535,000$250/sqft |
Source: RealtyONE Group Signature #1678921 Report a problem | ||
Public tax history
| Year | Property taxes | Tax assessment |
|---|---|---|
| 2025 | $3,403 +3.6% | $368,335 +6.8% |
| 2024 | $3,286 -1.7% | $344,850 +2% |
| 2023 | $3,341 -7.7% | $337,975 -1.6% |
| 2022 | $3,619 +8% | $343,475 +19.3% |
| 2021 | $3,351 +16.9% | $287,925 +22.9% |
| 2020 | $2,865 -0.3% | $234,355 +6% |
| 2019 | $2,874 -3% | $221,155 +6.3% |
| 2018 | $2,962 +6.7% | $207,955 -41.1% |
| 2017 | $2,775 +0.4% | $352,800 -4.1% |
| 2016 | $2,764 -8.9% | $367,800 +6.1% |
| 2015 | $3,035 +0.6% | $346,700 +7% |
| 2014 | $3,018 | $324,100 +0.7% |
| 2013 | -- | $321,900 +3.4% |
| 2012 | -- | $311,200 -5.1% |
| 2011 | -- | $327,800 -7.3% |
| 2010 | -- | $353,600 -2% |
| 2009 | -- | $360,900 +7.6% |
| 2008 | $2,126 | $335,400 -10.8% |
| 2007 | -- | $376,000 +0.4% |
| 2006 | -- | $374,500 +39.1% |
| 2005 | -- | $269,300 +12.3% |
| 2002 | -- | $239,700 +1.6% |
| 2001 | -- | $235,900 +10.6% |
| 2000 | -- | $213,200 |
Find assessor info on the county website
Monthly payment
Est. payment
Payment breakdown
Explore the cost of this home by adjusting the details. Changes won't be saved.Climate risks
Neighborhood: Capitol Hill
Nearby schools
GreatSchools rating
- 6/10Washington SchoolGrades: PK-6Distance: 0.2 mi
- 5/10West High SchoolGrades: 7-12Distance: 0.7 mi
- 6/10Salt Lake Center for Science Education BryantGrades: 7-8Distance: 1.6 mi
Schools provided by the listing agent
- Elementary: Washington
- Middle: Bryant
- High: West
- District: Salt Lake
Source: UtahRealEstate.com. This data may not be complete. We recommend contacting the local school district to confirm school assignments for this home.
- $808,4004 bd2 ba2.4k sqft581 N Westcapitol St, Salt Lake City, UT 84103Off Market

- $727,2004 bd1 ba1.7k sqft585 N Westcapitol St, Salt Lake City, UT 84103Off Market
- $695,9004 bd3 ba2.4k sqft577 N Westcapitol St, Salt Lake City, UT 84103Off Market
- $--2 bd1 ba1.2k sqft577 N West Capitol St, Salt Lake City, UT 84103Off Market

- $--2 bd1 ba1.2k sqft577 N West Capitol St #B, Salt Lake City, UT 84103Off Market
- $--2 bd1 ba1.2k sqft577 N West Capitol St #A, Salt Lake City, UT 84103Off Market
- $802,4003 bd2 ba2.7k sqft587 N Westcapitol St, Salt Lake City, UT 84103Off Market
- $1,010,9002 bd2 ba3.8k sqft615 N West Capitol St, Salt Lake City, UT 84103Off Market
A local agent can set up tours, give advice and negotiate with sellers.
Similar homes
- $789,9003 bd3 ba2k sqft528 N West Capitol St, Salt Lake City, UT 84103For Sale

 MLS ID #2163279, John Armstrong, Ari Realty and Investments. UtahRealEstate.com
 - $699,9993 bd3 ba2.5k sqft174 N K St E, Salt Lake City, UT 84103For Sale
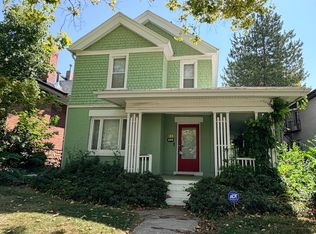 MLS ID #2177047, Dan Hansen, Wasatch Realty LLC. UtahRealEstate.com
 - $594,0004 bd3 ba1.9k sqft632 W 200 N, Salt Lake City, UT 84116For Sale
 MLS ID #2171086, Bryce Anderson, Intermountain Properties. UtahRealEstate.com
 - $749,5003 bd4 ba2k sqft868 E 500 S, Salt Lake City, UT 84102For Sale
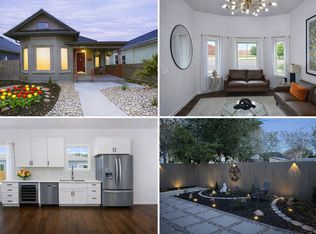 MLS ID #2169595, Brian Ellis, Ambition Real Estate LLC. UtahRealEstate.com
 - $725,0005 bd3 ba3k sqft999 E Jasper Cir, Salt Lake City, UT 84106For SaleMLS ID #2177661, Brett Markham, Equity Real Estate. UtahRealEstate.com
- $650,0004 bd2 ba2.2k sqft612 E 300 S, Salt Lake City, UT 84102For SaleMLS ID #2144526, Lynn Griese, Coldwell Banker Realty (Union Heights). UtahRealEstate.com
- $775,5455 bd3 ba2.3k sqft4620 S Namba Way E #101, Salt Lake City, UT 84107For SaleMLS ID #2147199, Joyce Hughes, Utah's Wise Choice Real Estate. UtahRealEstate.com
- $679,0005 bd3 ba2k sqft4624 S Quiet Cir, Salt Lake City, UT 84107For SaleMLS ID #2176612, Joseph Ellis, Flat Rate Homes. UtahRealEstate.com
- $825,0004 bd4 ba2k sqft1012 S West Temple, Salt Lake City, UT 84101For SaleMLS ID #2147286, Kaeden A Faulkner, Doorstep Realty LLC. UtahRealEstate.com
- $870,0004 bd3 ba2k sqft1938 S Texas St, Salt Lake City, UT 84108For SaleMLS ID #2159110, Andrea M Jones, Unity Group Real Estate LLC. UtahRealEstate.com
- $909,9003 bd3 ba2.3k sqft2123 E Hubbard Ave S, Salt Lake City, UT 84108For SaleMLS ID #2169212, Douglas Redding, Equity Real Estate (South Valley). UtahRealEstate.com
- $785,0004 bd4 ba2.9k sqft944 E Bernay Cir, Sandy, UT 84094For SaleMLS ID #2167676, Steve G Bills, RANLife Real Estate Inc. UtahRealEstate.com
- $729,5005 bd3 ba2.8k sqft386 E 2100 S, Bountiful, UT 84010For SaleMLS ID #2166325, Joseph Pelaez, WESTERN REGION MANAGEMENT AND REAL ESTATE LLC. UtahRealEstate.com
- $819,9003 bd3 ba2.1k sqft1330 S 1100 E, Salt Lake City, UT 84105For SaleMLS ID #2144580, Matt B Strong, Conrad Cruz Real Estate Services, LLC. UtahRealEstate.com
- $--4 bd5 ba3k sqft5163 W Arista Way, South Jordan, UT 84009AuctionAuction.com 2
- $820,0005 bd4 ba2.4k sqft3855 S 4000 W, West Valley City, UT 84120For SaleMLS ID #2174273, Linda L Lopez, Solis & Lopez Real Estate, LLC. UtahRealEstate.com
- $571,0003 bd2 ba1.9k sqft2315 S 600 E, Salt Lake City, UT 84106For SaleMLS ID #2168476, Elvis Ryan, Equity Real Estate (South Valley). UtahRealEstate.com
- $660,0004 bd3 ba2.8k sqft2148 Carolyn Way, Bountiful, UT 84010For SaleMLS ID #2169990, David M Seiler, RE/MAX Associates. UtahRealEstate.com
- $799,9995 bd3 ba3k sqft1867 W 2135 S, Woods Cross, UT 84087For SaleMLS ID #2167678, J. Kira Callaway, In Depth Realty. UtahRealEstate.com
- $449,0005 bd2 ba2.2k sqft1068 S Glendale Cir W, Salt Lake City, UT 84104For SaleMLS ID #2167300, Jennifer Thompson, The Group Real Estate, LLC. UtahRealEstate.com
