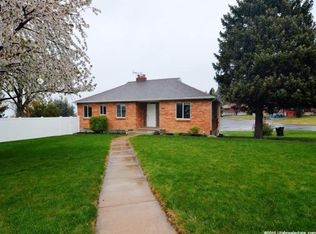
Rare opportunity with an exceptionally large 0.36-acre lot, west-facing views toward the Great Salt Lake, and a highly versatile floor plan. This 5-bedroom, 3-bath all-brick rambler features an updated main level with quartz countertops, real hardwood flooring, newer appliances, and comfortable, move-in-ready living spaces. The lower level offers a 3-bedroom, 2-bath mother-in-law setup with a separate entrance and dedicated parking, providing excellent flexibility for multi-generational living, guests, or additional living space. Outside is where this property really stands apart, the oversized lot provides tremendous room to enjoy as-is or explore the possibility of adding a dream garage, shop, additional parking, or expanded outdoor living space. The main sewer line has also recently been replaced, a significant improvement for the next owner. Large lots with this combination of views, space, and lower-level versatility are increasingly difficult to find. Buyer to verify all info. Square footage from county record
For sale
$589,000
2928 S 575 W, Bountiful, UT 84010
5beds
2,744sqft
Single Family Residence
Built in 1949
0.36 Acres Lot
$578,400 Zestimate®
$215/sqft
$-- HOA
What's special
Dedicated parkingReal hardwood flooringNewer appliancesUpdated main levelSeparate entranceQuartz countertopsComfortable move-in-ready living spaces
- 3 hours
- 36
- 2
Zillow last checked:
Listing updated:
Listed by:
Trent Escandon 801-915-8610,
Equity Real Estate (Solid)
Source: UtahRealEstate.com,MLS#: 2189081
Facts & features
Interior
Bedrooms & bathrooms
- Bedrooms: 5
- Bathrooms: 3
- Full bathrooms: 3
- Main level bedrooms: 2
Rooms
- Room types: Second Kitchen, Updated Kitchen
Heating
- Forced Air, Gas Radiant, Wall Furnace
Cooling
- Central Air
Appliances
- Included: Dryer, Refrigerator, Washer, Water Softener Owned, Disposal, Gas Range, Free-Standing Range
- Laundry: Electric Dryer Hookup
Features
- In-Law Floorplan
- Flooring: Carpet, Hardwood, Tile
- Doors: Sliding Doors
- Windows: Blinds, Double Pane Windows
- Basement: Daylight,Entrance,Full,Walk-Out Access,Basement Entrance
- Number of fireplaces: 1
Interior area
- Total structure area: 2,744
- Total interior livable area: 2,744 sqft
- Finished area above ground: 1,372
- Finished area below ground: 1,372
Property
Parking
- Total spaces: 6
- Uncovered spaces: 6
Features
- Stories: 2
- Exterior features: Entry (Foyer)
- Has view: Yes
- View description: Lake, Mountain(s)
- Has water view: Yes
- Water view: Lake
Lot
- Size: 0.36 Acres
- Features: Curb & Gutter, Sprinkler: Auto-Full
- Residential vegetation: Landscaping: Full, Mature Trees
Details
- Additional structures: Storage Shed(s)
- Parcel number: 061010019
- Zoning: R-4
- Zoning description: Single-Family
Construction
Type & style
- Home type: SingleFamily
- Architectural style: Rambler/Ranch
- Property subtype: Single Family Residence
Materials
- Brick, Concrete
- Roof: Asphalt
Condition
- Blt./Standing
- New construction: No
- Year built: 1949
Utilities & green energy
- Water: Culinary, Secondary
- Utilities for property: Natural Gas Connected, Electricity Available, Sewer Connected, Water Connected
Community & HOA
Community
- Subdivision: Irfred Park Sub
HOA
- Has HOA: No
Location
- Region: Bountiful
Financial & listing details
- Price per square foot: $215/sqft
- Tax assessed value: $507,000
- Annual tax amount: $3,087
- Date on market: 10/2/2026
- Listing terms: Cash,Conventional,FHA,VA Loan
- Inclusions: Dryer, Refrigerator, Storage Shed(s), Washer, Water Softener: Own
- Acres allowed for irrigation: 0
- Electric utility on property: Yes
- Road surface type: Paved
Estimated market value
$578,400
$538,000 - $625,000
$2,597/mo
Price history
| Date | Event | Price |
|---|---|---|
| 10/3/2026 | Listed for sale | $589,000+0.3%$215/sqft |
Source:  UtahRealEstate.com #2189081 Report a problem UtahRealEstate.com #2189081 Report a problem | ||
| 8/22/2025 | Sold | -- |
Source: Agent Provided Report a problem | ||
| 8/13/2025 | Pending sale | $587,000$214/sqft |
Source: UtahRealEstate.com #2074896 Report a problem | ||
| 7/7/2025 | Price change | $587,000-3.8%$214/sqft |
Source: UtahRealEstate.com #2074896 Report a problem | ||
| 5/5/2025 | Price change | $610,000-3.2%$222/sqft |
Source: UtahRealEstate.com #2074896 Report a problem | ||
| 4/3/2025 | Listed for sale | $630,000$230/sqft |
Source: UtahRealEstate.com #2074896 Report a problem | ||
Public tax history
| Year | Property taxes | Tax assessment |
|---|---|---|
| 2025 | $3,087 +5% | $507,000 +3.3% |
| 2024 | $2,941 +3.8% | $491,000 +4.7% |
| 2023 | $2,834 -1% | $469,000 -2.9% |
| 2022 | $2,862 +8.3% | $483,000 +28.5% |
| 2021 | $2,642 +13.6% | $376,000 +13.6% |
| 2020 | $2,324 +9.1% | $331,000 +2.2% |
| 2019 | $2,131 | $324,000 +9.8% |
| 2018 | $2,131 +25.2% | $295,000 +116.8% |
| 2016 | $1,702 | $136,070 +9.3% |
| 2015 | $1,702 +6.7% | $124,465 +0.9% |
| 2014 | $1,596 | $123,357 +2.1% |
| 2013 | $1,596 -4.3% | $120,837 +2.4% |
| 2012 | $1,667 +0.6% | $118,008 |
| 2011 | $1,656 +6% | $118,008 -4% |
| 2010 | $1,563 +9.1% | $122,925 +0.3% |
| 2009 | $1,433 +0% | $122,526 -5% |
| 2008 | $1,432 -6.6% | $128,975 |
| 2007 | $1,532 +23% | $128,975 +23.3% |
| 2006 | $1,246 +3% | $104,580 +10% |
| 2005 | $1,209 | $95,080 |
| 2004 | -- | $95,080 |
| 2003 | $1,171 +4% | $95,080 |
| 2002 | $1,126 +0.2% | $95,080 |
| 2001 | $1,124 +7.9% | $95,080 +9.9% |
| 2000 | $1,042 | $86,510 |
Find assessor info on the county website
Monthly payment
Est. payment
Payment breakdown
Explore the cost of this home by adjusting the details. Changes won't be saved.Climate risks
Neighborhood: 84010
Nearby schools
Schools provided by the listing agent
- Elementary: Adelaide
- Middle: South Davis
- High: Woods Cross
- District: Davis
Source: UtahRealEstate.com. This data may not be complete. We recommend contacting the local school district to confirm school assignments for this home.
Similar homes
- $565,0004 bd2 ba2.6k sqft2512 S 150 W, Bountiful, UT 84010For Sale

 MLS ID #2155855, McCall Hicken, Real Broker, LLC. UtahRealEstate.com
 - $647,0005 bd3 ba2.7k sqft1285 N 900 E, Bountiful, UT 84010For Sale
 MLS ID #2182670, Cody Emery, Summit Sotheby's International Realty. UtahRealEstate.com
 - $589,9005 bd3 ba2.1k sqft340 W Porter Ln, Centerville, UT 84014For Sale
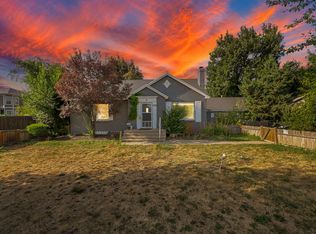 MLS ID #2176071, Kelli J Stoneman, Century 21 Everest (Centerville). UtahRealEstate.com
 - $535,0004 bd2 ba2.1k sqft5 W 1000 S, Bountiful, UT 84010For Sale
 MLS ID #2166729, Todd L Porter, Real Estate Essentials. UtahRealEstate.com
 - $610,0006 bd3 ba3k sqft360 E Center St, Centerville, UT 84014For SaleMLS ID #2185169, Gina Young, Century 21 Everest. UtahRealEstate.com
- $519,9005 bd2 ba2k sqft840 N 325 W, Bountiful, UT 84010For SaleMLS ID #2182695, Chase Robertson, Equity Real Estate (Buckley). UtahRealEstate.com
- $599,9002 bd2 ba1.9k sqft1729 S Lake St, Salt Lake City, UT 84105For SaleMLS ID #2188678, Leslie Neebling, Coldwell Banker Realty (Salt Lake-Sugar House). UtahRealEstate.com
- $550,0004 bd2 ba2.4k sqft321 E 6240 S, Murray, UT 84107For SaleMLS ID #2188426, Robert Naylor, Century 21 Everest. UtahRealEstate.com
- $750,0004 bd3 ba2.8k sqft701 E 500 S, Bountiful, UT 84010For SaleMLS ID #2175555, Tayte Lackey, RE/MAX Peaks. UtahRealEstate.com
- $645,0004 bd2 ba1.3k sqft2941 S Glenmare St E, Salt Lake City, UT 84106For SaleMLS ID #2188667, Becky L Nay, Real Broker, LLC. UtahRealEstate.com
- $485,0004 bd2 ba1.8k sqft159 E Wilson Rd, North Salt Lake, UT 84054For SaleMLS ID #2155043, Michael C Parkinson, Probe Realtors, Inc.. UtahRealEstate.com
- $499,9004 bd2 ba1.6k sqft827 W 500 N, Salt Lake City, UT 84116For SaleMLS ID #2185704, Karen Gonzalez, Conrad Cruz Real Estate Services, LLC. UtahRealEstate.com
- $564,9004 bd2 ba2.3k sqft2571 S Vespa Dr, West Valley City, UT 84119For SaleMLS ID #2185054, Pedro Garrido Pargas, KW South Valley Keller Williams. UtahRealEstate.com
- $514,9005 bd2 ba2.5k sqft6082 S Main St, Murray, UT 84107For SaleMLS ID #2185874, Amy Gibbons, KW South Valley Keller Williams. UtahRealEstate.com
- $560,0003 bd2 ba1.6k sqft576 E 3635 S, Salt Lake City, UT 84106For SaleMLS ID #2185321, Bethia Wright, Unity Group Real Estate LLC. UtahRealEstate.com
- $575,0004 bd2 ba2k sqft5210 S 900 E, Salt Lake City, UT 84117For SaleMLS ID #2182090, Steven Swensen, Equity Real Estate (Solid). UtahRealEstate.com
- $659,9005 bd3 ba2.1k sqft3567 S Christine St, Millcreek, UT 84106For SaleMLS ID #2183275, Jennifer Mayer, Windermere Real Estate (9th & 9th). UtahRealEstate.com
- $649,9006 bd3 ba3.6k sqft1624 E Maple Ave S, Salt Lake City, UT 84106For SaleMLS ID #2185762, Brett Henry, Simple Choice Real Estate. UtahRealEstate.com
