Beautifully updated home on the East Bench of Bountiful, offering an exceptional location and breathtaking views. Set on a generously sized lot in a quiet cul-de-sac and just across the street from Moeller Park, this residence is designed for comfort, flexibility, and everyday convenience. Inside, you'll find over 3,500 square feet of bright, open living space featuring four spacious bedrooms and three full bathrooms. The lower level includes a second kitchen and its own entrance-ideal for visiting guests, multigenerational living, or potential rental income. Additional highlights include a large two-car garage, RV parking, and easy access to entertainment, shopping, and dining. Outdoors is right at your doorstep, with trailheads less than two miles away for year-round hiking, biking, and recreation.
For sale
$685,000
1059 E Arlington Way S, Bountiful, UT 84010
4beds
3,538sqft
Single Family Residence
Built in 1964
0.37 Acres Lot
$672,100 Zestimate®
$194/sqft
$-- HOA
What's special
Rv parkingBreathtaking viewsBeautifully updated homeLarge two-car garageFour spacious bedroomsIts own entranceQuiet cul-de-sac
- 13 hours
- 225
- 29
Zillow last checked:
Listing updated:
Listed by:
Joel Carson 801-673-3333,
Utah Real Estate PC
Source: UtahRealEstate.com,MLS#: 2192066
Facts & features
Interior
Bedrooms & bathrooms
- Bedrooms: 4
- Bathrooms: 3
- Full bathrooms: 1
- 3/4 bathrooms: 2
- Main level bedrooms: 2
Rooms
- Room types: Second Kitchen, Updated Kitchen
Primary bedroom
- Level: First
Heating
- Forced Air, Central
Cooling
- Central Air, Ceiling Fan(s)
Appliances
- Included: Microwave, Refrigerator, Water Softener Owned, Disposal, Built-In Range
- Laundry: Electric Dryer Hookup
Features
- Walk-In Closet(s), Granite Counters
- Flooring: Carpet, Stone, Tile
- Windows: Blinds, Drapes, Double Pane Windows
- Basement: Daylight,Entrance,Full,Walk-Out Access,Basement Entrance
- Number of fireplaces: 2
- Fireplace features: Fireplace Insert, Insert
Interior area
- Total structure area: 3,538
- Total interior livable area: 3,538 sqft
- Finished area above ground: 1,769
- Finished area below ground: 1,503
Property
Parking
- Total spaces: 10
- Parking features: RV Access/Parking
- Attached garage spaces: 2
- Uncovered spaces: 8
Accessibility
- Accessibility features: Single Level Living
Features
- Levels: Split-Entry/Bi-Level
- Stories: 2
- Exterior features: Lighting
- Fencing: Partial
- Has view: Yes
- View description: Lake, Mountain(s), Valley
- Has water view: Yes
- Water view: Lake
Lot
- Size: 0.37 Acres
- Features: Cul-De-Sac, Curb & Gutter, Sprinkler: Auto-Part
- Topography: Terrain
- Residential vegetation: Landscaping: Part
Details
- Parcel number: 050520017
- Zoning: R-1
- Zoning description: Single-Family
Construction
Type & style
- Home type: SingleFamily
- Property subtype: Single Family Residence
Materials
- Brick
- Roof: Asphalt
Condition
- Blt./Standing
- New construction: No
- Year built: 1964
- Major remodel year: 2015
Utilities & green energy
- Sewer: Public Sewer, Sewer: Public
- Water: Culinary, Irrigation: Pressure
- Utilities for property: Natural Gas Connected, Electricity Connected, Sewer Connected, Water Connected
Community & HOA
Community
- Features: Sidewalks
- Subdivision: Oakridge Manor
HOA
- Has HOA: No
Location
- Region: Bountiful
Financial & listing details
- Price per square foot: $194/sqft
- Annual tax amount: $4,278
- Date on market: 10/20/2026
- Listing terms: Cash,Conventional,FHA,VA Loan
- Inclusions: Ceiling Fan, Fireplace Insert, Microwave, Range, Refrigerator, Water Softener: Own, Smart Thermostat(s)
- Exclusions: Dryer, Washer
- Acres allowed for irrigation: 0
- Electric utility on property: Yes
- Road surface type: Paved
Estimated market value
$672,100
$638,000 - $706,000
$2,839/mo
Price history
| Date | Event | Price |
|---|---|---|
| 10/20/2026 | Listed for sale | $685,000-4.2%$194/sqft |
Source:  UtahRealEstate.com #2192066 Report a problem | ||
| 10/15/2024 | Price change | $715,000-3.4%$202/sqft |
Source: UtahRealEstate.com #2027296 Report a problem | ||
| 10/4/2024 | Listed for sale | $740,000$209/sqft |
Source: UtahRealEstate.com #2027296 Report a problem | ||
Public tax history
Tax history is unavailable.
Monthly payment
Est. payment
Payment breakdown
Explore the cost of this home by adjusting the details. Changes won't be saved.Climate risks
Neighborhood: 84010
Nearby schools
Schools provided by the listing agent
- Elementary: Valley View
- Middle: Mueller Park
- High: Bountiful
- District: Davis
Source: UtahRealEstate.com. This data may not be complete. We recommend contacting the local school district to confirm school assignments for this home.


Similar homes
- $639,0005 bd3 ba2.4k sqft107 W 2050 S, Bountiful, UT 84010For Sale
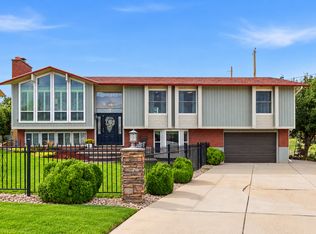
 MLS ID #2184231, Phil Flanders, Homie. UtahRealEstate.com
- $685,0004 bd4 ba2.6k sqft340 Gary Way, North Salt Lake, UT 84054For Sale
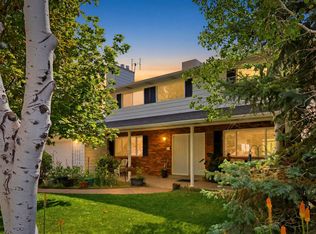 MLS ID #2173441, Judy Kostrencich, EXP Realty, LLC. UtahRealEstate.com
- $699,9005 bd3 ba3.1k sqft885 W 2310 N, West Bountiful, UT 84087For Sale
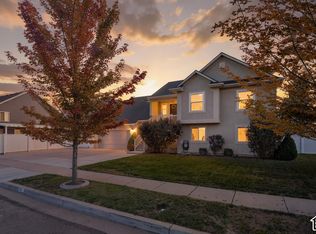 MLS ID #2189138, Ryan S Larsen, R Squared Real Estate, LLC. UtahRealEstate.com
- $555,0004 bd3 ba1.9k sqft1560 N Easthills Dr, Bountiful, UT 84010For Sale
 MLS ID #2178300, Courtney L Sheets, EXP Realty, LLC. UtahRealEstate.com
- $879,0006 bd4 ba4.6k sqft2902 S 650 E, Bountiful, UT 84010For SaleMLS ID #2180564, Ronda Eiting, Berkshire Hathaway HomeServices Utah Properties (North Salt Lake). UtahRealEstate.com
- $725,0004 bd3 ba2.7k sqft2096 S 1825 W, Woods Cross, UT 84087For SaleMLS ID #2188517, Matthew Haws, REDFIN CORPORATION. UtahRealEstate.com
- $699,9005 bd3 ba2.9k sqft991 W Oldham Dr, North Salt Lake, UT 84054For SaleMLS ID #2184998, Jeovani Castillo, Coldwell Banker Realty (Union Heights). UtahRealEstate.com
- $735,0004 bd4 ba3.5k sqft132 E 2050 N, Centerville, UT 84014For SaleMLS ID #2181991, Brandon Linton-McCord, Realtypath LLC (Innovate). UtahRealEstate.com
- $755,0005 bd4 ba3.3k sqft1540 N 675 W, West Bountiful, UT 84087For SaleMLS ID #2181400, Felipe Pacheco, Forte Real Estate, LLC. UtahRealEstate.com
- $525,0003 bd3 ba2.1k sqft2314 S Ridgewood Way, Bountiful, UT 84010For SaleMLS ID #2184636, Alison Dodds, Century 21 Everest (Centerville). UtahRealEstate.com
- $975,0007 bd4 ba4.7k sqft915 Northridge Dr, Bountiful, UT 84010For SaleMLS ID #2162248, Laurann McGuire, Windermere Real Estate (Layton Branch). UtahRealEstate.com
- $625,0004 bd3 ba2.6k sqft2582 W Jean Way, West Jordan, UT 84084For SaleMLS ID #2191789, Zachary Bellows, Realtypath LLC (South Valley). UtahRealEstate.com
- $724,9005 bd3 ba3.3k sqft431 S 1400 E, Fruit Heights, UT 84037For SaleMLS ID #2188522, Jennifer Toomey, Real Estate Essentials. UtahRealEstate.com
- $659,9004 bd3 ba3.2k sqft1331 N Child Dr E, Layton, UT 84040For SaleMLS ID #2189910, Greg Ward, Real Broker, LLC. UtahRealEstate.com
- $499,0004 bd3 ba2.4k sqft1440 W 1500 S, Woods Cross, UT 84087For SaleMLS ID #2167819, Delphine Acord, Century 21 Everest (Centerville). UtahRealEstate.com
- $610,0004 bd3 ba2.5k sqft276 E Spencer Way, Farmington, UT 84025For SaleMLS ID #2150829, Stephanie Johnson, Brough Realty 2 LLC. UtahRealEstate.com
- $650,0004 bd3 ba2.5k sqft58 N Country Bend Rd, Farmington, UT 84025For SaleMLS ID #2186100, Emma L Romney, Real Broker, LLC. UtahRealEstate.com
- $499,0004 bd3 ba2.1k sqft749 Church St, Layton, UT 84041For SaleMLS ID #2191799, Barry K Tuia, Pinpoint Real Estate. UtahRealEstate.com
- $771,0004 bd3 ba3.2k sqft184 N Farm Cv, Farmington, UT 84025For SaleMLS ID #2175865, Darren Mansell, Mansell Real Estate Inc (Davis/Weber). UtahRealEstate.com
- $530,0004 bd3 ba1.8k sqft371 W 1125 N, Centerville, UT 84014For SaleMLS ID #2145902, Joseph Gordon, Gordon Real Estate Group LLC.. UtahRealEstate.com
