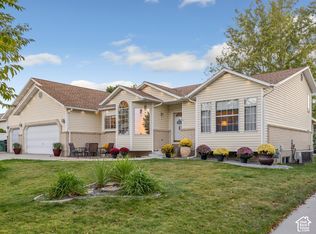
Beautifully updated and well maintained home in West Jordan. Thoughtful renovations throughout the years have created a warm and inviting home with modern comforts. Features include: rear addition that creates a spacious expanded kitchen with heated hardwood flooring, double ovens and reverse osmosis system, large covered deck, leaf-filter gutter protections, and permanent holiday lighting. Spacious backyard with beautiful gardens and convenient drip line watering system. Other recent upgrades include remodeled primary bedroom and bathroom and newly replaced boiler system. Square footage figures are provided as a courtesy estimate only and were obtained from the county records. Buyer is advised to obtain an independent measurement.
For sale
$625,000
2582 W Jean Way, West Jordan, UT 84084
4beds
2,692sqft
Single Family Residence
Built in 1986
10,018 Square Feet Lot
$618,000 Zestimate®
$232/sqft
$-- HOA
What's special
Large covered deckLeaf-filter gutter protectionsSpacious expanded kitchenPermanent holiday lightingDouble ovensHeated hardwood flooringReverse osmosis system
- 1 day
- 106
- 8
Zillow last checked:
Listing updated:
Listed by:
Zachary Bellows 801-707-5074,
Realtypath LLC (South Valley)
Source: UtahRealEstate.com,MLS#: 2191789
Facts & features
Interior
Bedrooms & bathrooms
- Bedrooms: 4
- Bathrooms: 3
- Full bathrooms: 1
- 3/4 bathrooms: 1
- 1/2 bathrooms: 1
- Partial bathrooms: 1
- Main level bedrooms: 3
Heating
- Gas Radiant
Cooling
- Central Air, Ceiling Fan(s)
Appliances
- Included: Dryer, Microwave, Refrigerator, Washer, Water Softener Owned
- Laundry: Gas Dryer Hookup
Features
- Flooring: Carpet, Hardwood, Tile
- Windows: Blinds, Window Coverings
- Basement: Full
- Has fireplace: No
- Fireplace features: Fireplace Equipment, Fireplace Insert, Insert
Interior area
- Total structure area: 2,692
- Total interior livable area: 2,692 sqft
- Finished area above ground: 1,600
- Finished area below ground: 1,092
Property
Parking
- Total spaces: 2
- Parking features: RV Access/Parking
- Attached garage spaces: 2
Features
- Levels: Tri/Multi-Level
- Stories: 2
- Patio & porch: Covered Deck
Lot
- Size: 10,018 Square Feet
- Residential vegetation: Landscaping: Full, Mature Trees
Details
- Additional structures: Storage Shed(s)
- Parcel number: 2128204031
- Zoning: 1110
- Zoning description: Single-Family
Construction
Type & style
- Home type: SingleFamily
- Property subtype: Single Family Residence
Materials
- Aluminum Siding, Asphalt, Brick
- Roof: Asphalt
Condition
- Blt./Standing
- New construction: No
- Year built: 1986
- Major remodel year: 2012
Utilities & green energy
- Water: Culinary
- Utilities for property: Natural Gas Connected, Electricity Connected, Sewer Connected, Water Connected
Community & HOA
Community
- Subdivision: Tate
HOA
- Has HOA: No
Location
- Region: West Jordan
Financial & listing details
- Price per square foot: $232/sqft
- Tax assessed value: $591,800
- Annual tax amount: $296,750
- Date on market: 10/16/2026
- Listing terms: Cash,Conventional,FHA
- Inclusions: Ceiling Fan, Dryer, Fireplace Equipment, Fireplace Insert, Microwave, Refrigerator, Storage Shed(s), Washer, Water Softener: Own, Window Coverings, Video Door Bell(s), Video Camera(s), Smart Thermostat(s)
- Exclusions: Freezer, Gas Grill/BBQ, Play Gym, Swing Set
- Acres allowed for irrigation: 0
- Electric utility on property: Yes
Estimated market value
$618,000
$587,000 - $649,000
$2,920/mo
Price history
| Date | Event | Price |
|---|---|---|
| 10/19/2026 | Listed for sale | $625,000$232/sqft |
Source:  UtahRealEstate.com #2191789 Report a problem | ||
Public tax history
| Year | Property taxes | Tax assessment |
|---|---|---|
| 2025 | $2,930 -1.4% | $325,490 +3.5% |
| 2024 | $2,971 +5.2% | $314,380 +11.6% |
| 2023 | $2,825 -3.7% | $281,765 -2.1% |
| 2022 | $2,934 | $287,870 +30.4% |
| 2021 | -- | $220,715 +15.8% |
| 2020 | $2,273 -0.3% | $190,520 +1.7% |
| 2019 | $2,280 +10.9% | $187,385 +12.3% |
| 2018 | $2,056 +0.4% | $166,870 -41.3% |
| 2017 | $2,047 +6.2% | $284,400 +9.3% |
| 2016 | $1,927 +2.7% | $260,300 +9.3% |
| 2015 | $1,877 +6.6% | $238,100 +6.5% |
| 2014 | $1,761 | $223,600 +8.8% |
| 2013 | -- | $205,600 +3.3% |
| 2012 | -- | $199,000 -3.3% |
| 2011 | -- | $205,700 -6.4% |
| 2010 | -- | $219,700 -1% |
| 2009 | -- | $222,000 -11.9% |
| 2008 | $1,536 | $252,000 -0.7% |
| 2007 | -- | $253,800 +29.8% |
| 2006 | -- | $195,600 +9.6% |
| 2005 | -- | $178,400 +7.1% |
| 2002 | -- | $166,600 +2.5% |
| 2001 | -- | $162,500 +8.5% |
| 2000 | -- | $149,800 |
Find assessor info on the county website
Monthly payment
Est. payment
Payment breakdown
Explore the cost of this home by adjusting the details. Changes won't be saved.Climate risks
Neighborhood: 84084
Nearby schools
Schools provided by the listing agent
- Elementary: West Jordan
- Middle: West Jordan
- High: West Jordan
- District: Jordan
Source: UtahRealEstate.com. This data may not be complete. We recommend contacting the local school district to confirm school assignments for this home.
Similar homes
- $589,0004 bd3 ba2.7k sqft7024 S 2310 W, West Jordan, UT 84084For Sale

 MLS ID #2185330, Samantha Gough Bagley, RANLife Real Estate Inc. UtahRealEstate.com
- $575,0004 bd3 ba2.2k sqft8168 S 2620 W, West Jordan, UT 84088For Sale
 MLS ID #2181232, Katie Nosack, Homie. UtahRealEstate.com
- $675,0004 bd3 ba2.9k sqft9136 S Teton Estates Dr, West Jordan, UT 84088For Sale
 MLS ID #2188809, Pamela Crow, Presidio Real Estate (River Heights). UtahRealEstate.com
- $545,0004 bd3 ba2.8k sqft8067 S Station Landing Way E, Sandy, UT 84070For Sale
 MLS ID #2191736, Tricia J Ashby, MOVE UTAH REAL ESTATE. UtahRealEstate.com
- $490,0004 bd2 ba1.9k sqft1532 W Marty Cir, West Jordan, UT 84084For SaleMLS ID #2189272, Tatyana Korotayeva, Selling Salt Lake. UtahRealEstate.com
- $574,4004 bd3 ba2.4k sqft3862 W Westland Dr, West Jordan, UT 84088For SaleMLS ID #2178148, Brock Whitworth, Equity Real Estate (Premier Elite). UtahRealEstate.com
- $689,0004 bd3 ba3.4k sqft5473 W Wheatridge Ln, West Jordan, UT 84081For SaleMLS ID #2184700, Jeffrey Walsh, Windermere Real Estate (Daybreak). UtahRealEstate.com
- $648,0003 bd3 ba3.7k sqft5044 W Copper Meadow Ln S, West Jordan, UT 84081For SaleMLS ID #2178638, Edward Pratt, Coldwell Banker Realty (Union Heights). UtahRealEstate.com
- $565,0004 bd3 ba1.9k sqft1114 W Mustang Cir, West Jordan, UT 84088For SaleMLS ID #2183669, Kaden Wright, LPT REALTY, LLC. UtahRealEstate.com
- $614,0005 bd3 ba2.4k sqft446 E Green Haven Dr S, Midvale, UT 84047For SaleMLS ID #2186028, Allicia L Andersen, Equity Real Estate (Solid). UtahRealEstate.com
- $650,0005 bd4 ba3.1k sqft10079 S 3200 W, South Jordan, UT 84095For SaleMLS ID #2165143, Laura Fidler, Summit Sotheby's International Realty. UtahRealEstate.com
- $670,0005 bd3 ba2.9k sqft6354 S Clay Park Dr, Murray, UT 84107For SaleMLS ID #2181578, Chelsea Layne Baker, Intermountain Properties. UtahRealEstate.com
- $620,0004 bd3 ba1.9k sqft623 E 8600 S, Sandy, UT 84070For SaleMLS ID #2185877, Talon Cullimore, Wiser Real Estate, LLC. UtahRealEstate.com
- $615,0006 bd3 ba2.4k sqft8462 S Farm Oak Ct, West Jordan, UT 84081For SaleMLS ID #2165949, Amy Mansour, KW Utah Realtors Keller Williams. UtahRealEstate.com
- $610,0005 bd4 ba2.8k sqft8209 S Valencia Pl, Sandy, UT 84093For SaleMLS ID #2183616, Shawn H Cottle, Real Broker, LLC. UtahRealEstate.com
- $460,0003 bd2 ba1.7k sqft7588 S Jordan Dale Rd, West Jordan, UT 84084For SaleMLS ID #2143282, Lilian Lobos, Century 21 Everest (Centerville). UtahRealEstate.com
- $739,9995 bd4 ba3.4k sqft7639 S Wood Mesa Dr, West Jordan, UT 84081For SaleMLS ID #2181454, McKell B Collotzi, Century 21 Everest. UtahRealEstate.com
- $679,0005 bd3 ba2.9k sqft11846 S 3200 W, Riverton, UT 84065For SaleMLS ID #2188456, Kathryn Suaste, Sun Key Realty LLC. UtahRealEstate.com
- $649,9005 bd2 ba2.6k sqft9562 S Michal Robert Ln, West Jordan, UT 84081For SaleMLS ID #2170458, Kim Stevenson, Coldwell Banker Realty (Union Heights). UtahRealEstate.com
- $875,0005 bd3 ba3.3k sqft7918 S Abercrombie Ln, West Jordan, UT 84088For SaleMLS ID #2189908, David A Brunet, Homie. UtahRealEstate.com
