SELLER IS OFFERING A 1/0 RATE BUY-DOWN with preferred lender - 6.279% first-year rate available. Contact agent for details. Welcome to this spacious and inviting two story home nestled in a quiet Riverton neighborhood! Featuring 5 bedrooms, 3 bathrooms, including a private en-suite, and two comfortable family rooms. New flooring throughout basement & stairs, remodeled bathroom. This home offers plenty of space to spread out and enjoy. The spacious,well lit W/ LED 3-car garage provides ample room for vehicles, storage, toys, RV parking and is wired for 220. Step outside to a fully landscaped backyard with just the right amount of space for entertaining guests or just relaxing!! The home is also equipped with an ultra efficient HVAC system featuring 99.3% efficient furnace & 21 SEER modulating heat pump for year-round comfort and energy efficiency. Conveniently located just minutes from The District & Mountain View Village. This beautiful home has so much to offer!
For sale
$679,000
11846 S 3200 W, Riverton, UT 84065
5beds
2,906sqft
Single Family Residence
Built in 1993
9,583 Square Feet Lot
$669,600 Zestimate®
$234/sqft
$-- HOA
What's special
Fully landscaped backyardPrivate en-suiteRemodeled bathroomTwo comfortable family roomsUltra efficient hvac system
- 24 days
- 754
- 84
Zillow last checked:
Listing updated:
Listed by:
Kathryn Suaste 801-656-9060,
Sun Key Realty LLC
Source: UtahRealEstate.com,MLS#: 2188456
Facts & features
Interior
Bedrooms & bathrooms
- Bedrooms: 5
- Bathrooms: 3
- Full bathrooms: 3
Rooms
- Room types: Master Bathroom, Den/Office
Heating
- Forced Air, Central
Cooling
- Central Air
Appliances
- Included: Microwave, Disposal, Free-Standing Range
- Laundry: Electric Dryer Hookup
Features
- Separate Bath/Shower, Walk-In Closet(s)
- Flooring: Hardwood, Tile
- Windows: Blinds, Drapes, Bay Window(s), Double Pane Windows
- Basement: Full
- Number of fireplaces: 1
- Fireplace features: Gas Log
Interior area
- Total structure area: 2,906
- Total interior livable area: 2,906 sqft
- Finished area above ground: 2,012
- Finished area below ground: 894
Property
Parking
- Total spaces: 3
- Parking features: Open, RV Access/Parking
- Attached garage spaces: 3
- Has uncovered spaces: Yes
Features
- Levels: Two
- Stories: 3
- Patio & porch: Covered, Porch, Covered Patio, Open Porch
- Exterior features: Lighting
- Fencing: Partial
Lot
- Size: 9,583 Square Feet
- Features: Curb & Gutter
- Residential vegetation: Landscaping: Part, Mature Trees
Details
- Additional structures: Gazebo, Storage Shed(s)
- Parcel number: 2728102004
- Zoning: 1110
- Zoning description: Single-Family
Construction
Type & style
- Home type: SingleFamily
- Property subtype: Single Family Residence
Materials
- Brick
- Roof: Asphalt
Condition
- Blt./Standing
- New construction: No
- Year built: 1993
- Major remodel year: 2016
Utilities & green energy
- Sewer: Public Sewer, Sewer: Public
- Water: Culinary, Secondary
- Utilities for property: Natural Gas Connected, Electricity Connected, Sewer Connected, Water Connected
Community & HOA
Community
- Features: Sidewalks
- Subdivision: Doves Landing
HOA
- Has HOA: No
Location
- Region: Riverton
Financial & listing details
- Price per square foot: $234/sqft
- Tax assessed value: $635,000
- Annual tax amount: $3,924
- Date on market: 9/30/2026
- Listing terms: Cash,Conventional,FHA,VA Loan
- Inclusions: Gazebo, Microwave, Range, Storage Shed(s)
- Exclusions: Dryer, Refrigerator, Washer
- Acres allowed for irrigation: 0
- Electric utility on property: Yes
Estimated market value
$669,600
$636,000 - $703,000
$3,250/mo
Price history
| Date | Event | Price |
|---|---|---|
| 10/1/2026 | Listed for sale | $679,000-1.6%$234/sqft |
Source:  UtahRealEstate.com #2188456 Report a problem | ||
| 8/30/2024 | Pending sale | $689,900$237/sqft |
Source: UtahRealEstate.com #2018729 Report a problem | ||
| 8/21/2024 | Listed for sale | $689,900+9.5%$237/sqft |
Source: UtahRealEstate.com #2018729 Report a problem | ||
| 3/8/2023 | Sold | -- |
Source: Agent Provided Report a problem | ||
| 2/9/2023 | Pending sale | $630,000$217/sqft |
Source: UtahRealEstate.com #1856578 Report a problem | ||
| 2/2/2023 | Price change | $630,000-1.6%$217/sqft |
Source: UtahRealEstate.com #1856578 Report a problem | ||
| 1/5/2023 | Listed for sale | $640,000$220/sqft |
Source: UtahRealEstate.com #1856578 Report a problem | ||
Public tax history
| Year | Property taxes | Tax assessment |
|---|---|---|
| 2025 | $3,511 +2.9% | $349,250 +7.6% |
| 2024 | $3,411 +3.6% | $324,720 +9.9% |
| 2023 | $3,294 +0.3% | $295,570 +2.3% |
| 2022 | $3,282 +16.9% | $288,970 +31.3% |
| 2021 | $2,809 +5.1% | $220,165 +12.7% |
| 2020 | $2,673 -0.8% | $195,360 +0.9% |
| 2019 | $2,695 +3.2% | $193,655 +7.6% |
| 2018 | $2,611 +2.6% | $180,015 -38.6% |
| 2017 | $2,545 +8.9% | $293,000 +6% |
| 2016 | $2,338 +1.7% | $276,500 +8% |
| 2015 | $2,299 +4.7% | $256,100 +6.3% |
| 2014 | $2,196 | $240,900 +18.4% |
| 2013 | -- | $203,500 +3.1% |
| 2012 | -- | $197,400 -11.8% |
| 2011 | -- | $223,900 -3.2% |
| 2010 | -- | $231,200 -0.6% |
| 2009 | -- | $232,700 -16.6% |
| 2008 | $1,819 | $279,000 -8.3% |
| 2007 | -- | $304,300 +31.2% |
| 2006 | -- | $231,900 +12.3% |
| 2005 | -- | $206,500 +8.5% |
| 2002 | -- | $190,300 +4% |
| 2001 | -- | $183,000 +1.9% |
| 2000 | -- | $179,600 |
Find assessor info on the county website
Monthly payment
Est. payment
Payment breakdown
Explore the cost of this home by adjusting the details. Changes won't be saved.Climate risks
Neighborhood: 84065
Nearby schools
Schools provided by the listing agent
- Elementary: Rose Creek
- Middle: Oquirrh Hills
- High: Riverton
- District: Jordan
Source: UtahRealEstate.com. This data may not be complete. We recommend contacting the local school district to confirm school assignments for this home.
Similar homes
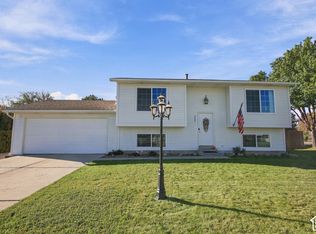
- $800,0005 bd4 ba3.4k sqft11912 S 2160 W, Riverton, UT 84065For Sale

 MLS ID #2176533, Gena Case, In Depth Realty. UtahRealEstate.com
- $520,0004 bd2 ba1.7k sqft2005 W 11970 S, Riverton, UT 84065For Sale
 MLS ID #2188556, Gary Cannon, Cannon & Company. UtahRealEstate.com
- $699,0005 bd3 ba3k sqft14087 S Lightening Peak Dr, Herriman, UT 84096For Sale
 MLS ID #2168073, Jaris Morales, EXP Realty, LLC. UtahRealEstate.com
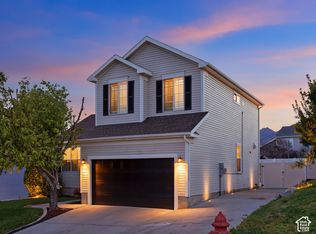
- $670,0004 bd4 ba2.6k sqft14387 S Bridgefield Dr, Draper, UT 84020For Sale
 MLS ID #2189609, Robert L Burden, UTAH HOMES NETWORK. UtahRealEstate.com
- $625,0004 bd3 ba2.6k sqft2582 W Jean Way, West Jordan, UT 84084For SaleMLS ID #2191789, Zachary Bellows, Realtypath LLC (South Valley). UtahRealEstate.com
- $999,9006 bd4 ba3.9k sqft12952 S Croix Cir, Riverton, UT 84065For SaleMLS ID #2172406, Jeremy C Fitzgerald, Century 21 Everest. UtahRealEstate.com
- $684,9005 bd4 ba3.2k sqft1726 E Wasatch Blvd, Sandy, UT 84092For SaleMLS ID #2168175, Sandra Critchlow, Equity Real Estate (Tooele). UtahRealEstate.com
- $670,0005 bd3 ba2.9k sqft6354 S Clay Park Dr, Murray, UT 84107For SaleMLS ID #2181578, Chelsea Layne Baker, Intermountain Properties. UtahRealEstate.com
- $849,9995 bd4 ba3.1k sqft9934 S Presidential Dr, South Jordan, UT 84095For SaleMLS ID #2189912, Danny Swett, Equity Real Estate (Bear River). UtahRealEstate.com
- $820,0005 bd4 ba3k sqft12083 S Joey Park Pl, Draper, UT 84020For SaleMLS ID #2185609, Danyl Foulger, The Agency Salt Lake City. UtahRealEstate.com
- $629,0004 bd3 ba2.9k sqft11811 S Cottage View Ln, Draper, UT 84020For SaleMLS ID #2172618, Aubrey Kelley, Century 21 Everest. UtahRealEstate.com
- $649,0005 bd3 ba2.8k sqft9297 S Sneddon Dr E, Sandy, UT 84070For SaleMLS ID #2180929, Tracy C Davis, Chamberlain & Company Realty. UtahRealEstate.com
- $550,0004 bd4 ba2.1k sqft12094 S Silver Reef Ct, Herriman, UT 84096For SaleMLS ID #2188862, Betsy Broadwater, Niche Homes. UtahRealEstate.com
- $539,9005 bd3 ba2.4k sqft4288 W Yorkshire Cir, South Jordan, UT 84009For SaleMLS ID #2184797, Justin Hurd, KW South Valley Keller Williams. UtahRealEstate.com
- $739,9995 bd4 ba3.4k sqft7639 S Wood Mesa Dr, West Jordan, UT 84081For SaleMLS ID #2181454, McKell B Collotzi, Century 21 Everest. UtahRealEstate.com
- $574,4004 bd3 ba2.4k sqft3862 W Westland Dr, West Jordan, UT 84088For SaleMLS ID #2178148, Brock Whitworth, Equity Real Estate (Premier Elite). UtahRealEstate.com
- $620,0005 bd4 ba2.9k sqft2898 W Fox Hunters Loop, Lehi, UT 84043For SaleMLS ID #2189939, Eston Mercer, Century 21 Everest. UtahRealEstate.com
- $599,9996 bd3 ba3.3k sqft1080 N 1800 W, Lehi, UT 84043For SaleMLS ID #2192061, Cody Ellison, Century 21 Edges. UtahRealEstate.com
- $699,0006 bd4 ba3.2k sqft5788 S Walden Ridge Dr, Murray, UT 84123For SaleMLS ID #2169542, Jenn Kikel-Lynn, K Real Estate. UtahRealEstate.com
- $619,0004 bd3 ba2.5k sqft135 W Settlement Cir S, Midvale, UT 84047For SaleMLS ID #2180867, Melanie Larsen, KW Utah Realtors Keller Williams (Brickyard). UtahRealEstate.com
