***Showings to begin at Grand Open House on Saturday Oct. 10th from 12pm-2pm*** Updated East Layton rambler offering comfortable single-level living, an open floor plan, a mid-century modern aesthetic, mountain views, and plenty of room to enjoy both inside and out! Major updates include Roof Replacement (2016), Tankless Water Heater (2021), New Concrete Driveway (2023), Water Softener (2023), New Electrical Panel (2023), New HVAC Unit (2024), EV Charger Outlet, and interior cosmetic updates throughout! All the major updates are already taken care of! Renovated kitchen features quartz countertops and tasteful mid-century modern finishes that are sure to impress. Main level primary bedroom and oversized en-suite with features that will make you never want to leave...large glass shower, jetted corner tub, dual vanities, and secondary closet to name a few. Guest bedroom, 3/4 bathroom and laundry complete the main level. Downstairs are 2 additional bedrooms, a full bathroom, a secondary family room and an office/flex room that can be used as an additional bedroom if needed. Outside, the fully fenced yard is private with mature trees, a large covered patio and deck, and 2 spacious storage sheds. 25' covered RV parking pad keeps your RV, Boat, or Toys out of the elements and offers ample parking. This one is fully turnkey and ready for the next owner to simply move in. You won't want to miss this one!
For sale
$659,900
1331 N Child Dr E, Layton, UT 84040
4beds
3,200sqft
Single Family Residence
Built in 1985
10,454 Square Feet Lot
$650,600 Zestimate®
$206/sqft
$-- HOA
What's special
Fully fenced yardAmple parkingMountain viewsJetted corner tubOpen floor planComfortable single-level livingSecondary family room
- 7 days
- 378
- 47
Zillow last checked:
Listing updated:
Listed by:
Greg Ward 801-871-9301,
Real Broker, LLC
Source: UtahRealEstate.com,MLS#: 2189910
Facts & features
Interior
Bedrooms & bathrooms
- Bedrooms: 4
- Bathrooms: 3
- Full bathrooms: 2
- 3/4 bathrooms: 1
- Main level bedrooms: 2
Rooms
- Room types: Master Bathroom, Den/Office, Updated Kitchen
Primary bedroom
- Level: First
Heating
- Forced Air, Central
Cooling
- Central Air, Ceiling Fan(s)
Appliances
- Included: Microwave, Refrigerator, Water Softener Owned, Disposal, Free-Standing Range
Features
- Separate Bath/Shower, Walk-In Closet(s), Smart Thermostat
- Flooring: Carpet, Hardwood, Laminate, Tile, Travertine
- Doors: Sliding Doors, Storm Door(s)
- Windows: Blinds, Window Coverings, Double Pane Windows
- Basement: Full
- Number of fireplaces: 2
- Fireplace features: Fireplace Insert, Insert, Gas Log
Interior area
- Total structure area: 3,200
- Total interior livable area: 3,200 sqft
- Finished area above ground: 1,600
- Finished area below ground: 1,600
Property
Parking
- Total spaces: 7
- Parking features: Covered, RV Access/Parking
- Attached garage spaces: 2
- Uncovered spaces: 5
Accessibility
- Accessibility features: Roll-In Shower, Single Level Living
Features
- Stories: 2
- Patio & porch: Covered, Covered Deck, Covered Patio
- Exterior features: Lighting
- Has spa: Yes
- Spa features: Jetted Tub
- Fencing: Full
- Has view: Yes
- View description: Mountain(s)
Lot
- Size: 10,454 Square Feet
- Features: Curb & Gutter, Sprinkler: Auto-Full
- Topography: Terrain
- Residential vegetation: Landscaping: Full, Mature Trees
Details
- Additional structures: Storage Shed(s)
- Parcel number: 100190042
- Zoning: R-1
- Zoning description: Single-Family
Construction
Type & style
- Home type: SingleFamily
- Architectural style: Rambler/Ranch
- Property subtype: Single Family Residence
Materials
- Asphalt, Brick, Stone
- Roof: Asphalt,Pitched
Condition
- Blt./Standing
- New construction: No
- Year built: 1985
- Major remodel year: 2014
Utilities & green energy
- Sewer: Public Sewer, Sewer: Public
- Water: Culinary, Secondary
- Utilities for property: Natural Gas Connected, Electricity Connected, Sewer Connected, Water Connected
Community & HOA
Community
- Features: Sidewalks
- Security: Video Door Bell(s)
- Subdivision: Ridgeview Park
HOA
- Has HOA: No
Location
- Region: Layton
Financial & listing details
- Price per square foot: $206/sqft
- Annual tax amount: $3,055
- Date on market: 10/7/2026
- Listing terms: Cash,Conventional,FHA,VA Loan
- Inclusions: Ceiling Fan, Fireplace Insert, Microwave, Range, Refrigerator, Storage Shed(s), Water Softener: Own, Window Coverings, Video Door Bell(s), Smart Thermostat(s)
- Exclusions: Dryer, Gas Grill/BBQ, Washer, Trampoline
- Acres allowed for irrigation: 0
- Electric utility on property: Yes
- Road surface type: Paved
Estimated market value
$650,600
$618,000 - $683,000
$2,041/mo
Price history
| Date | Event | Price |
|---|---|---|
| 10/8/2026 | Listed for sale | $659,900$206/sqft |
Source:  UtahRealEstate.com #2189910 Report a problem UtahRealEstate.com #2189910 Report a problem | ||
Public tax history
Tax history is unavailable.
Monthly payment
Est. payment
Payment breakdown
Explore the cost of this home by adjusting the details. Changes won't be saved.Climate risks
Neighborhood: 84040
Nearby schools
Schools provided by the listing agent
- Elementary: East Layton
- Middle: Central Davis
- High: Layton
- District: Davis
Source: UtahRealEstate.com. This data may not be complete. We recommend contacting the local school district to confirm school assignments for this home.

Similar homes
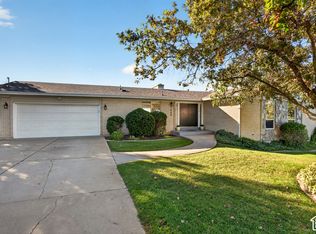
- $684,9004 bd3 ba3.4k sqft1664 E Gordon Ave, Layton, UT 84040For Sale
 MLS ID #2188889, Erica G Bauer, Pinpoint Real Estate. UtahRealEstate.com
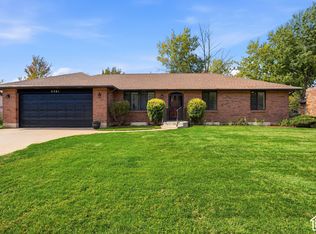
 - $675,0005 bd3 ba3k sqft2581 N 2700 E, Layton, UT 84040For Sale
 MLS ID #2189181, Darin Kidd, EXP Realty, LLC. UtahRealEstate.com
 - $649,0006 bd3 ba3.1k sqft2407 E Country Oaks Dr, Layton, UT 84040For Sale
 MLS ID #2181460, Brandy Icard, KW Success Keller Williams Realty (Layton). UtahRealEstate.com
 - $649,5006 bd3 ba2.9k sqft486 W 350 S, Layton, UT 84041For Sale
 MLS ID #2190619, Shea Kopecky, KW Success Keller Williams Realty (North Ogden). UtahRealEstate.com
 - $598,0005 bd3 ba3.3k sqft2339 Joni Dr, Layton, UT 84040For SaleMLS ID #2166400, Duane Hansen, Coldwell Banker Realty (Davis County). UtahRealEstate.com
- $569,9995 bd3 ba2.9k sqft2112 N Sunset Dr, Layton, UT 84040For SaleMLS ID #2177318, Monica Smith, REDFIN CORPORATION. UtahRealEstate.com
- $710,0005 bd4 ba3.9k sqft2815 N Deere Valley Dr, Layton, UT 84040For SaleMLS ID #2156940, Andrew Donaldson, EXP Realty, LLC. UtahRealEstate.com
- $534,9004 bd3 ba2.4k sqft2291 N 2050 E, Layton, UT 84040For SaleMLS ID #2181587, Caroline Yorgason, KW WESTFIELD. UtahRealEstate.com
- $520,0004 bd2 ba2.2k sqft1029 N Walburk Ave E, Layton, UT 84040For SaleMLS ID #2181134, Carl Van Meeteren, Allegiance Real Estate. UtahRealEstate.com
- $682,0004 bd3 ba3k sqft849 Saint Andrews Dr, Syracuse, UT 84075For SaleMLS ID #2190497, Viviana Y Arroyo Juarez, Equity Real Estate (Select). UtahRealEstate.com
- $639,9504 bd3 ba3.2k sqft2631 Bonneville Ter, Ogden, UT 84403For SaleMLS ID #2184793, Dean Cotter, REDFIN CORPORATION. UtahRealEstate.com
- $575,0004 bd3 ba2.5k sqft937 E Kingswood Rd, Kaysville, UT 84037For SaleMLS ID #2189468, Gabrielle Schaefer, Real Broker, LLC. UtahRealEstate.com
- $889,0005 bd3 ba3.7k sqft1686 N Emerald Dr, Layton, UT 84040For SaleMLS ID #2178618, Delphine Acord, Century 21 Everest (Centerville). UtahRealEstate.com
- $630,0004 bd4 ba2.7k sqft2755 S 900 W, Syracuse, UT 84075For SaleMLS ID #2184317, McCall Hicken, Real Broker, LLC. UtahRealEstate.com
- $640,0006 bd3 ba2.8k sqft231 E 650 S, Kaysville, UT 84037For SaleMLS ID #2185786, Ryan Christiansen, Real Broker, LLC. UtahRealEstate.com
- $850,0004 bd4 ba2.5k sqft445 S Sunset Dr W, Kaysville, UT 84037For SaleMLS ID #2190868, Curtis A Mayberry, Mountainland Realty, Inc. UtahRealEstate.com
- $650,0004 bd3 ba2.5k sqft58 N Country Bend Rd, Farmington, UT 84025For SaleMLS ID #2186100, Emma L Romney, Real Broker, LLC. UtahRealEstate.com
- $515,0005 bd3 ba2.4k sqft103 W 2250 N, Layton, UT 84041For SaleMLS ID #2164202, Emily Lynn, Real Broker, LLC. UtahRealEstate.com
- $515,0005 bd3 ba2.2k sqft46 N 750 W, Layton, UT 84041For SaleMLS ID #2185590, Darin Kidd, EXP Realty, LLC. UtahRealEstate.com
- $499,9006 bd3 ba2.5k sqft1782 N 1575 W, Layton, UT 84041For SaleMLS ID #2188532, Amber Rhine, Coldwell Banker Realty (South Ogden). UtahRealEstate.com
