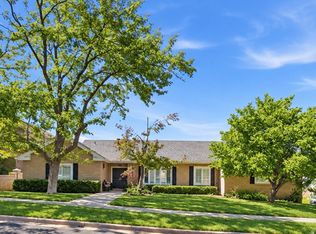
Stunning East Bench Rambler with optional Mother-in-Law Apartment & Private Backyard Retreat. Welcome to this beautifully maintained 5-bedroom, 3-bathroom rambler nestled on Bountiful's highly desirable East Bench. Offering over 4,100 square feet of thoughtfully designed living space, this home combines timeless charm with modern updates and exceptional functionality. The spacious main level features engineered hardwood floors, solid surface countertops, a well-appointed kitchen with a gas range, main-floor laundry, and an inviting primary suite complete with a cozy fireplace. A custom den with extensive built-in shelving provides the perfect home office, library or bedroom, while the home's antique fireplace adds warmth and character. Downstairs, you'll find a second kitchen, expansive family room, separate entrance, and flexible living space ideal for multigenerational living, guests, or rental income potential. Step outside to your own private oasis. The secluded, fully fenced backyard is surrounded by mature landscaping and features a spacious two-tier deck, creating the perfect setting for outdoor dining, entertaining, or relaxing around the fire pit. Additional highlights include a three-car garage, abundant storage, fresh interior paint, new basement carpet, and a location that offers peaceful living while remaining just minutes from schools, parks, shopping, hiking trails, and convenient freeway access. This exceptional East Bench home offers space, versatility, and the lifestyle you've been searching for. Don't miss your opportunity to make it yours!
For sale
Price cut: $25.1K (9/29)
$799,900
632 E 3550 S, Bountiful, UT 84010
5beds
4,163sqft
Single Family Residence
Built in 1979
0.28 Acres Lot
$788,800 Zestimate®
$192/sqft
$-- HOA
What's special
Secluded fully fenced backyardThree-car garageMature landscapingFresh interior paintSpacious two-tier deckNew basement carpetEngineered hardwood floors
- 77 days
- 704
- 50
Zillow last checked:
Listing updated:
Listed by:
Phil Flanders 801-633-0899,
Homie
Source: UtahRealEstate.com,MLS#: 2172191
Facts & features
Interior
Bedrooms & bathrooms
- Bedrooms: 5
- Bathrooms: 3
- Full bathrooms: 1
- 3/4 bathrooms: 2
- Main level bedrooms: 2
Rooms
- Room types: Master Bathroom, Great Room, Second Kitchen
Primary bedroom
- Level: First
Heating
- Forced Air, Central
Cooling
- Central Air, Ceiling Fan(s)
Appliances
- Included: Range Hood, Disposal, Gas Oven, Oven, Countertop Range, Gas Range, Built-In Range, Free-Standing Range
- Laundry: Electric Dryer Hookup, Gas Dryer Hookup
Features
- Separate Bath/Shower, Walk-In Closet(s), Floor Drains, In-Law Floorplan
- Flooring: Carpet, Hardwood, Laminate, Tile
- Doors: French Doors
- Windows: Blinds, Drapes, Window Coverings, Bay Window(s), Double Pane Windows, Skylight(s)
- Basement: Full,Walk-Out Access,Basement Entrance
- Number of fireplaces: 3
- Fireplace features: Fireplace Insert, Insert, Gas Log
Interior area
- Total structure area: 4,163
- Total interior livable area: 4,163 sqft
- Finished area above ground: 2,092
- Finished area below ground: 1,863
Property
Parking
- Total spaces: 9
- Parking features: Garage - Attached
- Attached garage spaces: 3
- Uncovered spaces: 6
Features
- Stories: 2
- Patio & porch: Porch, Patio, Open Porch, Open Patio
- Fencing: Full
- Has view: Yes
- View description: Lake, Mountain(s), Valley
- Has water view: Yes
- Water view: Lake
Lot
- Size: 0.28 Acres
- Features: Curb & Gutter, Sprinkler: Auto-Full
- Residential vegetation: Landscaping: Full, Mature Trees, Scrub Oak, Vegetable Garden
Details
- Additional structures: Storage Shed(s)
- Parcel number: 010110019
- Zoning: R-3
- Zoning description: Single-Family
- Other equipment: Intercom, Workbench
Construction
Type & style
- Home type: SingleFamily
- Architectural style: Rambler/Ranch
- Property subtype: Single Family Residence
Materials
- Brick
- Roof: Metal
Condition
- Blt./Standing
- New construction: No
- Year built: 1979
Utilities & green energy
- Sewer: Public Sewer, Sewer: Public
- Water: Culinary
- Utilities for property: Natural Gas Connected, Electricity Connected, Sewer Connected, Water Connected
Community & HOA
Community
- Features: Sidewalks
- Security: Alarm System
- Subdivision: Oakcrest Sub
HOA
- Has HOA: No
Location
- Region: Bountiful
Financial & listing details
- Price per square foot: $192/sqft
- Tax assessed value: $775,000
- Annual tax amount: $4,281
- Date on market: 7/15/2026
- Listing terms: Cash,Conventional,FHA,VA Loan
- Inclusions: Alarm System, Ceiling Fan, Fireplace Insert, Range, Range Hood, Storage Shed(s), Window Coverings, Workbench
- Exclusions: Dryer, Microwave, Refrigerator, Washer, Video Door Bell(s)
- Acres allowed for irrigation: 0
- Electric utility on property: Yes
Estimated market value
$788,800
$749,000 - $828,000
$3,485/mo
Price history
| Date | Event | Price |
|---|---|---|
| 9/29/2026 | Price change | $799,900-3%$192/sqft |
Source:  UtahRealEstate.com #2172191 Report a problem UtahRealEstate.com #2172191 Report a problem | ||
| 8/31/2026 | Price change | $825,000-1.8%$198/sqft |
Source: UtahRealEstate.com #2172191 Report a problem | ||
| 8/21/2026 | Price change | $840,000-1.2%$202/sqft |
Source: UtahRealEstate.com #2172191 Report a problem | ||
| 7/16/2026 | Listed for sale | $850,000+70%$204/sqft |
Source: UtahRealEstate.com #2172191 Report a problem | ||
| 10/14/2024 | Listing removed | $3,950$1/sqft |
Source: Zillow Rentals Report a problem | ||
| 7/27/2024 | Listing removed | -- |
Source: Zillow Rentals Report a problem | ||
| 7/9/2024 | Price change | $3,950-1.3%$1/sqft |
Source: Zillow Rentals Report a problem | ||
| 7/6/2024 | Price change | $4,000-11.1%$1/sqft |
Source: Zillow Rentals Report a problem | ||
| 6/21/2024 | Listed for rent | $4,500$1/sqft |
Source: Zillow Rentals Report a problem | ||
| 11/29/2018 | Listing removed | $500,000$120/sqft |
Source: Berkshire Hathaway HomeServices Utah - NSL #1554270 Report a problem | ||
| 10/18/2018 | Pending sale | $500,000$120/sqft |
Source: Berkshire Hathaway HomeServices Utah - NSL #1554270 Report a problem | ||
| 9/14/2018 | Listed for sale | $500,000$120/sqft |
Source: Berkshire Hathaway HomeServices Utah - NSL #1554270 Report a problem | ||
Public tax history
| Year | Property taxes | Tax assessment |
|---|---|---|
| 2025 | $4,281 +7.3% | $775,000 +5.6% |
| 2024 | $3,990 +1.7% | $734,000 +2.2% |
| 2023 | $3,923 -1.6% | $718,000 -1.2% |
| 2022 | $3,987 +9.1% | $727,000 +29.4% |
| 2021 | $3,656 +14.2% | $562,000 +12.9% |
| 2020 | $3,202 +11.8% | $498,000 +8.3% |
| 2019 | $2,865 | $460,000 +7.7% |
| 2018 | $2,865 +14.8% | $427,000 +111.9% |
| 2016 | $2,496 | $201,521 +7.3% |
| 2015 | $2,496 +16.6% | $187,771 +12.3% |
| 2014 | $2,141 | $167,150 -1.4% |
| 2013 | $2,141 -7.6% | $169,609 +2.5% |
| 2012 | $2,317 +0.6% | $165,446 |
| 2011 | $2,302 +3.7% | $165,446 -6.1% |
| 2010 | $2,220 +0.7% | $176,275 -7.6% |
| 2009 | $2,205 0% | $190,713 -5% |
| 2008 | $2,205 -6.6% | $200,750 |
| 2007 | $2,361 +14% | $200,750 +13.9% |
| 2006 | $2,071 +2.5% | $176,250 +9.4% |
| 2005 | $2,021 | $161,080 |
| 2004 | -- | $161,080 |
| 2003 | $1,957 +4.1% | $161,080 |
| 2002 | $1,880 +1.5% | $161,080 |
| 2001 | $1,853 -1.9% | $161,080 |
| 2000 | $1,888 | $161,080 |
Find assessor info on the county website
Monthly payment
Est. payment
Payment breakdown
Explore the cost of this home by adjusting the details. Changes won't be saved.Climate risks
Neighborhood: 84010
Nearby schools
Schools provided by the listing agent
- Elementary: Boulton
- Middle: Mueller Park
- High: Woods Cross
- District: Davis
Source: UtahRealEstate.com. This data may not be complete. We recommend contacting the local school district to confirm school assignments for this home.
Similar homes
- $789,0005 bd3 ba3.7k sqft436 E Canyon Estates Dr, Bountiful, UT 84010For Sale

 MLS ID #2186011, Danny B Kettle, Kettle & Co. Real Estate. UtahRealEstate.com
 - $995,0006 bd6 ba4.3k sqft3936 Huntington Cir, Bountiful, UT 84010For Sale
 MLS ID #2188587, Warren Crummett, Equity Real Estate (Premier Elite). UtahRealEstate.com
 - $950,0006 bd4 ba4.5k sqft978 Oakwood Dr, Bountiful, UT 84010For Sale
 MLS ID #2184594, Phil Flanders, Homie. UtahRealEstate.com
 - $879,0006 bd4 ba4.6k sqft2902 S 650 E, Bountiful, UT 84010For Sale
 MLS ID #2180564, Ronda Eiting, Berkshire Hathaway HomeServices Utah Properties (North Salt Lake). UtahRealEstate.com
 - $674,9005 bd3 ba3.2k sqft3463 S 400 E, Bountiful, UT 84010For Sale
 MLS ID #12602527, Barbara E Larsen, BHHS Utah Properties - SV. PCBR
 - $925,0005 bd3 ba3.2k sqft1311 E Canyon Creek Dr, Bountiful, UT 84010For SaleMLS ID #2187107, Michael Budge, Windermere Real Estate. UtahRealEstate.com
- $719,9005 bd3 ba2.6k sqft671 Chelsea Dr, Bountiful, UT 84010For SaleMLS ID #2180660, Ludovica Meeks, Realtypath LLC (South Valley). UtahRealEstate.com
- $829,0005 bd3 ba4.2k sqft910 E Woodland Hills Cir, Bountiful, UT 84010For SaleMLS ID #2172556, Raquel Jex, Presidio Real Estate. UtahRealEstate.com
- $1,100,0006 bd5 ba4.8k sqft2922 Foss Cir, Bountiful, UT 84010For SaleMLS ID #2188543, Suzette Cook Hirst, Coldwell Banker Realty (Davis County). UtahRealEstate.com
- $799,9007 bd4 ba3.7k sqft110 E 2250 S, Bountiful, UT 84010For SaleMLS ID #2187583, Jordana Proctor, KW WESTFIELD. UtahRealEstate.com
- $794,9005 bd4 ba3k sqft557 S Moss Hill Dr, Bountiful, UT 84010For SaleMLS ID #2173625, John Armstrong, Ari Realty and Investments. UtahRealEstate.com
- $839,9005 bd3 ba2.7k sqft1115 S Canyon Crest Dr E, Bountiful, UT 84010For SaleMLS ID #2169274, Joseph Pelaez, WESTERN REGION MANAGEMENT AND REAL ESTATE LLC. UtahRealEstate.com
- $975,0006 bd5 ba4.6k sqft552 Chelsea Dr, Bountiful, UT 84010For SaleMLS ID #2176387, Leonidas Loo Zevallos, Century 21 Harman Realty. UtahRealEstate.com
- $730,0004 bd3 ba2.7k sqft1987 S Claremont Dr E, Bountiful, UT 84010For SaleMLS ID #2185790, Rodney J Medeiros, Equity Real Estate (Select). UtahRealEstate.com
- $599,9005 bd3 ba2.9k sqft806 S 850 E, Bountiful, UT 84010For SaleMLS ID #2188219, M. Shane Judkins, Equity Real Estate (Select). UtahRealEstate.com
- $714,5005 bd4 ba4.3k sqft262 E Center St, Bountiful, UT 84010For SaleMLS ID #2182710, Brandee Eden, Century 21 Everest. UtahRealEstate.com
- $599,0004 bd3 ba2.1k sqft970 E 2050 S, Bountiful, UT 84010For SaleMLS ID #2188374, Parry Dean Ward, Real Broker, LLC. UtahRealEstate.com
- $699,9005 bd3 ba2.8k sqft386 E 2100 S, Bountiful, UT 84010For SaleMLS ID #2166325, Joseph Pelaez, WESTERN REGION MANAGEMENT AND REAL ESTATE LLC. UtahRealEstate.com
- $675,0005 bd3 ba2.4k sqft107 W 2050 S, Bountiful, UT 84010For SaleMLS ID #2184231, Phil Flanders, Homie. UtahRealEstate.com
- $859,9003 bd4 ba3k sqft610 Meadowlark Ln, Bountiful, UT 84010For SaleMLS ID #2145291, Linda Leavitt, Front Porch Realty. UtahRealEstate.com
