Elevate your living in this newly renovated Bountiful home, tucked on a quiet cul-de-sac in the East Bench with views of the Valley, Great Salt Lake, Antelope Island and the Oquirrh Mountains! Perfect for a multi-generational family desiring an internal mother-in-law suite, a large family needing lots of room, or anyone looking to offset their mortgage with rent from a private ADU. Sitting on a beautiful 0.39-acre mountainside lot with mature tree coverage, enjoy sunsets from 3 separate covered patios, or lawn hangs from two more separate ground-level patios. Complete with a two car garage, an RV pad, and a workshop in the third level, there is plenty of room for toys and projects. The main level features an open layout with a gas fireplace, gas range, walk-in pantry and entry nook for reading and work. The master bedroom, two additional bedrooms, two full baths, and a laundry room with half/guest bath round out what is nearly perfect for single-level living. The second level below in this mountainside home features a spare bedroom/bonus room, full bathroom, and a family room accompanied by a functional wetbar. Leave the mother-in-law suite/ADU as fully-separated internally with private entry from an outside walkway, or knock out the hallway drywall to add in this two bedroom, on bathroom space containing its own washer/dryer, full kitchen, living room and covered patio! Don't get lost now, because you need to travel down one more level to a large open space that can act as another suite/ADU complete with washer/dryer hookups, a fully stubbed-in kitchen area, studio-style bedroom, full bathroom with a walk-in closet, complete with a storage area and large workshop! If that's not your style, set-up a workout room, large gathering/dining area, or whatever your imagination can think of! Just like the upper levels, enjoy a private covered patio and access to an expansive backyard. Other features include a 220V EV-charger-ready outlet in the garage, NO HOA, new furnaces/blowers, and a freshly landscaped lawn. Walk just steps away to North Canyon park to play on public tennis/pickleball courts, a basketball court, jungle gym, or go for a walk on the paved nature trail and end at the pavilion overlooking the Valley once again (not that you'll get sick of your home's sunset views!) Just 1.0 mile from Eaglewood golf course, never miss a tee time and enjoy their Trackman range at your convenience. Or, take your mountain bike from your garage and ride to the Mueller Park trailhead to enjoy miles of kept mountain biking and hiking trails. Other nearby features also on Bountiful Boulevard include Bountiful Ridge Golf Course, the Bountiful Temple, the Bountiful B, and Canyon Creek recreation area.
For sale
$995,000
3936 Huntington Cir, Bountiful, UT 84010
6beds
4,395sqft
Single Family Residence
Built in 1994
0.39 Acres Lot
$1,043,800 Zestimate®
$226/sqft
$-- HOA
What's special
Expansive backyardFreshly landscaped lawnPrivate covered patioNewly renovatedWalk-in pantryTwo car garageOpen layout
- 7 hours
- 100
- 21
Zillow last checked:
Listing updated:
Listed by:
Warren Crummett 801-604-8844,
Equity Real Estate (Premier Elite)
Source: UtahRealEstate.com,MLS#: 2188587
Facts & features
Interior
Bedrooms & bathrooms
- Bedrooms: 6
- Bathrooms: 6
- Full bathrooms: 3
- 3/4 bathrooms: 2
- 1/2 bathrooms: 1
- Partial bathrooms: 1
- Main level bedrooms: 3
Rooms
- Room types: Master Bathroom, Great Room, Second Kitchen, Theater Room
Primary bedroom
- Level: First
Heating
- Central
Cooling
- Central Air
Appliances
- Included: Disposal, Gas Range
- Laundry: Electric Dryer Hookup, Gas Dryer Hookup
Features
- Accessory Apt, Wet Bar, Basement Apartment, Walk-In Closet(s), Granite Counters
- Flooring: Carpet, Hardwood, Tile
- Doors: French Doors, Sliding Doors
- Windows: Blinds, Drapes, Shades, Double Pane Windows
- Basement: Full,Basement Entrance,Walk-Out Access
- Number of fireplaces: 2
- Fireplace features: Gas Log
Interior area
- Total structure area: 4,395
- Total interior livable area: 4,395 sqft
- Finished area above ground: 1,698
- Finished area below ground: 1,667
Property
Parking
- Total spaces: 8
- Parking features: Open, RV Access/Parking
- Attached garage spaces: 2
- Carport spaces: 1
- Covered spaces: 3
- Uncovered spaces: 5
Features
- Stories: 3
- Patio & porch: Covered, Porch, Patio, Covered Deck, Covered Patio, Open Porch, Open Patio
- Exterior features: Balcony, Entry (Foyer)
- Has spa: Yes
- Spa features: Jetted Tub
- Fencing: Full
- Has view: Yes
- View description: Lake, Mountain(s), Valley
- Has water view: Yes
- Water view: Lake
Lot
- Size: 0.39 Acres
- Features: Cul-De-Sac, Curb & Gutter, Sprinkler: Auto-Full, Sprinkler: Manual-Part, Gentle Sloping, Terrain: Mountain
- Topography: Terrain Grad Slope,Terrain Mountain
- Residential vegetation: Fruit Trees, Landscaping: Full, Mature Trees, Terraced Yard
Details
- Parcel number: 011520033
- Zoning: R-F
- Zoning description: Single-Family
Construction
Type & style
- Home type: SingleFamily
- Architectural style: Rambler/Ranch
- Property subtype: Single Family Residence
Materials
- Stucco
- Roof: Asphalt
Condition
- Blt./Standing
- New construction: No
- Year built: 1994
Utilities & green energy
- Sewer: Public Sewer, Sewer: Public
- Water: Culinary
- Utilities for property: Natural Gas Connected, Electricity Connected, Sewer Connected, Water Connected
Community & HOA
Community
- Subdivision: Newport Heights
HOA
- Has HOA: No
Location
- Region: Bountiful
Financial & listing details
- Price per square foot: $226/sqft
- Annual tax amount: $4,000
- Date on market: 10/1/2026
- Listing terms: Cash,Conventional,FHA,VA Loan
- Exclusions: Dryer, Washer, Projector
- Acres allowed for irrigation: 0
- Electric utility on property: Yes
Estimated market value
$1,043,800
$929,000 - $1.17M
$3,464/mo
Price history
| Date | Event | Price |
|---|---|---|
| 10/1/2026 | Listed for sale | $995,000+18.5%$226/sqft |
Source:  UtahRealEstate.com #2188587 Report a problem UtahRealEstate.com #2188587 Report a problem | ||
| 5/6/2024 | Pending sale | $839,700$191/sqft |
Source: UtahRealEstate.com #1987586 Report a problem | ||
| 4/29/2024 | Price change | $839,700-2.4%$191/sqft |
Source: UtahRealEstate.com #1987586 Report a problem | ||
| 4/18/2024 | Price change | $860,000-3.4%$196/sqft |
Source: UtahRealEstate.com #1987586 Report a problem | ||
| 4/11/2024 | Price change | $890,000-1.7%$203/sqft |
Source: UtahRealEstate.com #1987586 Report a problem | ||
| 4/5/2024 | Price change | $905,000-1.6%$206/sqft |
Source: UtahRealEstate.com #1987586 Report a problem | ||
| 3/21/2024 | Listed for sale | $920,000$209/sqft |
Source: UtahRealEstate.com #1987586 Report a problem | ||
Public tax history
Tax history is unavailable.
Monthly payment
Est. payment
Payment breakdown
Explore the cost of this home by adjusting the details. Changes won't be saved.Climate risks
Neighborhood: 84010
Nearby schools
Schools provided by the listing agent
- Elementary: Boulton
- Middle: Mueller Park
- High: Woods Cross
- District: Davis
Source: UtahRealEstate.com. This data may not be complete. We recommend contacting the local school district to confirm school assignments for this home.
- $993,0006 bd6 ba4.5k sqft3936 S Huntington Cir, Bountiful, UT 84010Off Market
- $806,0005 bd3 ba2.1k sqft3919 S Bountiful Blvd, Bountiful, UT 84010Off Market
- $---- bd-- ba-- sqft3919 Bountiful Blvd, Bountiful, UT 84010Off Market
- $915,3007 bd4 ba226 sqft3946 S Huntington Cir, Bountiful, UT 84010Off Market
Similar homes
- $1,100,0006 bd5 ba4.8k sqft2922 Foss Cir, Bountiful, UT 84010For Sale

 MLS ID #2188543, Suzette Cook Hirst, Coldwell Banker Realty (Davis County). UtahRealEstate.com
 - $1,050,0006 bd4 ba5.3k sqft1373 Pheasant Ridge Cir, Bountiful, UT 84010For Sale
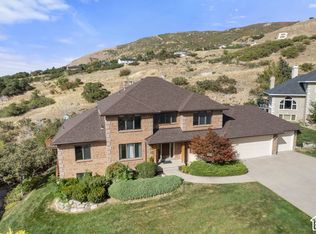 MLS ID #2187837, Emma L Romney, Real Broker, LLC. UtahRealEstate.com
 - $950,0006 bd4 ba4.5k sqft978 Oakwood Dr, Bountiful, UT 84010For Sale
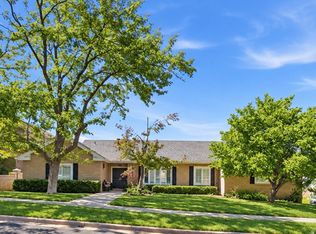 MLS ID #2184594, Phil Flanders, Homie. UtahRealEstate.com
 - $975,0006 bd5 ba4.6k sqft552 Chelsea Dr, Bountiful, UT 84010For Sale
 MLS ID #2176387, Leonidas Loo Zevallos, Century 21 Harman Realty. UtahRealEstate.com
 - $925,0005 bd3 ba3.2k sqft1311 E Canyon Creek Dr, Bountiful, UT 84010For SaleMLS ID #2187107, Michael Budge, Windermere Real Estate. UtahRealEstate.com
- $1,095,0006 bd4 ba4.5k sqft2767 Irene Dr, Bountiful, UT 84010For SaleMLS ID #2185624, Jodell Hills, Equity Real Estate (Select). UtahRealEstate.com
- $999,9005 bd4 ba4.4k sqft273 Park View Cir, Bountiful, UT 84010For SaleMLS ID #2168934, Daniel B. Berry, PMI of Utah LLC. UtahRealEstate.com
- $1,099,0006 bd4 ba4.2k sqft4668 S Bountiful Ridge Dr, Bountiful, UT 84010For SaleMLS ID #2178804, Denise White, Utah's Wise Choice Real Estate. UtahRealEstate.com
- $985,0006 bd4 ba3.9k sqft1138 Ironwood Cir, North Salt Lake, UT 84054For SaleMLS ID #2185738, Brooke Pagano Laulu, Signature Group Real Estate. UtahRealEstate.com
- $879,0006 bd4 ba4.6k sqft2902 S 650 E, Bountiful, UT 84010For SaleMLS ID #2180564, Ronda Eiting, Berkshire Hathaway HomeServices Utah Properties (North Salt Lake). UtahRealEstate.com
- $789,0005 bd3 ba3.7k sqft436 E Canyon Estates Dr, Bountiful, UT 84010For SaleMLS ID #2186011, Danny B Kettle, Kettle & Co. Real Estate. UtahRealEstate.com
- $975,0007 bd4 ba5k sqft702 Windsong Ln, North Salt Lake, UT 84054For SaleMLS ID #2188618, Josh Johnson, Century 21 Everest. UtahRealEstate.com
- $999,0006 bd4 ba4.7k sqft765 E 1500 S, Bountiful, UT 84010For SaleMLS ID #2172118, Kristilyn Farr, Niche Homes. UtahRealEstate.com
- $1,000,0004 bd3 ba4k sqft1506 S Lakeview Dr, Bountiful, UT 84010For SaleMLS ID #2152484, Tammy Casper, Equity Real Estate (Advantage). UtahRealEstate.com
- $799,9005 bd3 ba4.1k sqft632 E 3550 S, Bountiful, UT 84010For SaleMLS ID #2172191, Phil Flanders, Homie. UtahRealEstate.com
- $1,189,0005 bd4 ba5.2k sqft4433 S Devonshire Dr, Bountiful, UT 84010For SaleMLS ID #2174469, Bryce Hansen, Century 21 Everest. UtahRealEstate.com
- $599,9005 bd3 ba2.9k sqft806 S 850 E, Bountiful, UT 84010For SaleMLS ID #2188219, M. Shane Judkins, Equity Real Estate (Select). UtahRealEstate.com
- $799,9007 bd4 ba3.7k sqft110 E 2250 S, Bountiful, UT 84010For SaleMLS ID #2187583, Jordana Proctor, KW WESTFIELD. UtahRealEstate.com
- $674,9005 bd3 ba3.2k sqft3463 S 400 E, Bountiful, UT 84010For Sale
 MLS ID #12602527, Barbara E Larsen, BHHS Utah Properties - SV. PCBR
 - $829,0005 bd3 ba4.2k sqft910 E Woodland Hills Cir, Bountiful, UT 84010For SaleMLS ID #2172556, Raquel Jex, Presidio Real Estate. UtahRealEstate.com
