Experience unparalleled luxury and breathtaking panoramic views from this Bountiful Bench. Welcome to this stunning 6-bedroom, 4-bathroom rambler located on the highly sought-after Bountiful Bench. Offering 4,646 sq. ft. of living space on a 0.43-acre lot, this home combines generous space, comfort, and breathtaking panoramic views. The open-concept main level features a spacious kitchen with granite countertops, stainless steel appliances, abundant cabinetry, and a seamless flow into the main living areas-perfect for everyday living and entertaining. The expansive primary suite includes floor-to-ceiling windows, a spa-inspired bathroom with a soaking tub, walk-in shower, and a large walk-in closet. The fully finished walkout basement provides exceptional flexibility with additional living space, a wet bar, and the potential for a mother-in-law suite or second kitchen. Step outside to enjoy the beautifully landscaped terraced backyard with mature trees, multiple outdoor living areas, and incredible valley and mountain views. Ideally located near top-rated schools, parks, shopping, dining, and easy freeway access, this home offers the perfect balance of privacy, convenience, and spectacular scenery. Don't miss the opportunity to make this exceptional Bountiful home yours-schedule your private showing today!
For sale
Price cut: $25K (9/4)
$975,000
552 Chelsea Dr, Bountiful, UT 84010
6beds
4,646sqft
Single Family Residence
Built in 1978
0.43 Acres Lot
$948,200 Zestimate®
$210/sqft
$-- HOA
What's special
Beautifully landscaped terraced backyardFully finished walkout basementBreathtaking panoramic viewsSoaking tubMature treesOpen-concept main levelSpacious kitchen
- 57 days
- 325
- 20
Zillow last checked:
Listing updated:
Listed by:
Leonidas Loo Zevallos 801-224-2010,
Century 21 Harman Realty
Source: UtahRealEstate.com,MLS#: 2176387
Facts & features
Interior
Bedrooms & bathrooms
- Bedrooms: 6
- Bathrooms: 5
- Full bathrooms: 4
- 3/4 bathrooms: 1
- Main level bedrooms: 4
Rooms
- Room types: Den/Office, Updated Kitchen
Heating
- Forced Air, Central
Cooling
- Central Air, Ceiling Fan(s)
Appliances
- Included: Microwave, Refrigerator, Disposal, Countertop Range
- Laundry: Electric Dryer Hookup
Features
- Wet Bar, Basement Apartment, Walk-In Closet(s), In-Law Floorplan, Granite Counters
- Flooring: Carpet, Tile
- Doors: Sliding Doors
- Windows: None, Bay Window(s), Double Pane Windows
- Basement: Full,Walk-Out Access,Basement Entrance
- Has fireplace: No
Interior area
- Total structure area: 4,646
- Total interior livable area: 4,646 sqft
- Finished area above ground: 2,615
- Finished area below ground: 2,031
Video & virtual tour
Property
Parking
- Parking features: Garage - Attached
- Has attached garage: Yes
Features
- Stories: 2
- Exterior features: Balcony
- Has view: Yes
- View description: Lake, Valley
- Has water view: Yes
- Water view: Lake
Lot
- Size: 0.43 Acres
- Features: Curb & Gutter, Sprinkler: Manual-Full, Terrain: Hilly, Wooded
- Topography: Terrain Hilly
- Residential vegetation: Landscaping: Part, Mature Trees, Pines, Scrub Oak, Terraced Yard
Details
- Parcel number: 050660223
- Zoning description: Single-Family
Construction
Type & style
- Home type: SingleFamily
- Architectural style: Rambler/Ranch
- Property subtype: Single Family Residence
Materials
- Brick, Stucco
- Roof: Asphalt
Condition
- Blt./Standing
- New construction: No
- Year built: 1978
Utilities & green energy
- Sewer: Public Sewer, Sewer: Public
- Water: Culinary, Irrigation
- Utilities for property: Natural Gas Connected, Electricity Connected, Sewer Connected, Water Connected
Community & HOA
Community
- Features: Sidewalks
HOA
- Has HOA: No
Location
- Region: Bountiful
Financial & listing details
- Price per square foot: $210/sqft
- Tax assessed value: $541,000
- Annual tax amount: $4,818
- Date on market: 8/1/2026
- Listing terms: Cash,Conventional
- Inclusions: Ceiling Fan, Microwave, Range, Refrigerator
- Acres allowed for irrigation: 0
- Electric utility on property: Yes
Estimated market value
$948,200
$901,000 - $996,000
$4,151/mo
Price history
| Date | Event | Price |
|---|---|---|
| 9/4/2026 | Price change | $975,000-2.5%$210/sqft |
Source:  UtahRealEstate.com #2176387 Report a problem UtahRealEstate.com #2176387 Report a problem | ||
| 8/4/2026 | Listed for sale | $1,000,000+17.6%$215/sqft |
Source: UtahRealEstate.com #2176387 Report a problem | ||
| 7/25/2026 | Listing removed | $5,300$1/sqft |
Source: Zillow Rentals Report a problem | ||
| 6/2/2026 | Price change | $5,300-3.6%$1/sqft |
Source: Zillow Rentals Report a problem | ||
| 9/25/2025 | Listed for rent | $5,500-8.3%$1/sqft |
Source: Zillow Rentals Report a problem | ||
| 7/7/2025 | Listing removed | $6,000$1/sqft |
Source: Zillow Rentals Report a problem | ||
| 4/26/2025 | Listed for rent | $6,000$1/sqft |
Source: Zillow Rentals Report a problem | ||
| 12/15/2024 | Listing removed | $850,000$183/sqft |
Source: UtahRealEstate.com #2029901 Report a problem | ||
| 11/21/2024 | Price change | $850,000-4.3%$183/sqft |
Source: UtahRealEstate.com #2029901 Report a problem | ||
| 10/18/2024 | Listed for sale | $888,000$191/sqft |
Source: UtahRealEstate.com #2029901 Report a problem | ||
Public tax history
| Year | Property taxes | Tax assessment |
|---|---|---|
| 2025 | $3,627 +12.9% | $541,000 +3.2% |
| 2024 | $3,212 -13.1% | $524,000 -14.8% |
| 2023 | $3,698 -1.4% | $615,000 -1.1% |
| 2022 | $3,750 +12.3% | $622,000 +33.2% |
| 2021 | $3,338 +12.7% | $467,000 +12.8% |
| 2020 | $2,962 +6.2% | $414,000 +2.7% |
| 2019 | $2,790 | $403,000 +7.8% |
| 2018 | $2,790 +22.1% | $374,000 +126.9% |
| 2016 | $2,286 | $164,835 -0.5% |
| 2015 | $2,286 +3% | $165,605 +6.2% |
| 2014 | $2,219 | $155,918 +8.2% |
| 2013 | $2,219 +0.9% | $144,165 +2% |
| 2012 | $2,200 -0.8% | $141,274 |
| 2011 | $2,218 +4.2% | $141,274 -7.9% |
| 2010 | $2,129 -25.8% | $153,450 -33.6% |
| 2009 | $2,869 +0.5% | $231,089 -5% |
| 2008 | $2,854 -5.1% | $243,251 |
| 2007 | $3,006 +42.6% | $243,251 +45.7% |
| 2006 | $2,107 +4.2% | $166,980 +11.6% |
| 2005 | $2,022 | $149,590 |
| 2004 | -- | $149,590 |
| 2003 | $1,949 +4.1% | $149,590 |
| 2002 | $1,872 +0.7% | $149,590 |
| 2001 | $1,859 -0.5% | $149,590 |
| 2000 | $1,869 | $149,590 |
Find assessor info on the county website
Monthly payment
Est. payment
Payment breakdown
Explore the cost of this home by adjusting the details. Changes won't be saved.Climate risks
Neighborhood: 84010
Nearby schools
Schools provided by the listing agent
- Elementary: Muir
- Middle: South Davis
- High: Woods Cross
- District: Davis
Source: UtahRealEstate.com. This data may not be complete. We recommend contacting the local school district to confirm school assignments for this home.
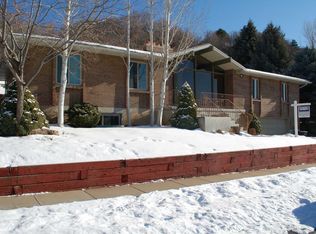
Similar homes
- $674,9005 bd3 ba3.2k sqft3463 S 400 E, Bountiful, UT 84010For Sale

 MLS ID #12602527, Barbara E Larsen, BHHS Utah Properties - SV. PCBR
 - $700,0007 bd5 ba2.5k sqft291 E 1950 S, Bountiful, UT 84010For Sale

 MLS ID #2184119, David Wiser, Wiser Real Estate, LLC. UtahRealEstate.com
 - $647,0005 bd3 ba2.7k sqft1285 N 900 E, Bountiful, UT 84010For Sale
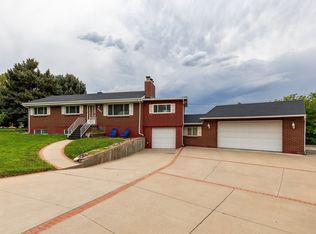 MLS ID #2182670, Cody Emery, Summit Sotheby's International Realty. UtahRealEstate.com
 - $565,0004 bd2 ba2.6k sqft2512 S 150 W, Bountiful, UT 84010For Sale
 MLS ID #2155855, McCall Hicken, Real Broker, LLC. UtahRealEstate.com
 - $995,0006 bd2 ba3.1k sqft421 M St, Salt Lake City, UT 84103For SaleMLS ID #2176958, Daniel Lopez, REDFIN CORPORATION. UtahRealEstate.com
- $664,9004 bd3 ba2.4k sqft923 E 350 N, Bountiful, UT 84010For SaleMLS ID #2176987, Karina VanOrman, Real Broker, LLC. UtahRealEstate.com
- $585,0005 bd3 ba2.7k sqft282 E 1400 N, Bountiful, UT 84010For SaleMLS ID #2174353, Ruben Pineda Segura, Fathom Realty (Union Park). UtahRealEstate.com
- $990,0008 bd4 ba4.1k sqft1522 E Amblewood Ln, Millcreek, UT 84124For SaleMLS ID #2181870, Edwin Ferevski, Latitude 40 Properties, LLC. UtahRealEstate.com
- $1,049,0006 bd6 ba4.5k sqft7179 S 3200 W, West Jordan, UT 84084For SaleMLS ID #2173303, Stephanie Volmar, RANLife Real Estate Inc. UtahRealEstate.com
- $659,5005 bd3 ba3.7k sqft1360 N Nola Dr E, Centerville, UT 84014For SaleMLS ID #2180872, Shandell Smoot, Berkshire Hathaway HomeServices Utah Properties (North Salt Lake). UtahRealEstate.com
- $699,9005 bd4 ba3.2k sqft254 E 1825 N, Centerville, UT 84014For SaleMLS ID #2185516, Justin Hudson, Realtypath LLC (Executives). UtahRealEstate.com
- $959,9005 bd3 ba2.7k sqft2555 E Elm Ave S, Salt Lake City, UT 84109For SaleMLS ID #2185136, William Floor, Netlogix Realty. UtahRealEstate.com
- $990,0005 bd2 ba2.4k sqft2274 E 900 S, Salt Lake City, UT 84108For SaleMLS ID #12604091, Michael LaPay, Summit Sotheby's International Realty (625 Main). PCBR
- $1,050,0006 bd3 ba3k sqft3027 Nila Way, Salt Lake City, UT 84124For SaleMLS ID #2184716, Jeremy Martin, Omada Real Estate. UtahRealEstate.com
- $950,0005 bd3 ba2.8k sqft1871 E 4675 S, Holladay, UT 84117For SaleMLS ID #2170243, Craig R Hawker, Action Team Realty. UtahRealEstate.com
- $925,9995 bd3 ba3k sqft4845 S Bron Breck St, Holladay, UT 84117For SaleMLS ID #2181733, Taylor Brinton, Equity Real Estate (Results). UtahRealEstate.com
- $960,0005 bd3 ba2.4k sqft2451 E Murray Holladay Rd, Holladay, UT 84117For SaleMLS ID #12603759, Dean DeLeone, KW Park City Keller Williams Real Estate. PCBR
- $960,0005 bd3 ba2.4k sqft2451 E Murray Holladay Rd S, Salt Lake City, UT 84117For SaleMLS ID #2179127, Dean DeLeone, KW Park City Keller Williams Real Estate. UtahRealEstate.com
- $869,9006 bd4 ba2.6k sqft938 E Elgin Ave S, Salt Lake City, UT 84106For SaleMLS ID #2175033, Aaron Haaga, Stonebrook Real Estate, Inc.. UtahRealEstate.com
