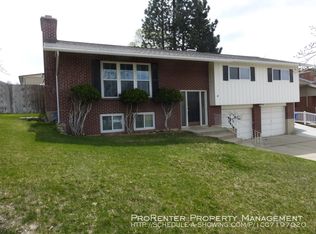
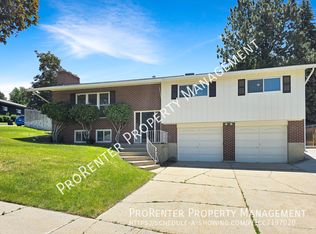
A beautiful home with million-dollar views of the lake and mountains without a million-dollar price. Split-entry in an established Bountiful neighborhood, with a xeriscaped front yard of drought-tolerant plants. A wrap-around front porch perfect for viewing the valley and entertaining. A large kitchen with stainless steel appliances, including a gas stove top range. Hardwood floors in two bedrooms and the living room, 90% finished basement. Two fireplaces, carpet, 2-tone paint, and travertine flooring on the main level. A possible 4th bedroom and bathroom in the basement. The roof extends to create a large covered patio area. Other upgrades include a pitched roof, brick stairs into the home, wood banisters, large sliding glass doors, a fenced yard, a greenhouse, and a shed. Lots of storage space.
For sale
Price cut: $10K (11/3)
$640,000
1084 E Beverly Way, Bountiful, UT 84010
4beds
2,000sqft
Single Family Residence
Built in 1964
9,147 Square Feet Lot
$628,900 Zestimate®
$320/sqft
$-- HOA
What's special
Fenced yardWood banistersPitched roofLarge sliding glass doorsGas stove top rangeTwo fireplaces
- 36 days
- 194
- 9
Zillow last checked:
Listing updated:
Listed by:
Bryce Anderson 801-899-9102,
Intermountain Properties
Source: UtahRealEstate.com,MLS#: 2191262
Facts & features
Interior
Bedrooms & bathrooms
- Bedrooms: 4
- Bathrooms: 2
- Full bathrooms: 1
- 3/4 bathrooms: 1
- Main level bedrooms: 3
Primary bedroom
- Level: First
Heating
- Central
Cooling
- Central Air, Ceiling Fan(s)
Appliances
- Included: Water Softener Owned, Disposal, Countertop Range
- Laundry: Electric Dryer Hookup
Features
- Flooring: Carpet, Hardwood, Tile
- Doors: French Doors, Sliding Doors
- Windows: Blinds, Window Coverings, Bay Window(s), Double Pane Windows
- Basement: Partial,Walk-Out Access
- Number of fireplaces: 2
- Fireplace features: Wood Burning Stove, Gas Log
Interior area
- Total structure area: 2,000
- Total interior livable area: 2,000 sqft
- Finished area above ground: 1,325
- Finished area below ground: 607
Property
Parking
- Total spaces: 6
- Parking features: RV Access/Parking
- Attached garage spaces: 2
- Uncovered spaces: 4
Features
- Levels: Split-Entry/Bi-Level
- Stories: 2
- Patio & porch: Porch, Patio, Open Porch, Open Patio
- Exterior features: Balcony, Lighting
- Has view: Yes
- View description: Lake, Mountain(s), Valley
- Has water view: Yes
- Water view: Lake
Lot
- Size: 9,147 Square Feet
- Features: Curb & Gutter, Sprinkler: Auto-Full, Gentle Sloping
- Topography: Terrain Grad Slope
- Residential vegetation: Fruit Trees, Landscaping: Full, Mature Trees, Pines
Details
- Additional structures: Outbuilding, Storage Shed(s)
- Parcel number: 050520049
- Zoning: R-3
Construction
Type & style
- Home type: SingleFamily
- Property subtype: Single Family Residence
Materials
- Brick
- Roof: Asphalt
Condition
- Blt./Standing
- New construction: No
- Year built: 1964
Utilities & green energy
- Sewer: Public Sewer, Sewer: Public
- Water: Culinary, Irrigation: Pressure, Secondary
- Utilities for property: Natural Gas Connected, Electricity Connected, Sewer Connected, Water Connected
Community & HOA
Community
- Features: Sidewalks
- Subdivision: Oakridge Manor
HOA
- Has HOA: No
Location
- Region: Bountiful
Financial & listing details
- Price per square foot: $320/sqft
- Tax assessed value: $501,000
- Annual tax amount: $3,032
- Date on market: 10/15/2026
- Listing terms: Cash,Conventional,FHA,VA Loan
- Inclusions: Ceiling Fan, Range, Storage Shed(s), Water Softener: Own, Window Coverings, Wood Stove
- Exclusions: Dryer, Washer
- Acres allowed for irrigation: 0
- Electric utility on property: Yes
- Road surface type: Paved
Estimated market value
$628,900
$597,000 - $660,000
$2,497/mo
Price history
| Date | Event | Price |
|---|---|---|
| 11/3/2026 | Price change | $640,000-1.5%$320/sqft |
Source:  UtahRealEstate.com #2191262 Report a problem | ||
| 10/15/2026 | Listed for sale | $650,000$325/sqft |
Source: UtahRealEstate.com #2191262 Report a problem | ||
Public tax history
| Year | Property taxes | Tax assessment |
|---|---|---|
| 2025 | $3,032 +7.4% | $501,000 +3.5% |
| 2024 | $2,824 +4.1% | $484,000 +4.3% |
| 2023 | $2,714 -3.7% | $464,000 -3.5% |
| 2022 | $2,817 +15.9% | $481,000 +38.2% |
| 2021 | $2,431 +12.9% | $348,000 +12.6% |
| 2020 | $2,154 +6.7% | $309,000 +0.3% |
| 2019 | $2,018 | $308,000 +10.8% |
| 2018 | $2,018 +14.9% | $278,000 +112.1% |
| 2016 | $1,756 | $131,066 +7.9% |
| 2015 | $1,756 +6.6% | $121,496 +2% |
| 2014 | $1,646 | $119,143 +5.4% |
| 2013 | $1,646 -1.1% | $113,019 +2.4% |
| 2012 | $1,665 +1.4% | $110,352 |
| 2011 | $1,643 +5.7% | $110,352 -4% |
| 2010 | $1,555 +12.8% | $114,950 +4.5% |
| 2009 | $1,379 +0.6% | $109,986 -5% |
| 2008 | $1,370 -4.9% | $115,775 |
| 2007 | $1,440 +18.3% | $115,775 +25.5% |
| 2006 | $1,218 +9.2% | $92,220 +11.7% |
| 2005 | $1,115 | $82,560 |
| 2004 | -- | $82,560 |
| 2003 | $1,075 +4.1% | $82,560 |
| 2002 | $1,033 +0.2% | $82,560 |
| 2001 | $1,031 -1.5% | $82,560 |
| 2000 | $1,047 | $82,560 |
Find assessor info on the county website
Monthly payment
Est. payment
Payment breakdown
Explore the cost of this home by adjusting the details. Changes won't be saved.Climate risks
Neighborhood: 84010
Nearby schools
Schools provided by the listing agent
- Elementary: Valley View
- Middle: Mueller Park
- High: Bountiful
- District: Davis
Source: UtahRealEstate.com. This data may not be complete. We recommend contacting the local school district to confirm school assignments for this home.
Similar homes
- $660,0004 bd3 ba2.8k sqft2148 Carolyn Way, Bountiful, UT 84010For Sale

 MLS ID #2169990, David M Seiler, RE/MAX Associates. UtahRealEstate.com
- $599,0004 bd2 ba2.3k sqft2423 S 500 W, Bountiful, UT 84010For Sale
 MLS ID #2183803, Crystal Hyde, Equity Real Estate (South Valley). UtahRealEstate.com
- $699,9005 bd3 ba2.8k sqft386 E 2100 S, Bountiful, UT 84010For Sale
 MLS ID #2166325, Joseph Pelaez, WESTERN REGION MANAGEMENT AND REAL ESTATE LLC. UtahRealEstate.com
- $839,9005 bd3 ba2.7k sqft1115 S Canyon Crest Dr E, Bountiful, UT 84010For Sale
 MLS ID #2169274, Joseph Pelaez, WESTERN REGION MANAGEMENT AND REAL ESTATE LLC. UtahRealEstate.com
- $645,0005 bd3 ba2.7k sqft315 N Main St, North Salt Lake, UT 84054For SaleMLS ID #2195119, Dallas Bailey, Simple Choice Real Estate. UtahRealEstate.com
- $569,9004 bd2 ba2k sqft1155 E Hillview Dr, Salt Lake City, UT 84124For SaleMLS ID #2196945, Doug Evans, Utah Full Service Brokers. UtahRealEstate.com
- $580,0004 bd3 ba2.4k sqft2150 N 600 W, West Bountiful, UT 84087For SaleMLS ID #2184204, Roger Dee Tallerico, Realtypath LLC (Summit). UtahRealEstate.com
- $569,0005 bd3 ba2.8k sqft517 E 1400 N, Centerville, UT 84014For SaleMLS ID #2189713, Samantha Pexton, Samantha Pexton Real Estate Services. UtahRealEstate.com
- $669,0004 bd3 ba2.3k sqft3554 S Park Meadows Cir E, Salt Lake City, UT 84106For SaleMLS ID #2194213, Kim S Roth, Equity Real Estate (Solid). UtahRealEstate.com
- $494,9004 bd3 ba2.6k sqft1020 Wil Mar Pl, Centerville, UT 84014For SaleMLS ID #2169761, Julie Duffin, Equity Real Estate (Buckley). UtahRealEstate.com
- $335,0004 bd4 ba2.5k sqft1310 S 200 W APT 50, Bountiful, UT 84010For SaleMLS ID #2185747, Kay Letcher, Real Broker, LLC. UtahRealEstate.com
- $629,9995 bd3 ba2.8k sqft2564 N 2600 E, Layton, UT 84040For SaleMLS ID #2194194, Daniel Unger, Equity Real Estate (Select). UtahRealEstate.com
- $599,9004 bd3 ba2k sqft411 E Wilford Ave, Murray, UT 84107For SaleMLS ID #2194738, Jason Nielsen, Utah Select Realty PC. UtahRealEstate.com
- $584,0004 bd3 ba1.9k sqft632 W 200 N, Salt Lake City, UT 84116For SaleMLS ID #2171086, Bryce Anderson, Intermountain Properties. UtahRealEstate.com
- $615,9994 bd2 ba1.7k sqft1415 E Ironwood Ave, Salt Lake City, UT 84121For SaleMLS ID #2154276, Kevin Mackin, East Avenue Real Estate, LLC. UtahRealEstate.com
- $472,9004 bd2 ba1.6k sqft975 W Debonair Dr, Salt Lake City, UT 84116For SaleMLS ID #2192527, Scott H McNabb, Equity Real Estate (Solid). UtahRealEstate.com
- $675,0004 bd4 ba2.3k sqft5438 S Brandonwood Dr, Murray, UT 84123For SaleMLS ID #2186089, Corina F Munoz, Signature Group Real Estate. UtahRealEstate.com
- $569,9994 bd3 ba2k sqft384 E Doreen St, Salt Lake City, UT 84107For SaleMLS ID #2191831, Jared English, Congress Realty Inc. UtahRealEstate.com
- $635,0006 bd2 ba2.3k sqft995 W River Point Cir, Murray, UT 84123For SaleMLS ID #2188477, Victor Rothaar, Ultimate Homes of Utah LLC. UtahRealEstate.com
