
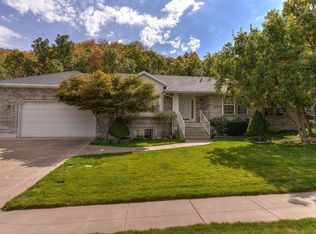
AMAZING HOME with space in all the right places, and a beautiful private back yard with mature trees!! This Incredibly well built home this is the first time this home has ever been for sale, and it is now ready for a new owner. The location is ideal, situated on the Bountiful bench it is located just around the corner from The Mueller Park Trail system. This elegant home features an impressive and very inviting backyard deck (with 3 entrance doors from the main level) that is ideal for entertaining and large gatherings with privacy and seclusion. The Family room on the main floor features High Vaulted ceilings with windows from floor to ceiling and a stone fireplace. The formal dining room features a wood burning stone fireplace. The impressive Master-bedroom is 20x20 and has its own separate entrance that goes to the backyard deck. The master bathroom has a walk in shower, double closets and skylights. The lower level of the home has daylight windows in the family room which is located toward the front of the home. The garage was built extra deep to accommodate a built in workbench and rows of built in shelving units and tons of storage. Call for a private showing.
For sale
Price cut: $26K (9/10)
$649,000
2197 S Bountiful Blvd, Bountiful, UT 84010
4beds
3,661sqft
Single Family Residence
Built in 1979
10,018 Square Feet Lot
$639,100 Zestimate®
$177/sqft
$-- HOA
What's special
Formal dining roomHigh vaulted ceilingsWood burning stone fireplaceStone fireplaceDouble closets
- 49 days
- 1,058
- 106
Zillow last checked:
Listing updated:
Listed by:
Michael R Wright 801-309-1960,
Upside Real Estate
Source: UtahRealEstate.com,MLS#: 2178596
Facts & features
Interior
Bedrooms & bathrooms
- Bedrooms: 4
- Bathrooms: 3
- Full bathrooms: 1
- 3/4 bathrooms: 2
- Main level bedrooms: 1
Rooms
- Room types: Master Bathroom
Primary bedroom
- Level: Second
Heating
- Forced Air, Central
Cooling
- Evaporative Cooling, Ceiling Fan(s)
Appliances
- Included: Dryer, Microwave, Range Hood, Refrigerator, Washer, Disposal, Free-Standing Range
- Laundry: Electric Dryer Hookup
Features
- Floor Drains, Vaulted Ceiling(s)
- Flooring: Carpet, Hardwood, Laminate, Tile
- Doors: Sliding Doors, Storm Door(s)
- Windows: Blinds, Drapes, Full, Window Coverings, Double Pane Windows, Skylight(s)
- Basement: Daylight,Entrance,Basement Entrance,Walk-Out Access
- Number of fireplaces: 3
- Fireplace features: Fireplace Equipment, Fireplace Insert, Insert, Gas Log
Interior area
- Total structure area: 3,661
- Total interior livable area: 3,661 sqft
- Finished area above ground: 3,661
- Finished area below ground: 0
Video & virtual tour
Property
Parking
- Total spaces: 6
- Parking features: Covered
- Attached garage spaces: 2
- Uncovered spaces: 4
Accessibility
- Accessibility features: Accessible Doors, Accessible Hallway(s)
Features
- Levels: Split-Entry/Bi-Level
- Stories: 2
- Patio & porch: Porch, Open Porch
- Exterior features: Entry (Foyer), Lighting
- Fencing: Full
- Has view: Yes
- View description: Mountain(s)
Lot
- Size: 10,018 Square Feet
- Features: Curb & Gutter, Secluded, Sprinkler: Auto-Full, Private
- Residential vegetation: Landscaping: Full, Mature Trees, Pines, Terraced Yard
Details
- Parcel number: 050740028
- Zoning: RES
- Zoning description: Single-Family
- Other equipment: Satellite Dish, Workbench
Construction
Type & style
- Home type: SingleFamily
- Property subtype: Single Family Residence
Materials
- Brick
- Roof: Pitched,Wood
Condition
- Blt./Standing
- New construction: No
- Year built: 1979
Utilities & green energy
- Sewer: Public Sewer, Sewer: Public
- Water: Culinary
- Utilities for property: Natural Gas Connected, Electricity Connected, Sewer Connected, Water Connected
Community & HOA
Community
- Features: Sidewalks
- Security: Fire Alarm
- Subdivision: Maple Hills Sub
HOA
- Has HOA: No
Location
- Region: Bountiful
Financial & listing details
- Price per square foot: $177/sqft
- Tax assessed value: $574,000
- Annual tax amount: $3,170
- Date on market: 8/13/2026
- Listing terms: Cash,Conventional,FHA,VA Loan
- Inclusions: Ceiling Fan, Dryer, Fireplace Equipment, Fireplace Insert, Microwave, Range, Range Hood, Refrigerator, Satellite Dish, Washer, Window Coverings, Workbench
- Acres allowed for irrigation: 0
- Electric utility on property: Yes
- Road surface type: Paved
Estimated market value
$639,100
$607,000 - $671,000
$2,974/mo
Price history
| Date | Event | Price |
|---|---|---|
| 9/10/2026 | Price change | $649,000-3.9%$177/sqft |
Source:  UtahRealEstate.com #2178596 Report a problem UtahRealEstate.com #2178596 Report a problem | ||
| 8/13/2026 | Listed for sale | $675,000$184/sqft |
Source: UtahRealEstate.com #2178596 Report a problem | ||
Public tax history
| Year | Property taxes | Tax assessment |
|---|---|---|
| 2025 | $3,171 +5.9% | $574,000 +4.2% |
| 2024 | $2,995 -1.4% | $551,000 -0.9% |
| 2023 | $3,038 -2.5% | $556,000 -2.1% |
| 2022 | $3,115 +10.1% | $568,000 +30.6% |
| 2021 | $2,830 +18.6% | $435,000 +17.3% |
| 2020 | $2,386 +7% | $371,000 +1.9% |
| 2019 | $2,230 | $364,000 +8.7% |
| 2018 | $2,230 +9.4% | $335,000 +101.7% |
| 2016 | $2,039 | $166,100 -3.6% |
| 2015 | $2,039 -7.6% | $172,260 -1% |
| 2014 | $2,208 | $174,008 +25.6% |
| 2013 | $2,208 +16% | $138,592 +1.9% |
| 2012 | $1,904 +0.6% | $135,960 |
| 2011 | $1,892 +6.1% | $135,960 -4% |
| 2010 | $1,783 -12.3% | $141,625 -19.4% |
| 2009 | $2,033 0% | $175,822 -5% |
| 2008 | $2,033 -6.6% | $185,076 |
| 2007 | $2,177 +49.1% | $185,076 +49% |
| 2006 | $1,460 +0.2% | $124,240 +7% |
| 2005 | $1,457 | $116,100 |
| 2004 | -- | $116,100 |
| 2003 | $1,410 +4.1% | $116,100 |
| 2002 | $1,355 +0.2% | $116,100 |
| 2001 | $1,352 -1.6% | $116,100 |
| 2000 | $1,375 | $116,100 |
Find assessor info on the county website
Monthly payment
Est. payment
Payment breakdown
Explore the cost of this home by adjusting the details. Changes won't be saved.Climate risks
Neighborhood: 84010
Nearby schools
Schools provided by the listing agent
- Elementary: Valley View
- Middle: Mueller Park
- High: Bountiful
- District: Davis
Source: UtahRealEstate.com. This data may not be complete. We recommend contacting the local school district to confirm school assignments for this home.
Similar homes
- $645,0004 bd3 ba3.4k sqft1411 E Millbrook Way, Bountiful, UT 84010For Sale

 MLS ID #2157397, Bryan Wong, Equity Real Estate (Buckley). UtahRealEstate.com
 - $660,0004 bd3 ba2.8k sqft2148 Carolyn Way, Bountiful, UT 84010For Sale
 MLS ID #2169990, David M Seiler, RE/MAX Associates. UtahRealEstate.com
 - $610,0004 bd2 ba2.3k sqft2423 S 500 W, Bountiful, UT 84010For Sale
 MLS ID #2183803, Crystal Hyde, Equity Real Estate (South Valley). UtahRealEstate.com
 - $699,9005 bd3 ba2.8k sqft386 E 2100 S, Bountiful, UT 84010For Sale
 MLS ID #2166325, Joseph Pelaez, WESTERN REGION MANAGEMENT AND REAL ESTATE LLC. UtahRealEstate.com
 - $839,9005 bd3 ba2.7k sqft1115 S Canyon Crest Dr E, Bountiful, UT 84010For SaleMLS ID #2169274, Joseph Pelaez, WESTERN REGION MANAGEMENT AND REAL ESTATE LLC. UtahRealEstate.com
- $524,9974 bd2 ba1.9k sqft110 W 1700 S, Bountiful, UT 84010For SaleMLS ID #2182329, Tyler Higgins, Century 21 Everest (Centerville). UtahRealEstate.com
- $639,0004 bd3 ba3.3k sqft1959 N 150 E, Centerville, UT 84014For SaleMLS ID #2183887, Cori Vanderbeek, Intermountain Properties. UtahRealEstate.com
- $859,9003 bd4 ba3k sqft610 Meadowlark Ln, Bountiful, UT 84010For SaleMLS ID #2145291, Linda Leavitt, Front Porch Realty. UtahRealEstate.com
- $799,9007 bd4 ba3.7k sqft110 E 2250 S, Bountiful, UT 84010For SaleMLS ID #2187583, Jordana Proctor, KW WESTFIELD. UtahRealEstate.com
- $699,0006 bd3 ba2.8k sqft787 W 4050 S, Bountiful, UT 84010For SaleMLS ID #2164517, Samantha Redford, Equity Real Estate (NRE). UtahRealEstate.com
- $738,5005 bd3 ba3.6k sqft535 E Powell Ave, Centerville, UT 84014For SaleMLS ID #2176977, Joseph Ellis, Flat Rate Homes. UtahRealEstate.com
- $575,0005 bd3 ba3k sqft594 Sider Dr, North Salt Lake, UT 84054For SaleMLS ID #2169794, Bryce Anderson, Intermountain Properties. UtahRealEstate.com
- $524,9004 bd3 ba2.6k sqft1020 Wil Mar Pl, Centerville, UT 84014For SaleMLS ID #2169761, Julie Duffin, Equity Real Estate (Buckley). UtahRealEstate.com
- $350,0004 bd4 ba2.5k sqft1310 S 200 W APT 50, Bountiful, UT 84010For SaleMLS ID #2185747, Kay Letcher, Real Broker, LLC. UtahRealEstate.com
- $650,0004 bd2 ba2.2k sqft612 E 300 S, Salt Lake City, UT 84102For SaleMLS ID #2144526, Lynn Griese, Coldwell Banker Realty (Union Heights). UtahRealEstate.com
- $540,0004 bd2 ba2.2k sqft134 E 1420 S, Farmington, UT 84025For SaleMLS ID #2183964, Nikki l Lyman, Equity Real Estate (Results). UtahRealEstate.com
- $635,0004 bd2 ba2.6k sqft1144 E Hillview Dr, Millcreek, UT 84124For SaleMLS ID #2160369, Evelin c Garbera, Realtypath LLC (Advantage). UtahRealEstate.com
- $675,0006 bd4 ba2.2k sqft995 E Sagehill Dr S, Salt Lake City, UT 84124For SaleMLS ID #2187369, Jack Connor Southworth, Realtypath LLC (Prestige). UtahRealEstate.com
- $462,0003 bd3 ba2.4k sqft2255 Sorrento Dr, Woods Cross, UT 84087For SaleMLS ID #2184568, Kimberly Green, Besst Realty Group LLC. UtahRealEstate.com
- $645,9006 bd4 ba4k sqft1453 S 400 E, Kaysville, UT 84037For SaleMLS ID #2184382, Charles J Watkins, Equity Real Estate (Select). UtahRealEstate.com
