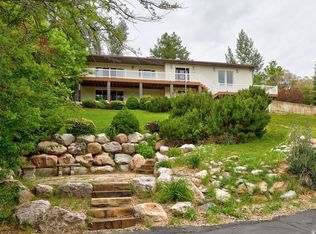
HOME BACK ON THE MARKET BUYER DEFAULTED A FEW DAYS BEFORE CLOSING. Welcome home! This beautifully updated two-story home in the highly desirable Morgan Farms subdivision truly has it all outstanding curb appeal, an exceptional location, quality updates, and stunning finishes throughout. Offering 6 bedrooms, 4 bathrooms, 2 spacious family rooms, a dedicated office/craft room, exercise room, butler's pantry, and abundant storage, this home is designed for both comfortable everyday living and effortless entertaining. A thoughtfully designed addition has expanded the kitchen and dining areas, creating the perfect gathering space. The custom kitchen features beautiful cabinetry, granite countertops, double ovens, a gas cooktop, butler's pantry, and picturesque views of the beautifully landscaped backyard that make even washing dishes enjoyable. The oversized primary suite offers incredible views of the Layton Utah Temple and serves as a relaxing retreat with a spa-inspired bathroom featuring dual vanities, a soaking tub, walk-in shower, and spacious walk-in closet. You'll appreciate the custom office and craft room with extensive built-in cabinetry and storage, along with the convenience of two laundry rooms. The fully finished basement offers the perfect space for entertaining, featuring a large family room ideal for movie nights, a snack bar/wet bar, exercise room, and exceptional storage. Step outside to your private backyard oasis, complete with lush landscaping and covered patios perfect for relaxing or entertaining guests. Additional highlights include a custom-built storage shed, designated RV parking, a commercial-style basketball hoop with half court, and permanent smart outdoor lighting that makes decorating for holidays effortless. Located in a prime Davis County location with highly regarded schools, this exceptional home offers the perfect combination of space, comfort, quality, and convenience. Call now for your private showing. Square footage figures are provided as a courtesy estimate only and were obtained from the County. Buyer is advised to obtain an independent measurement.
For sale
Price cut: $10K (10/9)
$959,000
1591 E 275 N, Layton, UT 84040
6beds
4,975sqft
Single Family Residence
Built in 1991
0.38 Acres Lot
$938,400 Zestimate®
$193/sqft
$-- HOA
What's special
Designated rv parkingPrivate backyard oasisLush landscapingBeautifully updated two-story homeSoaking tubOutstanding curb appealCustom kitchen
- 69 days
- 507
- 55
Zillow last checked:
Listing updated:
Listed by:
Kim Chatterton 801-860-5520,
Coldwell Banker Realty (Davis County)
Source: UtahRealEstate.com,MLS#: 2186830
Facts & features
Interior
Bedrooms & bathrooms
- Bedrooms: 6
- Bathrooms: 4
- Full bathrooms: 2
- 3/4 bathrooms: 1
- 1/2 bathrooms: 1
- Partial bathrooms: 1
Rooms
- Room types: Master Bathroom, Den/Office, Great Room, Updated Kitchen, Theater Room
Heating
- Forced Air, Central
Cooling
- Central Air
Appliances
- Included: Disposal, Double Oven, Oven, Gas Range, Built-In Range
- Laundry: Electric Dryer Hookup
Features
- Wet Bar, Separate Bath/Shower, Walk-In Closet(s), Vaulted Ceiling(s), Granite Counters
- Flooring: Carpet, Tile, Travertine
- Windows: Shades, Double Pane Windows
- Basement: Full
- Number of fireplaces: 1
- Fireplace features: Gas Log
Interior area
- Total structure area: 4,975
- Total interior livable area: 4,975 sqft
- Finished area above ground: 3,445
- Finished area below ground: 1,530
Video & virtual tour
Property
Parking
- Total spaces: 11
- Parking features: Garage - Attached
- Attached garage spaces: 3
- Uncovered spaces: 8
Features
- Levels: Two
- Stories: 3
- Patio & porch: Covered, Porch, Covered Patio, Open Porch
- Exterior features: Entry (Foyer)
- Fencing: Partial
- Has view: Yes
- View description: Mountain(s)
Lot
- Size: 0.38 Acres
- Features: Cul-De-Sac, Curb & Gutter, Secluded, Sprinkler: Auto-Full
- Topography: Terrain
- Residential vegetation: Landscaping: Full, Mature Trees
Details
- Additional structures: Outbuilding
- Parcel number: 110150030
- Zoning: R-1-10
- Zoning description: Multi-Family
Construction
Type & style
- Home type: SingleFamily
- Property subtype: Single Family Residence
Materials
- Asphalt, Stone, Stucco
- Roof: Asphalt
Condition
- Blt./Standing
- New construction: No
- Year built: 1991
Utilities & green energy
- Water: Culinary
- Utilities for property: Natural Gas Connected, Electricity Connected, Sewer Connected, Water Connected
Community & HOA
Community
- Features: Sidewalks
- Security: Video Door Bell(s)
- Subdivision: Morgan Farms
HOA
- Has HOA: No
Location
- Region: Layton
Financial & listing details
- Price per square foot: $193/sqft
- Tax assessed value: $739,000
- Annual tax amount: $3,872
- Date on market: 9/22/2026
- Listing terms: Cash,Conventional,FHA,VA Loan
- Acres allowed for irrigation: 0
- Electric utility on property: Yes
- Road surface type: Paved
Estimated market value
$938,400
$891,000 - $985,000
$3,556/mo
Price history
| Date | Event | Price |
|---|---|---|
| 10/9/2026 | Price change | $959,000-1%$193/sqft |
Source:  UtahRealEstate.com #2186830 Report a problem UtahRealEstate.com #2186830 Report a problem | ||
| 9/22/2026 | Price change | $969,000-0.9%$195/sqft |
Source: UtahRealEstate.com #2186830 Report a problem | ||
| 8/4/2026 | Listed for sale | $978,000$197/sqft |
Source: UtahRealEstate.com #2176286 Report a problem | ||
Public tax history
| Year | Property taxes | Tax assessment |
|---|---|---|
| 2025 | $3,872 +5.2% | $739,000 +4.4% |
| 2024 | $3,683 -2.6% | $708,000 +0.4% |
| 2023 | $3,783 -5.2% | $705,000 -4% |
| 2022 | $3,989 +11.7% | $734,000 +36.2% |
| 2021 | $3,571 +11.7% | $539,000 +16.4% |
| 2020 | $3,197 +9.4% | $463,000 +3.6% |
| 2019 | $2,922 | $447,000 +7.5% |
| 2018 | $2,922 +11.8% | $416,000 +116.7% |
| 2016 | $2,614 | $192,005 +7.2% |
| 2015 | $2,614 +5.5% | $179,135 +1.4% |
| 2014 | $2,478 | $176,719 +9.7% |
| 2013 | $2,478 +4.9% | $161,136 +3.1% |
| 2012 | $2,363 +1.1% | $156,264 |
| 2011 | $2,337 +2.7% | $156,264 -7% |
| 2010 | $2,275 +4% | $168,026 -4% |
| 2009 | $2,187 -0.2% | $175,037 -5% |
| 2008 | $2,192 -6% | $184,250 +1.5% |
| 2007 | $2,332 +17.2% | $181,494 +14.6% |
| 2006 | $1,990 -4.9% | $158,400 |
| 2005 | $2,093 | $158,400 +33.5% |
| 2004 | -- | $118,640 |
| 2003 | $1,582 +3.7% | $118,640 |
| 2002 | $1,526 +0.1% | $118,640 |
| 2001 | $1,525 +0.4% | $118,640 |
| 2000 | $1,519 | $118,640 |
Find assessor info on the county website
Monthly payment
Est. payment
Payment breakdown
Explore the cost of this home by adjusting the details. Changes won't be saved.Climate risks
Neighborhood: 84040
Nearby schools
Schools provided by the listing agent
- Elementary: Whitesides
- Middle: Central Davis
- High: Layton
- District: Davis
Source: UtahRealEstate.com. This data may not be complete. We recommend contacting the local school district to confirm school assignments for this home.
Similar homes
- $869,0006 bd5 ba5.2k sqft198 N 2600 E, Layton, UT 84040For Sale
 MLS ID #2174757, Shaun Greene, Wasatch Group Real Estate. UtahRealEstate.com
 - $819,9006 bd4 ba4.4k sqft39 S 2625 E, Layton, UT 84040For Sale
 MLS ID #2167955, Dean R Foust, Oakwoods Realty LLC. UtahRealEstate.com
 - $859,9904 bd3 ba5.6k sqft717 Woodridge Dr, Layton, UT 84040For Sale
 MLS ID #2174213, Maria Barraza-Rodriguez, Conrad Cruz Real Estate Services, LLC. UtahRealEstate.com
 - $1,199,9996 bd5 ba5.8k sqft563 N Peregrine Cv, Layton, UT 84040For Sale
 MLS ID #2165861, Bryce Anderson, Intermountain Properties. UtahRealEstate.com
 - $889,0005 bd3 ba3.7k sqft1686 N Emerald Dr, Layton, UT 84040For SaleMLS ID #2178618, Delphine Acord, Century 21 Everest (Centerville). UtahRealEstate.com
- $815,0006 bd5 ba4.4k sqft2103 N 5 E, Layton, UT 84041For SaleMLS ID #2183746, Don K. Patton, RE/MAX Associates. UtahRealEstate.com
- $999,9007 bd7 ba6.3k sqft922 S 1760 W, Syracuse, UT 84075For SaleMLS ID #2190258, Paden Anderson, Mtn Buff, LLC. UtahRealEstate.com
- $649,0006 bd3 ba3.1k sqft2407 E Country Oaks Dr, Layton, UT 84040For SaleMLS ID #2181460, Brandy Icard, KW Success Keller Williams Realty (Layton). UtahRealEstate.com
- $789,9006 bd4 ba4.3k sqft182 N Sierra Way W, Layton, UT 84041For SaleMLS ID #2182571, Jason West, Century 21 Everest. UtahRealEstate.com
- $1,048,0005 bd4 ba4.2k sqft557 E Warm Springs Dr, Kaysville, UT 84037For Sale
 MLS ID #12602884, Shane Herbert, Bureau Real Estate. PCBR
 - $850,0005 bd4 ba4.9k sqft923 Wilshire Ct, Farmington, UT 84025For SaleMLS ID #2175484, Steve Schoonover, Century 21 Everest. UtahRealEstate.com
- $598,0005 bd3 ba3.3k sqft2339 Joni Dr, Layton, UT 84040For SaleMLS ID #2166400, Duane Hansen, Coldwell Banker Realty (Davis County). UtahRealEstate.com
- $874,9005 bd4 ba3.9k sqft554 W 2400 S, Syracuse, UT 84075For SaleMLS ID #2184985, Cash Knight, Bravo Realty Services, LLC. UtahRealEstate.com
- $1,050,0006 bd3 ba4.3k sqft1692 W Spring Meadow Ln, Farmington, UT 84025For SaleMLS ID #2180587, Kristilyn Farr, Niche Homes. UtahRealEstate.com
- $550,0005 bd3 ba2.5k sqft3277 N 2175 E, Layton, UT 84040For SaleMLS ID #2184392, Colin Brown, Commercial Realty Brokers LLC. UtahRealEstate.com
- $739,0005 bd4 ba4.1k sqft3643 W 775 N, Layton, UT 84041For SaleMLS ID #2160384, Brandon Visser, Ascent Real Estate Group LLC. UtahRealEstate.com
- $999,0005 bd4 ba4.6k sqft19 W 550 N, Farmington, UT 84025For SaleMLS ID #2188915, Trish Nichols, Coldwell Banker Realty (Salt Lake-Sugar House). UtahRealEstate.com
- $969,0006 bd4 ba3.9k sqft1138 Ironwood Cir, North Salt Lake, UT 84054For SaleMLS ID #2185738, Brooke Pagano Laulu, Signature Group Real Estate. UtahRealEstate.com
- $949,9004 bd3 ba4.3k sqft1390 E Orchard Ridge Ln, Kaysville, UT 84037For SaleMLS ID #2164624, David Kirkman, Dwell Realty Group, LLC. UtahRealEstate.com
- $845,0004 bd4 ba3.8k sqft1366 Fox Pointe Dr, Kaysville, UT 84037For SaleMLS ID #2165244, Ab Moreno, Omada Real Estate. UtahRealEstate.com
