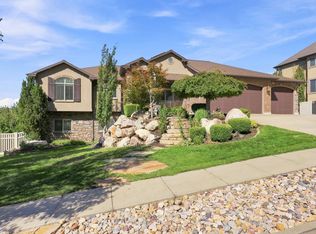
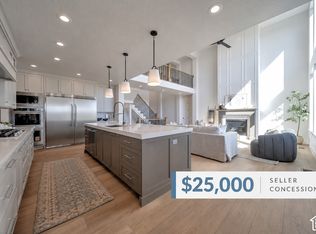
Located in Brentwood Estates, one of East Farmington's most sought after neighborhoods, this home offers generous living spaces, paid off solar panels, incredible views from every angle, and a west facing backyard. Large windows bring in natural light throughout the home, while multiple living areas provide flexibility for everyday living, entertaining, and a variety of household needs. The upper level includes a second en suite bedroom, loft, and study, while the walk out basement provides additional space for recreation, guests, a home office, gym, or more. Outside, you'll find two decks, a pergola with a fire pit, mature landscaping, and a basketball/pickleball court. Additional features include a helical pier engineered foundation system and extensive exterior access storage with approximately 5'7" ceilings spanning the length of the back of the home, perfect for holiday totes, recreational gear, lawn care equipment, and more. Conveniently located near schools, parks, hiking and Bonneville biking trails, family attractions, Station Park, and commuter routes, this home offers plenty of space and flexibility to make it your own.
For sale
Price cut: $50K (9/25)
$1,700,000
1633 N 400 W, Farmington, UT 84025
7beds
5,018sqft
Single Family Residence
Built in 2018
0.27 Acres Lot
$1,632,400 Zestimate®
$339/sqft
$-- HOA
What's special
- 55 days
- 401
- 26
Zillow last checked:
Listing updated:
Listed by:
Katie Marble 801-660-5691,
Century 21 Everest (Centerville),
Doug Cary 801-872-4419,
Century 21 Everest (Centerville)
Source: UtahRealEstate.com,MLS#: 2180219
Facts & features
Interior
Bedrooms & bathrooms
- Bedrooms: 7
- Bathrooms: 5
- Full bathrooms: 4
- 1/2 bathrooms: 1
- Partial bathrooms: 1
- Main level bedrooms: 1
Rooms
- Room types: Den/Office, Great Room, Updated Kitchen
Heating
- Forced Air, Central, Gas Stove, Active Solar
Cooling
- Central Air, Active Solar, Ceiling Fan(s)
Appliances
- Included: Range Hood, Water Softener Owned, Double Oven, Built-In Range
- Laundry: Electric Dryer Hookup
Features
- Separate Bath/Shower, Walk-In Closet(s), Vaulted Ceiling(s)
- Flooring: Carpet, Tile
- Doors: Sliding Doors
- Windows: Blinds, Plantation Shutters, Window Coverings, Bay Window(s), Double Pane Windows
- Basement: Full,Walk-Out Access,Basement Entrance
- Number of fireplaces: 1
Interior area
- Total structure area: 5,018
- Total interior livable area: 5,018 sqft
- Finished area above ground: 3,017
- Finished area below ground: 1,800
Video & virtual tour
Property
Parking
- Total spaces: 10
- Parking features: RV Access/Parking
- Attached garage spaces: 3
- Uncovered spaces: 7
Features
- Levels: Two
- Stories: 3
- Patio & porch: Patio, Covered Deck, Open Patio
- Exterior features: Entry (Foyer), Lighting, Basketball Standard, Swing Set
- Fencing: Full
- Has view: Yes
- View description: Lake, Mountain(s), Valley, Red Rock
- Has water view: Yes
- Water view: Lake
Lot
- Size: 0.27 Acres
- Features: Curb & Gutter, Sprinkler: Auto-Full, Drip Irrigation: Auto-Full
- Residential vegetation: Fruit Trees, Landscaping: Full, Terraced Yard, Vegetable Garden
Details
- Parcel number: 086210003
- Zoning: R-1
- Zoning description: Single-Family
Construction
Type & style
- Home type: SingleFamily
- Property subtype: Single Family Residence
Materials
- Asphalt, Brick, Stone, Stucco, Other
- Roof: Asphalt
Condition
- Blt./Standing
- New construction: No
- Year built: 2018
Utilities & green energy
- Sewer: Public Sewer, Sewer: Public
- Water: Culinary, Irrigation, Secondary
- Utilities for property: Natural Gas Connected, Electricity Connected, Sewer Connected, Water Connected
Green energy
- Energy generation: Solar
Community & HOA
Community
- Features: Sidewalks
- Subdivision: Brentwood Estates
HOA
- Has HOA: No
Location
- Region: Farmington
Financial & listing details
- Price per square foot: $339/sqft
- Tax assessed value: $1,258,000
- Annual tax amount: $7,004
- Date on market: 8/20/2026
- Listing terms: Cash,Conventional
- Inclusions: Basketball Standard, Ceiling Fan, Range Hood, Swing Set, Water Softener: Own, Window Coverings, Smart Thermostat(s)
- Exclusions: Dryer, Refrigerator, Washer
- Acres allowed for irrigation: 0
- Electric utility on property: Yes
- Road surface type: Paved
Estimated market value
$1,632,400
$1.55M - $1.71M
$5,456/mo
Price history
| Date | Event | Price |
|---|---|---|
| 9/25/2026 | Price change | $1,700,000-2.9%$339/sqft |
Source:  UtahRealEstate.com #2180219 Report a problem UtahRealEstate.com #2180219 Report a problem | ||
| 8/21/2026 | Listed for sale | $1,750,000$349/sqft |
Source: UtahRealEstate.com #2180219 Report a problem | ||
Public tax history
| Year | Property taxes | Tax assessment |
|---|---|---|
| 2025 | $7,005 +13.8% | $1,258,000 +12.4% |
| 2024 | $6,156 -4.5% | $1,119,000 -4.7% |
| 2023 | $6,444 +4.8% | $1,174,000 +1.5% |
| 2022 | $6,150 +14.3% | $1,157,000 +39.6% |
| 2021 | $5,382 +8.8% | $829,000 +11.6% |
| 2020 | $4,948 +202.4% | $743,000 +2.3% |
| 2019 | $1,636 | $726,000 +209.2% |
| 2018 | $1,636 | $234,830 |
Find assessor info on the county website
Monthly payment
Est. payment
Payment breakdown
Explore the cost of this home by adjusting the details. Changes won't be saved.Climate risks
Neighborhood: 84025
Nearby schools
Schools provided by the listing agent
- Elementary: Knowlton
- Middle: Farmington
- High: Farmington
- District: Davis
Source: UtahRealEstate.com. This data may not be complete. We recommend contacting the local school district to confirm school assignments for this home.
Similar homes
- $1,595,0008 bd5 ba5.1k sqft1385 N Compton Rd, Farmington, UT 84025For Sale
 MLS ID #2185038, Kent W Phippen, Kent Real Estate LLC. UtahRealEstate.com
 - $995,0006 bd6 ba4.6k sqft223 N Ranch Rd, Farmington, UT 84025For Sale
 MLS ID #2190733, Adam Speth, RE/MAX Associates. UtahRealEstate.com
 - $1,625,0005 bd4 ba4.3k sqft667 W Hidden Farm Dr, Farmington, UT 84025For Sale
 MLS ID #2179465, Nichelle Lemon, Presidio Real Estate. UtahRealEstate.com
 - $1,499,9006 bd4 ba4.9k sqft695 W Hidden Farm Dr, Farmington, UT 84025For Sale
 MLS ID #2158613, Wesley Jackson, Bravo Realty Services, LLC. UtahRealEstate.com
 - $1,325,0004 bd3 ba5.5k sqft454 W 1025 S, Farmington, UT 84025For SaleMLS ID #2175737, Dominique Perrell, Century 21 Everest. UtahRealEstate.com
- $1,649,9006 bd4 ba4.7k sqft91 N Morning Mist Ln, Kaysville, UT 84037For SaleMLS ID #2181523, Ryan J Ivie, RE/MAX Associates. UtahRealEstate.com
- $1,249,0005 bd7 ba4.4k sqft364 W Clark Cir, Farmington, UT 84025For SaleMLS ID #2182901, Benjamin W Ostler, ERA Brokers Consolidated (Ogden). UtahRealEstate.com
- $1,050,0006 bd3 ba4.3k sqft1692 W Spring Meadow Ln, Farmington, UT 84025For SaleMLS ID #2180587, Kristilyn Farr, Niche Homes. UtahRealEstate.com
- $999,9006 bd4 ba4.6k sqft1169 N Fairway Cir W, Farmington, UT 84025For SaleMLS ID #2166443, Pamela Phillips, Coldwell Banker Realty (Salt Lake-Sugar House). UtahRealEstate.com
- $850,0005 bd4 ba4.9k sqft923 Wilshire Ct, Farmington, UT 84025For SaleMLS ID #2175484, Steve Schoonover, Century 21 Everest. UtahRealEstate.com
- $999,0005 bd4 ba4.6k sqft19 W 550 N, Farmington, UT 84025For SaleMLS ID #2188915, Trish Nichols, Coldwell Banker Realty (Salt Lake-Sugar House). UtahRealEstate.com
- $1,350,0008 bd5 ba6.4k sqft1709 E Deer Crest Dr, Fruit Heights, UT 84037For SaleMLS ID #2175115, Brittany Odom, Utah Executive Real Estate LC. UtahRealEstate.com
- $1,299,9904 bd3 ba3.5k sqft283 S Buffalo Ranch Rd, Farmington, UT 84025For SaleMLS ID #2169122, Chelsea Layne Baker, Intermountain Properties. UtahRealEstate.com
- $2,299,9005 bd4 ba4.9k sqft648 W Hidden Farm Dr, Farmington, UT 84025For SaleMLS ID #2172026, Cash Knight, Bravo Realty Services, LLC. UtahRealEstate.com
- $1,999,9004 bd4 ba5.1k sqft538 S 1400 W, Farmington, UT 84025For SaleMLS ID #2144079, Jared Stats, Bravo Realty Services, LLC. UtahRealEstate.com
- $1,777,7777 bd5 ba6.1k sqft2527 E Bonneville Terrace Dr, Ogden, UT 84403For SaleMLS ID #2180264, Phil Flanders, Homie. UtahRealEstate.com
- $1,575,0008 bd5 ba5.5k sqft5943 N Robinson Ln, Morgan, UT 84050For SaleMLS ID #2188838, Michael P. Krause, Berkshire Hathaway HomeServices Utah Properties (Salt Lake). UtahRealEstate.com
- $979,9004 bd4 ba4.4k sqft918 Mahogany Dr, Kaysville, UT 84037For SaleMLS ID #2178716, Ryan J Ivie, RE/MAX Associates. UtahRealEstate.com
- $2,149,9004 bd4 ba4.6k sqft629 S 1475 W, Farmington, UT 84025For SaleMLS ID #2163319, Christine Clark, Bravo Realty Services, LLC. UtahRealEstate.com
- $1,200,0006 bd4 ba5.5k sqft1270 Santa Anita Dr, Kaysville, UT 84037For SaleMLS ID #2178545, Andrew Phillips, Mountain Luxury Real Estate. UtahRealEstate.com
