Modern Rambler in a Private Luxury Cul-de-sac Nestled in a private, high-end enclave, this modern rambler is a masterpiece of design and comfort. Spanning nearly 40,000 sq. ft., the Tenor floorplan built by Symphony Homes. Balances architectural elegance with everyday functionality and a stunning pool and full fencing now added, this is one of the most complete luxury packages on the market. Step inside to an open-concept layout with ceilings up to 12 feet and floor-to-ceiling windows that flood the home with natural light. The grand family room features a sleek fireplace and looks out over the meticulously landscaped .35-acre lot. The chef's kitchen delivers custom locally crafted cabinetry, quartz countertops, and a full butler's pantry with hidden outlets to keep the space clean and uncluttered. The master suite offers a spa-inspired ensuite with an oversized shower, dual shower heads, and bench seating. All 5 bedrooms and 3.5 bathrooms are finished to a high standard, and the fully finished basement adds serious entertaining space - complete with an open-concept theater setup, kitchenette, and room for any occasion. Outside, a massive covered deck connects to a hardwired gas firepit and paver landing. The fully fenced backyard offers privacy and security, while the pool makes this an easy choice for anyone who wants resort-style living at home. A three-car garage with extended tandem space handles the rest. Minutes from I-15, Smith's, Lagoon, Farmington Station, and Highway 89 - exclusive without being isolated. Schedule your private tour today.
For sale
Price increase: $400K (7/15)
$2,299,900
648 W Hidden Farm Dr, Farmington, UT 84025
5beds
4,946sqft
:
Get pre-qualified$12,849/mo
Single Family Residence
Built in 2024
0.35 Acres Lot
$2,230,500 Zestimate®
$465/sqft
$-- HOA
What's special
Stunning poolCustom locally crafted cabinetryMassive covered deckPaver landingFull fencingPrivate luxury cul-de-sacSpa-inspired ensuite
- 7 days |
- 365 |
- 26 |
Zillow last checked:
Listing updated:
Listed by:
Cash Knight 435-962-0172,
Bravo Realty Services, LLC
Source: UtahRealEstate.com,MLS#: 2172026
Facts & features
Interior
Bedrooms & bathrooms
- Bedrooms: 5
- Bathrooms: 4
- Full bathrooms: 3
- 1/2 bathrooms: 1
- Partial bathrooms: 1
- Main level bedrooms: 2
Rooms
- Room types: Master Bathroom, Den/Office, Great Room, Theater Room
Primary bedroom
- Level: First
Heating
- Forced Air, Central, >= 95% efficiency
Cooling
- Central Air, Ceiling Fan(s)
Appliances
- Included: Freezer, Microwave, Range Hood, Refrigerator, Disposal, Double Oven, Gas Range, Free-Standing Range
- Laundry: Electric Dryer Hookup
Features
- Dry Bar, Wet Bar, Separate Bath/Shower, Walk-In Closet(s), Floor Drains, Smart Thermostat
- Flooring: Carpet, Hardwood, Tile
- Doors: Sliding Doors
- Windows: Shades, Window Coverings, Double Pane Windows
- Basement: Full
- Number of fireplaces: 1
- Fireplace features: Fireplace Insert, Insert, Gas Log
Interior area
- Total structure area: 4,946
- Total interior livable area: 4,946 sqft
- Finished area above ground: 2,406
- Finished area below ground: 2,133
Property
Parking
- Total spaces: 9
- Parking features: Garage - Attached
- Attached garage spaces: 3
- Uncovered spaces: 6
Features
- Stories: 2
- Patio & porch: Porch, Patio, Covered Deck, Open Porch, Open Patio
- Exterior features: Lighting
- Has private pool: Yes
- Pool features: In Ground, Pool Cover
- Has view: Yes
- View description: Mountain(s), Valley
Lot
- Size: 0.35 Acres
- Features: Cul-De-Sac, Curb & Gutter, Sprinkler: Auto-Full, Gentle Sloping
- Topography: Terrain,Terrain Grad Slope
- Residential vegetation: Landscaping: Full
Details
- Parcel number: 086900011
- Zoning: RES
- Zoning description: Single-Family
- Other equipment: Projector
Construction
Type & style
- Home type: SingleFamily
- Architectural style: Rambler/Ranch
- Property subtype: Single Family Residence
Materials
- Stone, Cement Siding
- Roof: Asphalt
Condition
- Blt./Standing
- New construction: No
- Year built: 2024
Utilities & green energy
- Sewer: Public Sewer, Sewer: Public
- Water: Culinary, Secondary
- Utilities for property: Natural Gas Connected, Electricity Connected, Sewer Connected, Water Connected
Community & HOA
Community
- Features: Sidewalks
- Subdivision: Hidden Farm Estates
HOA
- Has HOA: No
Location
- Region: Farmington
Financial & listing details
- Price per square foot: $465/sqft
- Tax assessed value: $355,559
- Annual tax amount: $5,931
- Date on market: 7/15/2026
- Listing terms: Cash,Conventional
- Inclusions: Ceiling Fan, Fireplace Insert, Freezer, Microwave, Range, Range Hood, Refrigerator, Window Coverings, Projector
- Exclusions: Dryer, Washer, Projector
- Acres allowed for irrigation: 0
- Electric utility on property: Yes
- Road surface type: Paved
Estimated market value
$2,230,500
$2.12M - $2.34M
$4,879/mo
Price history
| Date | Event | Price |
|---|---|---|
| 7/15/2026 | Price change | $2,299,900+21.1%$465/sqft |
Source:  UtahRealEstate.com #2172026 Report a problem UtahRealEstate.com #2172026 Report a problem | ||
| 5/7/2025 | Pending sale | $1,899,900$384/sqft |
Source: UtahRealEstate.com #2075207 Report a problem | ||
| 4/4/2025 | Listed for sale | $1,899,900-1.3%$384/sqft |
Source: UtahRealEstate.com #2075207 Report a problem | ||
| 3/5/2025 | Listing removed | $1,924,900$389/sqft |
Source: UtahRealEstate.com #2021454 Report a problem | ||
| 1/23/2025 | Price change | $1,924,900-1.3%$389/sqft |
Source: UtahRealEstate.com #2021454 Report a problem | ||
| 9/4/2024 | Listed for sale | $1,949,900$394/sqft |
Source: UtahRealEstate.com #2021454 Report a problem | ||
| 9/4/2024 | Listing removed | $1,949,900$394/sqft |
Source: UtahRealEstate.com #2012300 Report a problem | ||
| 7/18/2024 | Listed for sale | $1,949,900$394/sqft |
Source: UtahRealEstate.com #2012300 Report a problem | ||
Public tax history
| Year | Property taxes | Tax assessment |
|---|---|---|
| 2024 | $3,556 | $355,559 |
Find assessor info on the county website
Monthly payment
Est. payment
Payment breakdown
Explore the cost of this home by adjusting the details. Changes won't be saved.Climate risks
Neighborhood: 84025
Nearby schools
GreatSchools rating
- 6/10Knowlton SchoolGrades: PK-6Distance: 0.2 mi
- 6/10Farmington Junior High SchoolGrades: 7-9Distance: 1.5 mi
- 8/10Farmington HighGrades: 10-12Distance: 2.2 mi
Schools provided by the listing agent
- Elementary: Knowlton
- Middle: Farmington
- High: Farmington
- District: Davis
Source: UtahRealEstate.com. This data may not be complete. We recommend contacting the local school district to confirm school assignments for this home.
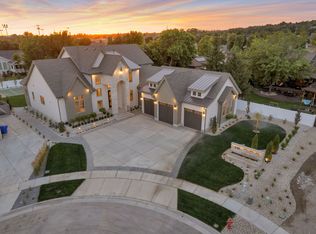
- $3,499,9006 bd8 ba7.3k sqft646 W Hidden Farm Dr, Farmington, UT 84025For Sale
- $2,159,900-- bd-- ba-- sqft637 W Hidden Farm Dr, Farmington, UT 84025Off Market
- $308,650-- bd-- ba-- sqft656 W Hidden Farm Dr, Farmington, UT 84025Off Market
- $2,180,600-- bd-- ba-- sqft639 W Hidden Farm Dr, Farmington, UT 84025Off Market
- $851,7006 bd4 ba4.7k sqft627 W 1175 N, Farmington, UT 84025Off Market
- $744,5003 bd2 ba288 sqft641 W 1175 N, Farmington, UT 84025Off Market
- $895,3004 bd3 ba342 sqft623 W 1175 N, Farmington, UT 84025Off Market
- $360,217-- bd-- ba-- sqft635 W Hidden Farm Dr, Farmington, UT 84025Off Market
A local agent can set up tours, give advice and negotiate with sellers.
Similar homes
- $2,299,9004 bd4 ba4.6k sqft629 S 1475 W, Farmington, UT 84025For Sale

 MLS ID #2163319, Christine Clark, Bravo Realty Services, LLC. UtahRealEstate.com
 - $1,699,9006 bd4 ba4.9k sqft695 W Hidden Farm Dr, Farmington, UT 84025For Sale
 MLS ID #2158613, Wesley Jackson, Bravo Realty Services, LLC. UtahRealEstate.com
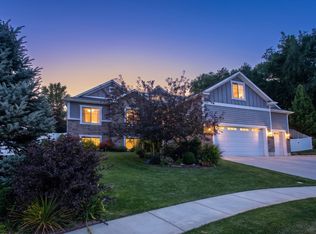
 - $1,299,0006 bd4 ba4.2k sqft588 W 1175 N, Farmington, UT 84025For Sale
 MLS ID #2165010, Joan Pate, Berkshire Hathaway HomeServices Utah Properties (Salt Lake). UtahRealEstate.com
 - $1,799,9006 bd5 ba4.8k sqft23 E 1500 S, Farmington, UT 84025For Sale
 MLS ID #2172605, Christine Clark, Bravo Realty Services, LLC. UtahRealEstate.com
 - $2,084,9004 bd4 ba5.1k sqft538 S 1400 W, Farmington, UT 84025For SaleMLS ID #2144079, Jared Stats, Bravo Realty Services, LLC. UtahRealEstate.com
- $2,199,0007 bd6 ba7.2k sqft1623 S 200 E, Farmington, UT 84025For SaleMLS ID #2163270, Ryan J Ivie, RE/MAX Associates. UtahRealEstate.com
- $1,890,0006 bd6 ba7.4k sqft57 W Grove Creek Cir, Farmington, UT 84025For SaleMLS ID #2137866, Cori Vanderbeek, Intermountain Properties. UtahRealEstate.com
- $2,350,0006 bd4 ba6.4k sqft1684 Island View Ct, Kaysville, UT 84037For SaleMLS ID #2159581, Taylor Kloberdanz, Cornerstone Real Estate Group. UtahRealEstate.com
- $1,590,0005 bd4 ba5.3k sqft587 S Daniel Dr #817, Farmington, UT 84025For SaleMLS ID #2171834, Douglas E Schwartz, AIM Realty. UtahRealEstate.com
- $2,099,9006 bd5 ba5.7k sqft39 N Hayfield Cir, Kaysville, UT 84037For SaleMLS ID #2173396, Wesley Jackson, Bravo Realty Services, LLC. UtahRealEstate.com
- $1,199,0005 bd4 ba4.6k sqft1169 N Fairway Cir W, Farmington, UT 84025For SaleMLS ID #2166443, Pamela Phillips, Coldwell Banker Realty (Salt Lake-Sugar House). UtahRealEstate.com
- $1,699,9005 bd5 ba4.6k sqft33 E 1500 S, Farmington, UT 84025For SaleMLS ID #2161108, Brett Cherry, Bravo Realty Services, LLC. UtahRealEstate.com
- $1,349,0004 bd3 ba3.5k sqft283 S Buffalo Ranch Rd, Farmington, UT 84025For SaleMLS ID #2169122, Chelsea Layne Baker, Intermountain Properties. UtahRealEstate.com
- $2,189,9004 bd3 ba7k sqft1766 View Ct, Kaysville, UT 84037For SaleMLS ID #2172640, Matt Peterson, RE/MAX Associates. UtahRealEstate.com
- $1,249,9004 bd3 ba4.7k sqft442 W Randys Ct, Farmington, UT 84025For SaleMLS ID #2163130, Blake Bastian, Windermere Real Estate (Layton Branch). UtahRealEstate.com
- $2,590,0006 bd7 ba6.8k sqft1056 N Wizard Hts, Kaysville, UT 84037For SaleMLS ID #2171165, Chad R. Hill, Golden Spike Realty. UtahRealEstate.com
- $1,695,0007 bd5 ba5.7k sqft452 S Daniel Dr #804, Farmington, UT 84025New ConstructionMLS ID #2149941, Douglas E Schwartz, AIM Realty. UtahRealEstate.com
- $1,199,9504 bd3 ba4.1k sqft626 W Cottle Ln, Farmington, UT 84025New ConstructionMLS ID #2019370, McCall Vargas, East Avenue Real Estate, LLC. UtahRealEstate.com
- $2,199,0004 bd4 ba6.2k sqft3532 N Layton Ridge Dr, Layton, UT 84040For SaleMLS ID #2161739, Ryan J Ivie, RE/MAX Associates. UtahRealEstate.com
- $2,390,0004 bd4 ba6.5k sqft479 W Summit Ln, Kaysville, UT 84037New ConstructionUtahRealEstate.com
