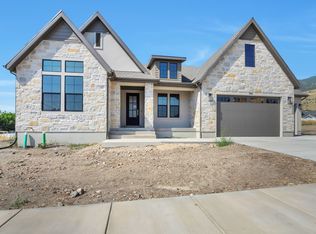
LOT#402. This is Symphony Homes' popular "Accord XL" floor plan, just finished and move-in ready! Price includes full yard landscaping which will commence soon! Gorgeous home with modern appeal inside and out! Award-winning builder of semi-custom homes, known for quality, craftsmanship and design. Primary suite will have a wood beam ceiling, an impressive bathroom, and a huge custom wardrobe room with a window and laundry hookups. Engineered hardwood floors. Galley kitchen with upgraded 48" gas range, decorative hood, a side by side fridge/freezer included, huge walk-in "butler's" pantry with shelves and countertop, and spacious dining nook. Family room with a stunning 2-story high stone fireplace on interior wall and a soaring ceiling. Basement is fully finished and features an open theater with projector and screen, a wet bar complete with a microwave and beverage fridge perfect for entertaining guests! Huge covered deck. Tons of storage space. 3rd stall of garage is 39' deep.
For sale
Price cut: $50K (10/12)
$1,749,900
23 E 1500 S, Farmington, UT 84025
6beds
4,882sqft
Single Family Residence
Built in 2026
10,018 Square Feet Lot
$1,719,800 Zestimate®
$358/sqft
$-- HOA
What's special
Huge covered deckEngineered hardwood floorsWood beam ceilingDecorative hoodSpacious dining nookSoaring ceilingImpressive bathroom
- 89 days
- 365
- 25
Zillow last checked:
Listing updated:
Listed by:
Christine Clark 801-518-8547,
Bravo Realty Services, LLC
Source: UtahRealEstate.com,MLS#: 2172605
Facts & features
Interior
Bedrooms & bathrooms
- Bedrooms: 6
- Bathrooms: 5
- Full bathrooms: 3
- 3/4 bathrooms: 1
- 1/2 bathrooms: 1
- Partial bathrooms: 1
- Main level bedrooms: 1
Rooms
- Room types: Master Bathroom, Den/Office, Great Room, Theater Room
Primary bedroom
- Level: First
Heating
- Forced Air, Central, >= 95% efficiency
Cooling
- Central Air, Ceiling Fan(s)
Appliances
- Included: Freezer, Microwave, Range Hood, Refrigerator, Disposal, Double Oven, Gas Range, Free-Standing Range
- Laundry: Electric Dryer Hookup
Features
- Dry Bar, Wet Bar, Separate Bath/Shower, Walk-In Closet(s)
- Flooring: Carpet, Hardwood, Tile
- Windows: Double Pane Windows
- Basement: Full
- Number of fireplaces: 1
- Fireplace features: Gas Log
Interior area
- Total structure area: 4,882
- Total interior livable area: 4,882 sqft
- Finished area above ground: 2,847
- Finished area below ground: 1,628
Video & virtual tour
Property
Parking
- Total spaces: 9
- Parking features: Garage - Attached
- Attached garage spaces: 3
- Uncovered spaces: 6
Features
- Levels: Two
- Stories: 3
- Patio & porch: Porch, Covered Deck, Open Porch
- Exterior features: Entry (Foyer), Lighting
- Pool features: Association
- Has view: Yes
- View description: Mountain(s)
Lot
- Size: 10,018 Square Feet
- Features: Curb & Gutter, Sprinkler: Auto-Full
- Topography: Terrain
- Residential vegetation: Landscaping: Full
Details
- Parcel number: 073750402
- Zoning: RES
- Zoning description: Single-Family
Construction
Type & style
- Home type: SingleFamily
- Property subtype: Single Family Residence
Materials
- Stone, Stucco
- Roof: Asphalt
Condition
- Blt./Standing
- New construction: No
- Year built: 2026
Utilities & green energy
- Sewer: Public Sewer, Sewer: Public
- Water: Culinary, Secondary
- Utilities for property: Natural Gas Connected, Electricity Connected, Sewer Connected, Water Connected
Community & HOA
Community
- Features: Sidewalks
- Subdivision: Eastridge Estates
HOA
- Has HOA: No
- Amenities included: Pool
Location
- Region: Farmington
Financial & listing details
- Price per square foot: $358/sqft
- Annual tax amount: $1
- Date on market: 7/16/2026
- Listing terms: Cash,Conventional,VA Loan
- Inclusions: Ceiling Fan, Freezer, Microwave, Range, Range Hood, Refrigerator
- Acres allowed for irrigation: 0
- Electric utility on property: Yes
- Road surface type: Paved
Estimated market value
$1,719,800
$1.63M - $1.81M
$5,403/mo
Price history
| Date | Event | Price |
|---|---|---|
| 10/12/2026 | Price change | $1,749,900-2.8%$358/sqft |
Source:  UtahRealEstate.com #2172605 Report a problem UtahRealEstate.com #2172605 Report a problem | ||
| 7/17/2026 | Listed for sale | $1,799,900$369/sqft |
Source: UtahRealEstate.com #2172605 Report a problem | ||
| 7/16/2026 | Listing removed | $1,799,900$369/sqft |
Source: UtahRealEstate.com #2144960 Report a problem | ||
| 3/20/2026 | Listed for sale | $1,799,900$369/sqft |
Source: UtahRealEstate.com #2144960 Report a problem | ||
Public tax history
Tax history is unavailable.
Monthly payment
Est. payment
Payment breakdown
Explore the cost of this home by adjusting the details. Changes won't be saved.Climate risks
Neighborhood: 84025
Nearby schools
Schools provided by the listing agent
- Elementary: Reading
- Middle: Centerville
- High: Viewmont
- District: Davis
Source: UtahRealEstate.com. This data may not be complete. We recommend contacting the local school district to confirm school assignments for this home.

Similar homes
- $1,650,0006 bd5 ba4.8k sqft1017 N Oakridge Dr, Farmington, UT 84025For Sale

 MLS ID #2178786, Doug Cary, Century 21 Everest (Centerville). UtahRealEstate.com
 - $1,799,9005 bd4 ba4.7k sqft286 W Summerhill Ln, Centerville, UT 84014For Sale
 MLS ID #2177451, Cash Knight, Bravo Realty Services, LLC. UtahRealEstate.com
 - $1,625,0005 bd4 ba4.3k sqft667 W Hidden Farm Dr, Farmington, UT 84025For Sale
 MLS ID #2179465, Nichelle Lemon, Presidio Real Estate. UtahRealEstate.com
 - $995,0006 bd6 ba4.6k sqft223 N Ranch Rd, Farmington, UT 84025For Sale
 MLS ID #2190733, Adam Speth, RE/MAX Associates. UtahRealEstate.com
 - $1,499,9006 bd4 ba4.9k sqft695 W Hidden Farm Dr, Farmington, UT 84025For SaleMLS ID #2158613, Wesley Jackson, Bravo Realty Services, LLC. UtahRealEstate.com
- $1,475,0005 bd4 ba4.6k sqft532 S 1450 W, Farmington, UT 84025For SaleMLS ID #2177755, Jason Nordgran, Windermere Real Estate (Layton Branch). UtahRealEstate.com
- $1,249,0005 bd7 ba4.4k sqft364 W Clark Cir, Farmington, UT 84025For SaleMLS ID #2182901, Benjamin W Ostler, ERA Brokers Consolidated (Ogden). UtahRealEstate.com
- $1,999,9004 bd4 ba5.1k sqft538 S 1400 W, Farmington, UT 84025For SaleMLS ID #2144079, Jared Stats, Bravo Realty Services, LLC. UtahRealEstate.com
- $1,199,0006 bd4 ba4.2k sqft588 W 1175 N, Farmington, UT 84025For SaleMLS ID #2165010, Joan Pate, Berkshire Hathaway HomeServices Utah Properties (Salt Lake). UtahRealEstate.com
- $2,149,9004 bd4 ba4.6k sqft629 S 1475 W, Farmington, UT 84025For SaleMLS ID #2163319, Christine Clark, Bravo Realty Services, LLC. UtahRealEstate.com
- $2,299,9005 bd4 ba4.9k sqft648 W Hidden Farm Dr, Farmington, UT 84025For SaleMLS ID #2172026, Cash Knight, Bravo Realty Services, LLC. UtahRealEstate.com
- $999,0005 bd4 ba4.6k sqft19 W 550 N, Farmington, UT 84025For SaleMLS ID #2188915, Trish Nichols, Coldwell Banker Realty (Salt Lake-Sugar House). UtahRealEstate.com
- $1,299,9904 bd3 ba3.5k sqft283 S Buffalo Ranch Rd, Farmington, UT 84025For SaleMLS ID #2169122, Chelsea Layne Baker, Intermountain Properties. UtahRealEstate.com
- $1,649,9006 bd4 ba4.7k sqft91 N Morning Mist Ln, Kaysville, UT 84037For SaleMLS ID #2181523, Ryan J Ivie, RE/MAX Associates. UtahRealEstate.com
- $999,9006 bd4 ba4.6k sqft1169 N Fairway Cir W, Farmington, UT 84025For SaleMLS ID #2166443, Pamela Phillips, Coldwell Banker Realty (Salt Lake-Sugar House). UtahRealEstate.com
- $1,999,0004 bd3 ba7k sqft1766 View Ct, Kaysville, UT 84037For SaleMLS ID #2189987, Matt Peterson, RE/MAX Associates. UtahRealEstate.com
- $1,785,0004 bd5 ba5.4k sqft491 S Cynthia Way, North Salt Lake, UT 84054For SaleMLS ID #2176421, Darin Izatt, RE/MAX Associates. UtahRealEstate.com
- $949,0004 bd3 ba4.9k sqft52 N 400 W, Farmington, UT 84025For SaleMLS ID #2075303, Holly A. Parkin, United Real Estate Advantage. UtahRealEstate.com
- $1,075,0004 bd4 ba4.3k sqft110 S 525 W, Farmington, UT 84025For SaleMLS ID #2160774, Annette Mead, Berkshire Hathaway HomeServices Utah Properties (North Salt Lake). UtahRealEstate.com
- $1,799,0005 bd5 ba5.1k sqft5475 E Pioneer Fork Rd, Emigratn Cyn, UT 84108For Sale
 MLS ID #12604240, Ramon Gomez Jr., BHHS Utah Properties- Redstone. PCBR
