LOT#123A Summerhill Lane. This 'Treble XL' floor plan by Symphony Homes is very popular, especially with the new "European Romantic" elevation, and offers thoughtfully designed living space that blends everyday comfort with genuine luxury at every turn. Price includes full yard landscaping. At the heart of the home is a chef's kitchen that will take your breath away, featuring a 48" dual-fuel professional range, a custom decorative hood, panel-ready integrated refrigerator and freezer columns, a microwave drawer tucked into the island, an undercounter ice maker, and an expansive butler's pantry designed for serious entertaining. The family room is nothing short of spectacular, with soaring stain-grade knotty alder ceiling beams, a stunning floor-to-ceiling natural stone fireplace with a custom mantel, and rich custom millwork details throughout. The primary suite will be a personal retreat, a tray ceiling with crown molding, a spa-worthy bath complete with a large garden tub, ceiling-height tile surround, oversized shower with built-in bench and niche, dual vanities, and a custom walk-in wardrobe. The basement delivers incredible versatility with a spacious game room, cold cellar, a beautifully appointed wet bar, and a finished storage room. Car enthusiasts and hobbyists will love the 3-car garage, including a sink and a rare 43' deep third bay that offers storage and flexibility few homes can match. Covered patio. Only 20 minutes to downtown SLC, and conveniently located to several shopping areas. Built by renowned local builder Symphony Homes with the craftsmanship and attention to detail they're celebrated for. Opportunities like this don't come around often. Don't miss It!
For sale
$1,799,900
286 W Summerhill Ln, Centerville, UT 84014
5beds
4,726sqft
Single Family Residence
Built in 2026
8,712 Square Feet Lot
$1,761,700 Zestimate®
$381/sqft
$20/mo HOA
What's special
Covered patioCustom walk-in wardrobeFinished storage roomFull yard landscapingUndercounter ice makerDual vanitiesCustom decorative hood
- 68 days
- 235
- 15
Zillow last checked:
Listing updated:
Listed by:
Cash Knight 435-962-0172,
Bravo Realty Services, LLC
Source: UtahRealEstate.com,MLS#: 2177451
Facts & features
Interior
Bedrooms & bathrooms
- Bedrooms: 5
- Bathrooms: 4
- Full bathrooms: 3
- 1/2 bathrooms: 1
- Partial bathrooms: 1
- Main level bedrooms: 2
Rooms
- Room types: Master Bathroom, Den/Office, Great Room
Primary bedroom
- Level: First
Heating
- Forced Air, Central, >= 95% efficiency
Cooling
- Central Air, Ceiling Fan(s)
Appliances
- Included: Freezer, Microwave, Range Hood, Refrigerator, Disposal, Double Oven, Gas Range, Free-Standing Range
- Laundry: Electric Dryer Hookup
Features
- Dry Bar, Wet Bar, Separate Bath/Shower, Walk-In Closet(s), Floor Drains, Vaulted Ceiling(s)
- Flooring: Carpet, Tile
- Windows: Double Pane Windows
- Basement: Full
- Number of fireplaces: 1
- Fireplace features: Gas Log
Interior area
- Total structure area: 4,726
- Total interior livable area: 4,726 sqft
- Finished area above ground: 2,303
- Finished area below ground: 2,204
Video & virtual tour
Property
Parking
- Total spaces: 3
- Parking features: Garage - Attached
- Attached garage spaces: 3
Features
- Stories: 2
- Patio & porch: Covered, Porch, Covered Patio, Open Porch
- Exterior features: Lighting
- Fencing: Partial
- Has view: Yes
- View description: Lake, Mountain(s), Valley
- Has water view: Yes
- Water view: Lake
Lot
- Size: 8,712 Square Feet
- Features: Curb & Gutter, Sprinkler: Auto-Full
- Topography: Terrain
- Residential vegetation: Landscaping: Full
Details
- Parcel number: 073730123
- Zoning: RES
- Zoning description: Single-Family
Construction
Type & style
- Home type: SingleFamily
- Architectural style: Rambler/Ranch
- Property subtype: Single Family Residence
Materials
- Stone, Stucco
- Roof: Asphalt
Condition
- Blt./Standing
- New construction: No
- Year built: 2026
Utilities & green energy
- Sewer: Public Sewer, Sewer: Public
- Water: Culinary, Secondary
- Utilities for property: Natural Gas Connected, Electricity Connected, Sewer Connected, Water Connected
Community & HOA
Community
- Features: Sidewalks
- Subdivision: Summerhill Lane
HOA
- Has HOA: Yes
- HOA fee: $20 monthly
- HOA name: Red Rock HOA
- HOA phone: 801-706-6968
Location
- Region: Centerville
Financial & listing details
- Price per square foot: $381/sqft
- Tax assessed value: $243,584
- Annual tax amount: $1
- Date on market: 8/6/2026
- Listing terms: Cash,Conventional,VA Loan
- Inclusions: Ceiling Fan, Freezer, Microwave, Range, Range Hood, Refrigerator
- Acres allowed for irrigation: 0
- Electric utility on property: Yes
- Road surface type: Paved
Estimated market value
$1,761,700
$1.67M - $1.85M
$4,413/mo
Price history
| Date | Event | Price |
|---|---|---|
| 8/7/2026 | Listed for sale | $1,799,900$381/sqft |
Source:  UtahRealEstate.com #2177451 Report a problem UtahRealEstate.com #2177451 Report a problem | ||
| 8/6/2026 | Listing removed | $1,799,900$381/sqft |
Source: UtahRealEstate.com #2146186 Report a problem | ||
| 3/26/2026 | Listed for sale | $1,799,900$381/sqft |
Source: UtahRealEstate.com #2146186 Report a problem | ||
Public tax history
| Year | Property taxes | Tax assessment |
|---|---|---|
| 2025 | $2,778 +12% | $243,584 +10.5% |
| 2024 | $2,481 +10.6% | $220,387 +11.4% |
| 2023 | $2,243 | $197,782 |
Find assessor info on the county website
Monthly payment
Est. payment
Payment breakdown
Explore the cost of this home by adjusting the details. Changes won't be saved.Climate risks
Neighborhood: 84014
Nearby schools
Schools provided by the listing agent
- Elementary: Reading
- Middle: Centerville
- High: Viewmont
- District: Davis
Source: UtahRealEstate.com. This data may not be complete. We recommend contacting the local school district to confirm school assignments for this home.
- $223,850-- bd-- ba-- sqft316 W Summerhill Ln, Centerville, UT 84014Off Market
- $1,299,9004 bd4 ba5k sqft255 W Summerhill Ln, Centerville, UT 84014New Construction
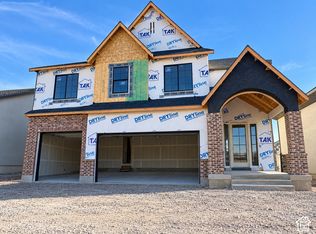
- $250,715-- bd-- ba-- sqft256 W Summerhill Ln, Centerville, UT 84014Off Market
- $220,549-- bd-- ba-- sqft346 W Summerhill Ln, Centerville, UT 84014Off Market
Similar homes
- $1,749,9006 bd5 ba4.8k sqft23 E 1500 S, Farmington, UT 84025For Sale
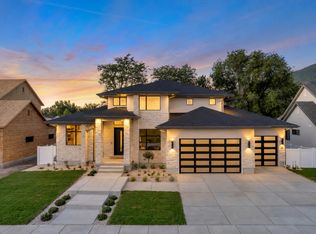
 MLS ID #2172605, Christine Clark, Bravo Realty Services, LLC. UtahRealEstate.com
 - $1,074,9004 bd4 ba3.9k sqft461 W Summerhill Ln, Centerville, UT 84014For Sale
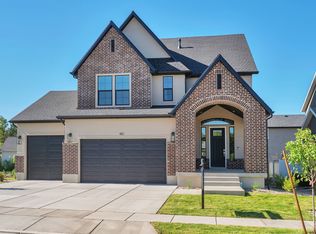 MLS ID #2182221, Brett Cherry, Bravo Realty Services, LLC. UtahRealEstate.com
 - $1,650,0006 bd5 ba4.8k sqft1017 N Oakridge Dr, Farmington, UT 84025For Sale
 MLS ID #2178786, Doug Cary, Century 21 Everest (Centerville). UtahRealEstate.com
 - $1,625,0005 bd4 ba4.3k sqft667 W Hidden Farm Dr, Farmington, UT 84025For Sale
 MLS ID #2179465, Nichelle Lemon, Presidio Real Estate. UtahRealEstate.com
 - $1,949,9004 bd4 ba4.8k sqft480 S 1400 W, Farmington, UT 84025For SaleMLS ID #2188143, Jared Stats, Bravo Realty Services, LLC. UtahRealEstate.com
- $1,785,0004 bd5 ba5.4k sqft491 S Cynthia Way, North Salt Lake, UT 84054For SaleMLS ID #2176421, Darin Izatt, RE/MAX Associates. UtahRealEstate.com
- $1,700,0007 bd5 ba5k sqft1633 N 400 W, Farmington, UT 84025For SaleMLS ID #2180219, Katie Marble, Century 21 Everest (Centerville). UtahRealEstate.com
- $1,475,0005 bd4 ba4.6k sqft532 S 1450 W, Farmington, UT 84025For SaleMLS ID #2177755, Jason Nordgran, Windermere Real Estate (Layton Branch). UtahRealEstate.com
- $1,999,9004 bd4 ba5.1k sqft538 S 1400 W, Farmington, UT 84025For SaleMLS ID #2144079, Jared Stats, Bravo Realty Services, LLC. UtahRealEstate.com
- $1,325,0004 bd3 ba5.5k sqft454 W 1025 S, Farmington, UT 84025For SaleMLS ID #2175737, Dominique Perrell, Century 21 Everest. UtahRealEstate.com
- $1,895,0005 bd5 ba5.8k sqft3252 Sunset Hollow Dr, Bountiful, UT 84010For SaleMLS ID #2149366, Evan Morris, Gurr Real Estate Utah, LLC. UtahRealEstate.com
- $1,595,0008 bd5 ba5.1k sqft1385 N Compton Rd, Farmington, UT 84025For SaleMLS ID #2185038, Kent W Phippen, Kent Real Estate LLC. UtahRealEstate.com
- $995,0006 bd6 ba4.6k sqft223 N Ranch Rd, Farmington, UT 84025For SaleMLS ID #2190733, Adam Speth, RE/MAX Associates. UtahRealEstate.com
- $1,995,0004 bd4 ba5k sqft2522 E Thurston Ln, Layton, UT 84040For SaleMLS ID #2186088, Kim Chatterton, Coldwell Banker Realty (Davis County). UtahRealEstate.com
- $2,149,9004 bd4 ba4.6k sqft629 S 1475 W, Farmington, UT 84025For SaleMLS ID #2163319, Christine Clark, Bravo Realty Services, LLC. UtahRealEstate.com
- $1,649,9006 bd4 ba4.7k sqft91 N Morning Mist Ln, Kaysville, UT 84037For SaleMLS ID #2181523, Ryan J Ivie, RE/MAX Associates. UtahRealEstate.com
- $1,499,9006 bd4 ba4.9k sqft695 W Hidden Farm Dr, Farmington, UT 84025For SaleMLS ID #2158613, Wesley Jackson, Bravo Realty Services, LLC. UtahRealEstate.com
- $2,299,9005 bd4 ba4.9k sqft648 W Hidden Farm Dr, Farmington, UT 84025For SaleMLS ID #2172026, Cash Knight, Bravo Realty Services, LLC. UtahRealEstate.com
- $1,700,0004 bd3 ba4.2k sqft3860 S Highland Ct E, Bountiful, UT 84010For SaleMLS ID #2186058, Joe Reardon, KW Utah Realtors Keller Williams. UtahRealEstate.com
- $1,249,0005 bd7 ba4.4k sqft364 W Clark Cir, Farmington, UT 84025For SaleMLS ID #2182901, Benjamin W Ostler, ERA Brokers Consolidated (Ogden). UtahRealEstate.com
