LOT#146. Welcome home to this stunning Euro Romantic "Saltair XL" by Symphony Homes, currently under construction (to be completed by December), offering over 5,000 square feet of thoughtfully designed living space. Brick accents and a charming arched covered entry lead into a dramatic two-story foyer that flows into a light-filled family room, where soaring windows frame a floor-to-ceiling fireplace. The open kitchen is made for gathering, with a large butler's pantry for effortless entertaining and storage. A spacious main-floor laundry room adds everyday convenience. Upstairs, an open loft overlooks the main level. The primary suite features an elegant tray ceiling, and two additional bedrooms share a Jack-and-Jill bathroom. ALL bedrooms have a walk-in closet! The finished basement, with 9' foundation walls, includes a second family room, a bedroom, a full bathroom, and a kitchenette, ideal for guests or extended stays. A 3-car garage, a covered back patio, and included landscaping complete this beautiful home.
New construction
$1,299,900
255 W Summerhill Ln, Centerville, UT 84014
4beds
5,059sqft
Single Family Residence
Built in 2026
6,969 Square Feet Lot
$1,294,300 Zestimate®
$257/sqft
$20/mo HOA
What's special
Covered back patioDramatic two-story foyerBrick accentsIncluded landscapingCharming arched covered entrySoaring windowsFloor-to-ceiling fireplace
- 5 days
- 113
- 5
Zillow last checked:
Listing updated:
Listed by:
Christine Clark 801-518-8547,
Bravo Realty Services, LLC
Source: UtahRealEstate.com,MLS#: 2188750
Facts & features
Interior
Bedrooms & bathrooms
- Bedrooms: 4
- Bathrooms: 4
- Full bathrooms: 3
- 1/2 bathrooms: 1
- Partial bathrooms: 1
Rooms
- Room types: Master Bathroom, Den/Office, Great Room
Primary bedroom
- Level: First
Heating
- Central, >= 95% efficiency
Cooling
- Central Air, Ceiling Fan(s)
Appliances
- Included: Microwave, Range Hood, Disposal, Double Oven, Oven, Countertop Range, Gas Range
Features
- Dry Bar, Wet Bar, Separate Bath/Shower, Walk-In Closet(s)
- Flooring: Carpet, Tile
- Windows: Double Pane Windows
- Basement: Full
- Number of fireplaces: 1
- Fireplace features: Gas Log
Interior area
- Total structure area: 5,059
- Total interior livable area: 5,059 sqft
- Finished area above ground: 3,379
- Finished area below ground: 1,495
Property
Parking
- Total spaces: 3
- Parking features: Garage - Attached
- Attached garage spaces: 3
Features
- Levels: Two
- Stories: 3
- Patio & porch: Covered, Porch, Covered Patio, Open Porch
- Has view: Yes
- View description: Mountain(s)
Lot
- Size: 6,969 Square Feet
- Features: Sprinkler: Auto-Full
- Topography: Terrain
- Residential vegetation: Landscaping: Full
Details
- Parcel number: 073620146
- Zoning: R-3
- Zoning description: Single-Family
Construction
Type & style
- Home type: SingleFamily
- Property subtype: Single Family Residence
Materials
- Brick, Stucco, Cement Siding
- Roof: Asphalt
Condition
- Und. Const.
- New construction: Yes
- Year built: 2026
Utilities & green energy
- Sewer: Public Sewer, Sewer: Public
- Water: Culinary, Secondary
- Utilities for property: Natural Gas Connected, Electricity Connected, Water Connected
Community & HOA
Community
- Features: Sidewalks
- Subdivision: Summerhill Lane
HOA
- Has HOA: Yes
- Amenities included: Playground
- HOA fee: $20 monthly
- HOA name: Red Rock HOA
- HOA phone: 801-706-6968
Location
- Region: Centerville
Financial & listing details
- Price per square foot: $257/sqft
- Tax assessed value: $275,687
- Annual tax amount: $1
- Date on market: 10/1/2026
- Listing terms: Cash,Conventional,VA Loan
- Inclusions: Ceiling Fan, Microwave, Range, Range Hood
- Acres allowed for irrigation: 0
- Electric utility on property: Yes
Estimated market value
$1,294,300
$1.23M - $1.36M
Not available
Price history
| Date | Event | Price |
|---|---|---|
| 10/2/2026 | Listed for sale | $1,299,900-7.4%$257/sqft |
Source:  UtahRealEstate.com #2188750 Report a problem UtahRealEstate.com #2188750 Report a problem | ||
| 4/29/2024 | Listing removed | -- |
Source:  Symphony Homes Report a problem Symphony Homes Report a problem | ||
| 4/25/2024 | Price change | $1,403,900+1.4%$278/sqft |
Source: Symphony Homes Report a problem | ||
| 2/28/2024 | Listed for sale | -- |
Source: Symphony Homes Report a problem | ||
| 12/7/2023 | Listing removed | -- |
Source: Symphony Homes Report a problem | ||
| 10/16/2023 | Price change | $1,383,900-9.9%$274/sqft |
Source: Symphony Homes Report a problem | ||
| 9/26/2023 | Price change | $1,535,900+11%$304/sqft |
Source: Symphony Homes Report a problem | ||
| 8/18/2023 | Listed for sale | $1,383,900-4.6%$274/sqft |
Source: Symphony Homes Report a problem | ||
| 12/28/2022 | Listed for sale | $1,449,900$287/sqft |
Source: Symphony Homes Report a problem | ||
Public tax history
| Year | Property taxes | Tax assessment |
|---|---|---|
| 2025 | $3,032 +15.2% | $275,687 +13.5% |
| 2024 | $2,631 +10.5% | $242,945 +10.9% |
| 2023 | $2,382 | $218,995 |
Find assessor info on the county website
Monthly payment
Est. payment
Payment breakdown
Explore the cost of this home by adjusting the details. Changes won't be saved.Climate risks
Neighborhood: 84014
Nearby schools
Schools provided by the listing agent
- Elementary: Reading
- Middle: Centerville
- High: Viewmont
- District: Davis
Source: UtahRealEstate.com. This data may not be complete. We recommend contacting the local school district to confirm school assignments for this home.
- $1,799,9005 bd4 ba4.7k sqft286 W Summerhill Ln, Centerville, UT 84014For Sale
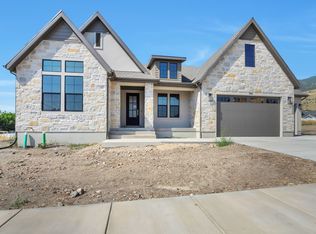
- $1,081,0006 bd3 ba-- sqft313 W Summerhill Ln, Centerville, UT 84014Off Market
- $223,850-- bd-- ba-- sqft316 W Summerhill Ln, Centerville, UT 84014Off Market
- $250,715-- bd-- ba-- sqft256 W Summerhill Ln, Centerville, UT 84014Off Market
Similar homes
- $1,149,9004 bd4 ba4.6k sqft791 W Summerhill Ln, Centerville, UT 84014New Construction

 MLS ID #2173556, Jessica Mann, Bravo Realty Services, LLC. UtahRealEstate.com
 - $1,099,9004 bd4 ba3.9k sqft461 W Summerhill Ln, Centerville, UT 84014For Sale
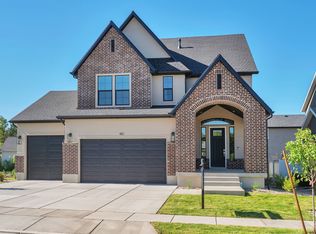 MLS ID #2182221, Brett Cherry, Bravo Realty Services, LLC. UtahRealEstate.com
 - $1,325,0004 bd3 ba5.5k sqft454 W 1025 S, Farmington, UT 84025For Sale
 MLS ID #2175737, Dominique Perrell, Century 21 Everest. UtahRealEstate.com
 - $1,799,9005 bd4 ba4.7k sqft286 W Summerhill Ln, Centerville, UT 84014For SaleMLS ID #2177451, Cash Knight, Bravo Realty Services, LLC. UtahRealEstate.com
- $999,9004 bd4 ba3.6k sqft763 W Summerhill Ln, Centerville, UT 84014New ConstructionMLS ID #2173699, Brett Cherry, Bravo Realty Services, LLC. UtahRealEstate.com
- $1,299,9904 bd3 ba3.5k sqft283 S Buffalo Ranch Rd, Farmington, UT 84025For SaleMLS ID #2169122, Chelsea Layne Baker, Intermountain Properties. UtahRealEstate.com
- $1,199,9504 bd3 ba4.1k sqft626 W Cottle Ln, Farmington, UT 84025New ConstructionMLS ID #2019370, McCall Vargas, East Avenue Real Estate, LLC. UtahRealEstate.com
- $1,475,0005 bd4 ba4.6k sqft532 S 1450 W, Farmington, UT 84025For SaleMLS ID #2177755, Jason Nordgran, Windermere Real Estate (Layton Branch). UtahRealEstate.com
- $1,299,9993 bd3 ba5k sqft690 S Miller Ave, North Salt Lake, UT 84054For SaleMLS ID #2184509, Shawn Moriarty-Dobson, Unity Group Real Estate LLC. UtahRealEstate.com
- $699,9006 bd3 ba3.7k sqft610 S 800 E, Centerville, UT 84014For SaleMLS ID #2173819, Zachary Black, Equity Real Estate (Premier Elite). UtahRealEstate.com
- $1,250,0005 bd4 ba4.5k sqft4238 N Sego Lily Rd, Morgan, UT 84050For SaleMLS ID #2177075, Amanda Schleininger, Real Broker, LLC. UtahRealEstate.com
- $1,075,0004 bd4 ba4.3k sqft110 S 525 W, Farmington, UT 84025For SaleMLS ID #2160774, Annette Mead, Berkshire Hathaway HomeServices Utah Properties (North Salt Lake). UtahRealEstate.com
- $1,650,0006 bd5 ba4.8k sqft1017 N Oakridge Dr, Farmington, UT 84025For SaleMLS ID #2178786, Doug Cary, Century 21 Everest (Centerville). UtahRealEstate.com
- $1,700,0007 bd5 ba5k sqft1633 N 400 W, Farmington, UT 84025For SaleMLS ID #2180219, Katie Marble, Century 21 Everest (Centerville). UtahRealEstate.com
- $1,299,9907 bd5 ba4.7k sqft1283 E Amaryllis Way, Layton, UT 84040New ConstructionMLS ID #2168362, Julie Barker, Weekley Homes, LLC. UtahRealEstate.com
- $750,0005 bd3 ba3k sqft945 S 650 W, Farmington, UT 84025For SaleMLS ID #2175949, Launie Belnap, Presidio Real Estate (South Valley). UtahRealEstate.com
- $1,625,0005 bd4 ba4.3k sqft667 W Hidden Farm Dr, Farmington, UT 84025For SaleMLS ID #2179465, Nichelle Lemon, Presidio Real Estate. UtahRealEstate.com
- $1,549,9006 bd4 ba4.9k sqft695 W Hidden Farm Dr, Farmington, UT 84025For SaleMLS ID #2158613, Wesley Jackson, Bravo Realty Services, LLC. UtahRealEstate.com
- $1,200,0007 bd4 ba5.3k sqft3287 W 2300 N, Clinton, UT 84015For SaleMLS ID #2184742, Rhonda Berdinner, KW Success Keller Williams Realty. UtahRealEstate.com
- $1,700,0004 bd3 ba4.2k sqft3860 S Highland Ct E, Bountiful, UT 84010For SaleMLS ID #2186058, Joe Reardon, KW Utah Realtors Keller Williams. UtahRealEstate.com
